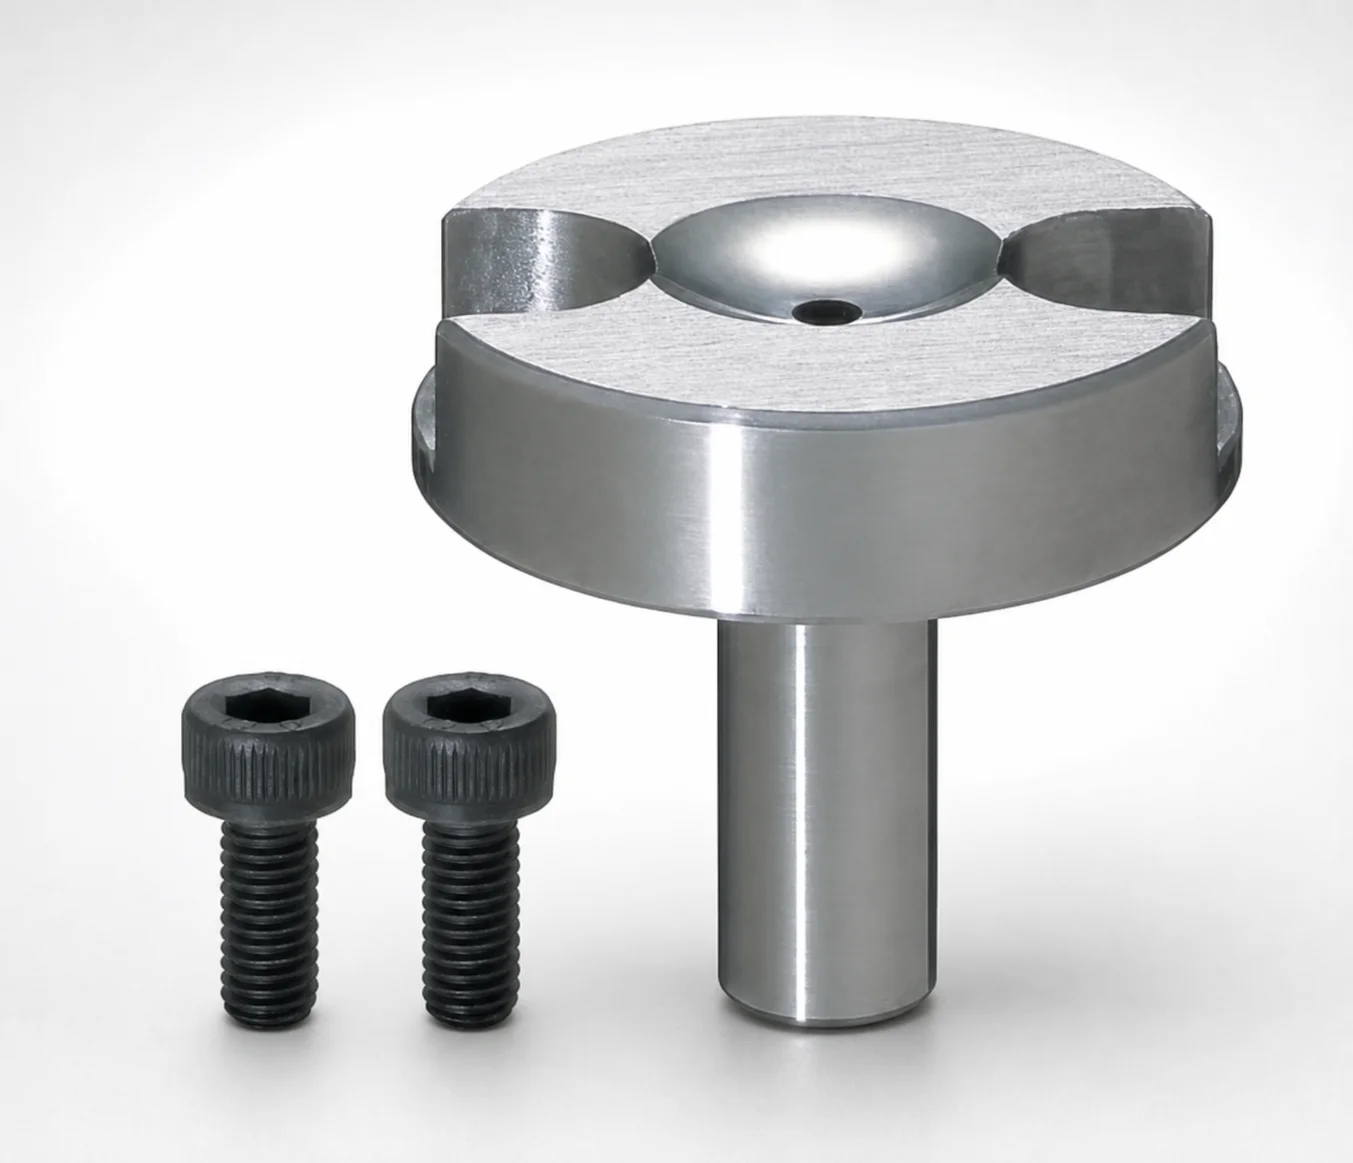
Sprue Bushings - Bolt Fixing, Flange Thickness 8 mm
Sprue Bushings - Bolt Fixing, Flange Thickness 8 mm provide a dependable bolt-fixing interface to support consistent nozzle positioning and assembly stability. Designed for repeatable production setups, they help maintain secure alignment at the sprue bushing connection.
- Bolt fixing connection with 8 mm flange thickness for rigid mounting
- Compatible with Normal nozzle touch and standard sprue interface geometries
- Supports Straight and Tapered tip matching shapes for tooling flexibility
- Typical use: injection mold sprue bushing systems requiring accurate nozzle seating
Specifications
17 configurations available
| Material | Tip Matching Shape | D (Shaft Diameter) (mm) | L (Bearing bore length) (mm) | A (Taper angle at sprue) (°) | Applicable sprue inner diameter | G (Taper angle) (°) | Dimension P | P (Sprue diameter) (mm) | SR (Nozzle part) (mm) | V (Tip diameter) (mm) | type |
|---|---|---|---|---|---|---|---|---|---|---|---|
| SKD61 | Straight | 8 | 0 ~ 80 | 1 ~ 4 | P=2・2.5 | - | - | 2 ~ 2.5 | 11 | - | - |
| SKD61 | Straight | 10 | 0 ~ 80 | 1 ~ 4 | P=2・2.5 | - | - | 2 ~ 2.5 | 11 | - | - |
| SKD61 | Straight | 8 | 0 ~ 80 | 1 ~ 2 | P=1.7 | - | - | 1.7 | 11 | - | - |
| SKD61 | Straight | 10 | 0 ~ 80 | 1 ~ 2 | P=1.7 | - | - | 1.7 | 11 | - | - |
| SKD61 | Tapered | 8 | 0 ~ 80 | 1 ~ 4 | P=2・2.5 | 1 ~ 10 | - | 2 ~ 2.5 | 11 | 2.3 ~ 7.9 | - |
| SKD61 | Tapered | 10 | 0 ~ 80 | 1 ~ 4 | P=2・2.5 | 1 ~ 10 | - | 2 ~ 2.5 | 11 | 2.3 ~ 9.9 | - |
| SKD61 | Tapered | 8 | 0 ~ 80 | 1 ~ 2 | P=1.7 | 1 ~ 10 | - | 1.7 | 11 | 2.3 ~ 7.9 | - |
| SKD61 | Tapered | 10 | 0 ~ 80 | 1 ~ 2 | P=1.7 | 1 ~ 10 | - | 1.7 | 11 | 2.3 ~ 9.9 | - |
| HPM1 Equivalent | Straight | 8 | 0 ~ 80 | 1 ~ 4 | P=2・2.5 | - | - | 2 ~ 2.5 | 11 | - | - |
| HPM1 Equivalent | Straight | 10 | 0 ~ 80 | 1 ~ 4 | P=2・2.5 | - | - | 2 ~ 2.5 | 11 | - | - |
| HPM1 Equivalent | Straight | 8 | 0 ~ 80 | 1 ~ 2 | P=1.7 | - | - | 1.7 | 11 | - | - |
| HPM1 Equivalent | Straight | 10 | 0 ~ 80 | 1 ~ 2 | P=1.7 | - | - | 1.7 | 11 | - | - |
| HPM1 Equivalent | Tapered | 8 | 0 ~ 80 | 1 ~ 4 | P=2・2.5 | 1 ~ 10 | - | 2 ~ 2.5 | 11 | 2.3 ~ 7.9 | - |
| HPM1 Equivalent | Tapered | 10 | 0 ~ 80 | 1 ~ 4 | P=2・2.5 | 1 ~ 10 | - | 2 ~ 2.5 | 11 | 2.3 ~ 9.9 | - |
| HPM1 Equivalent | Tapered | 8 | 0 ~ 80 | 1 ~ 2 | P=1.7 | 1 ~ 10 | - | 1.7 | 11 | 2.3 ~ 7.9 | - |
| HPM1 Equivalent | Tapered | 8 | 0 ~ 80 | - | P=1.7 | 1 ~ 10 | 1 ~ 4 | 1.7 | 11 | 2.3 ~ 7.9 | - |
| HPM1 Equivalent | Tapered | 10 | 0 ~ 80 | 1 ~ 2 | P=1.7 | 1 ~ 10 | - | 1.7 | 11 | 2.3 ~ 9.9 | - |
Product Guide
Application Scenarios+
These bolt-fixing sprue bushings are used in injection mold tooling where the nozzle must seat consistently at the sprue interface. The 8 mm flange provides a rigid mounting surface for stable nozzle alignment during repeated clamp cycles, reducing the risk of mis-seating and flash at the sprue connection.
- Automotive connector and housing molds: Ideal for sprue-bushing systems requiring repeatable nozzle positioning; the bolt-fixed flange thickness helps maintain alignment under higher production loads.
- Consumer electronics mold sets: Supports normal nozzle touch configurations with straight or tapered tip matching, enabling reliable melt-channel continuity and consistent gate formation.
- Industrial components with varied flow-path geometry: Straight or tapered tip matching shapes accommodate different nozzle seating designs, helping maintain sealing accuracy across tooling iterations.
For these applications, the SKD61 / HPM1 equivalent steel variant is suited to maintain dimensional stability and wear resistance at the sprue region where thermal cycling and abrasion occur.
Material & Process Details+
This sprue bushing series is offered in SKD61, also specified as HPM1 equivalent. SKD61 is an H-heat-checking and hot-work tool steel commonly used for mold components exposed to elevated temperatures and cyclic wear at melt-contact interfaces.
- Wear resistance vs. toughness: SKD61/HPM1 balances hardness for sprue/nozzle sealing surfaces with adequate toughness to resist chipping and edge damage during assembly.
- Heat treatment state: Typically supplied in a quenched & tempered condition for dimensional stability and improved fatigue performance under thermal cycling (exact target hardness is not stated in the provided specs).
- Tip matching performance: The steel’s hard surface response supports repeated straight and tapered tip seating without rapid wear that would degrade nozzle alignment.
If you need alternatives, compare to other hot-work steels by hardness and toughness trade-offs; however, only SKD61/HPM1 equivalent is specified for this product.
Sizing & Selection Guide+
To select the correct sprue bushing, match the sprue diameter (P), tip diameter (V), and shaft diameter (D) to your nozzle seating and sprue interface design. This series supports D = 8 or 10 mm, with a bearing bore length (L) from 0 to 80 mm, so choose L based on how far the bushing must support the nozzle seating length in your mold base layout.
- Sprue inner diameter compatibility: Select P based on the applicable sprue inner diameter groups: P = 2.0 or 2.5 mm corresponds to applicable P=2・2.5, and P = 1.7 mm corresponds to applicable P=1.7.
- Tip matching shape: Choose Straight or Tapered and then select A (taper angle) = 1–4° or 1–2° as required; G is fixed as 1–10° in the provided range.
- Tolerancing/fit: Ensure your nozzle touch condition aligns with the specified SR (nozzle part) = 11 mm and the corresponding V = 2.3–7.9 mm (straight) or V = 2.3–9.9 mm (tapered).
Since the product specifies dimensional ranges (rather than fixed single values), confirm your cavity/core geometry and nozzle interface drawing so the selected combination provides stable seating without interference.
Frequently Asked Questions
Which sprue diameter (P) options are compatible with the stated sprue inner diameter groups?+
How do I choose between straight and tapered tip matching when selecting V and taper angles?+
What shaft diameter (D) and bearing bore length (L) choices are available for layout compatibility?+
How is the flange thickness relevant to nozzle alignment in bolt-fixed sprue systems?+
Does this series specify a single steel grade, and what should I consider for wear at the sprue interface?+
Related Products
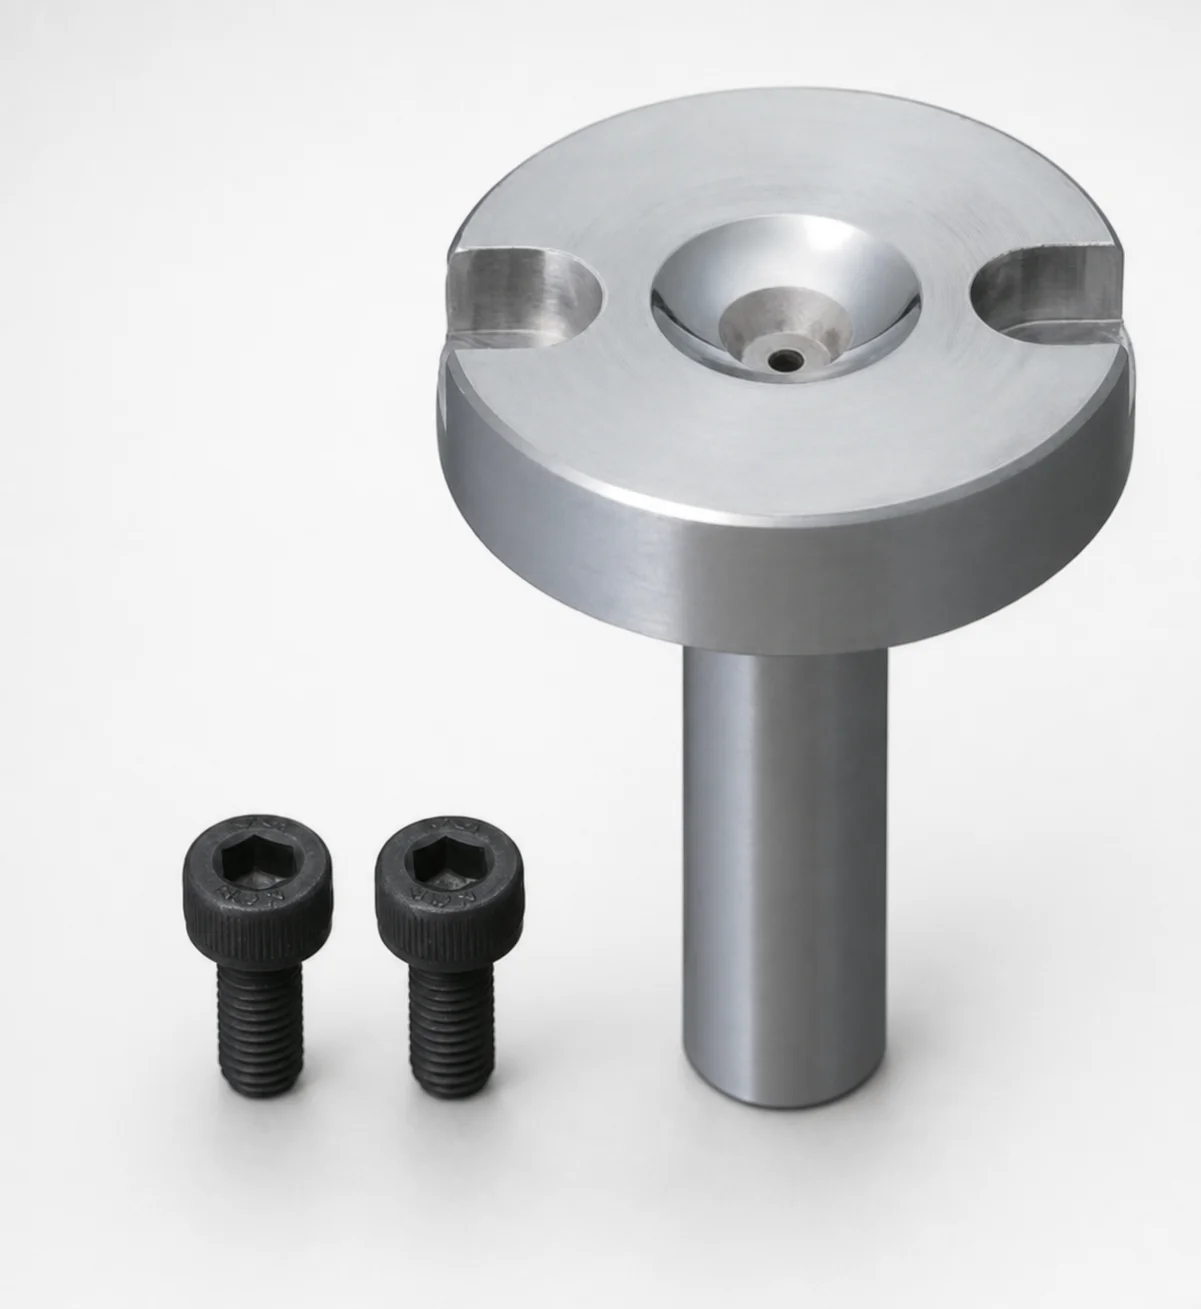
Bolt Fixing Sprue Bushings - Flange Thickness 10 mm
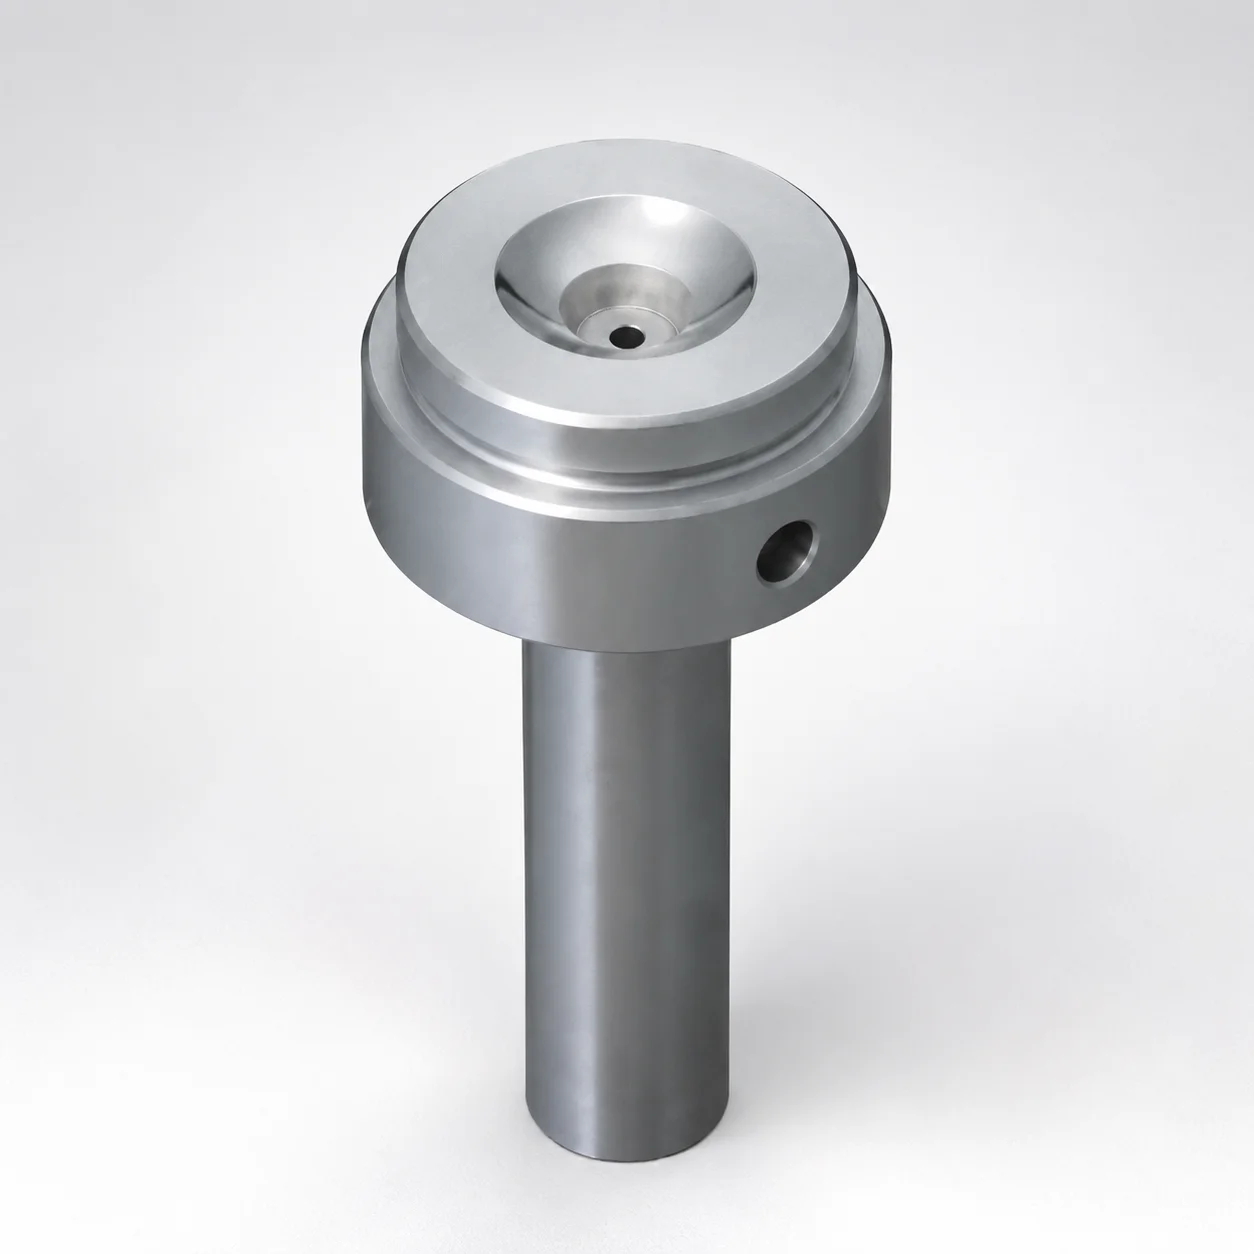
Sprue Bushings Shoulder Type - Flange Thickness 15 mm
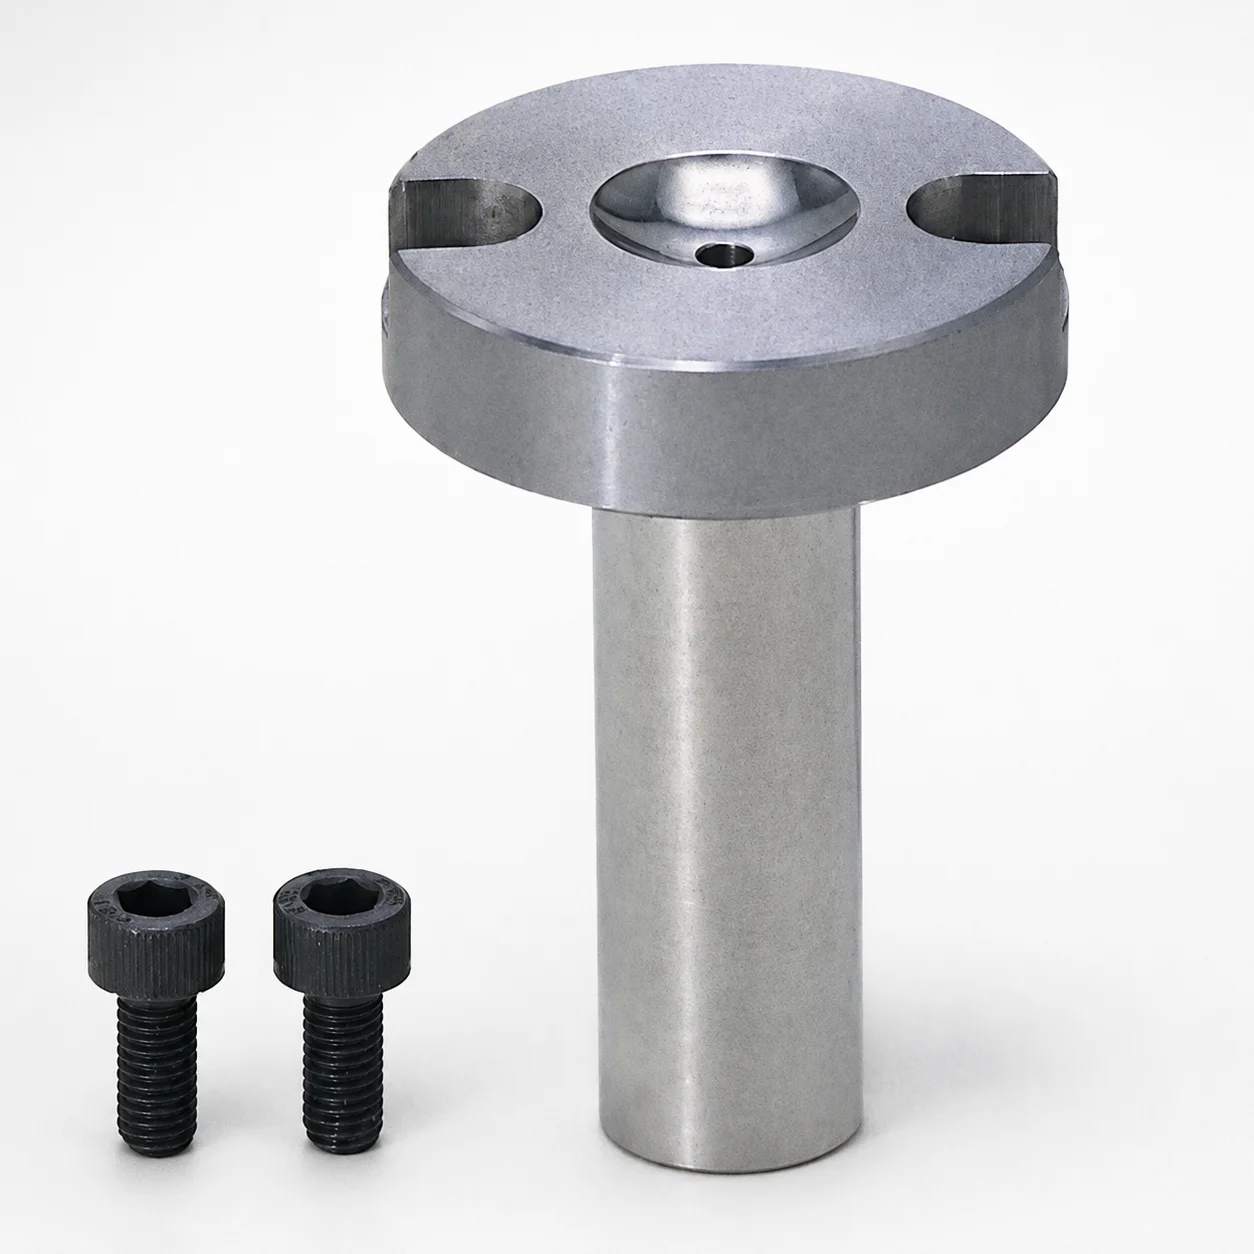
Sprue Bushings - Bolt Fixing Flange Thickness 10 mm
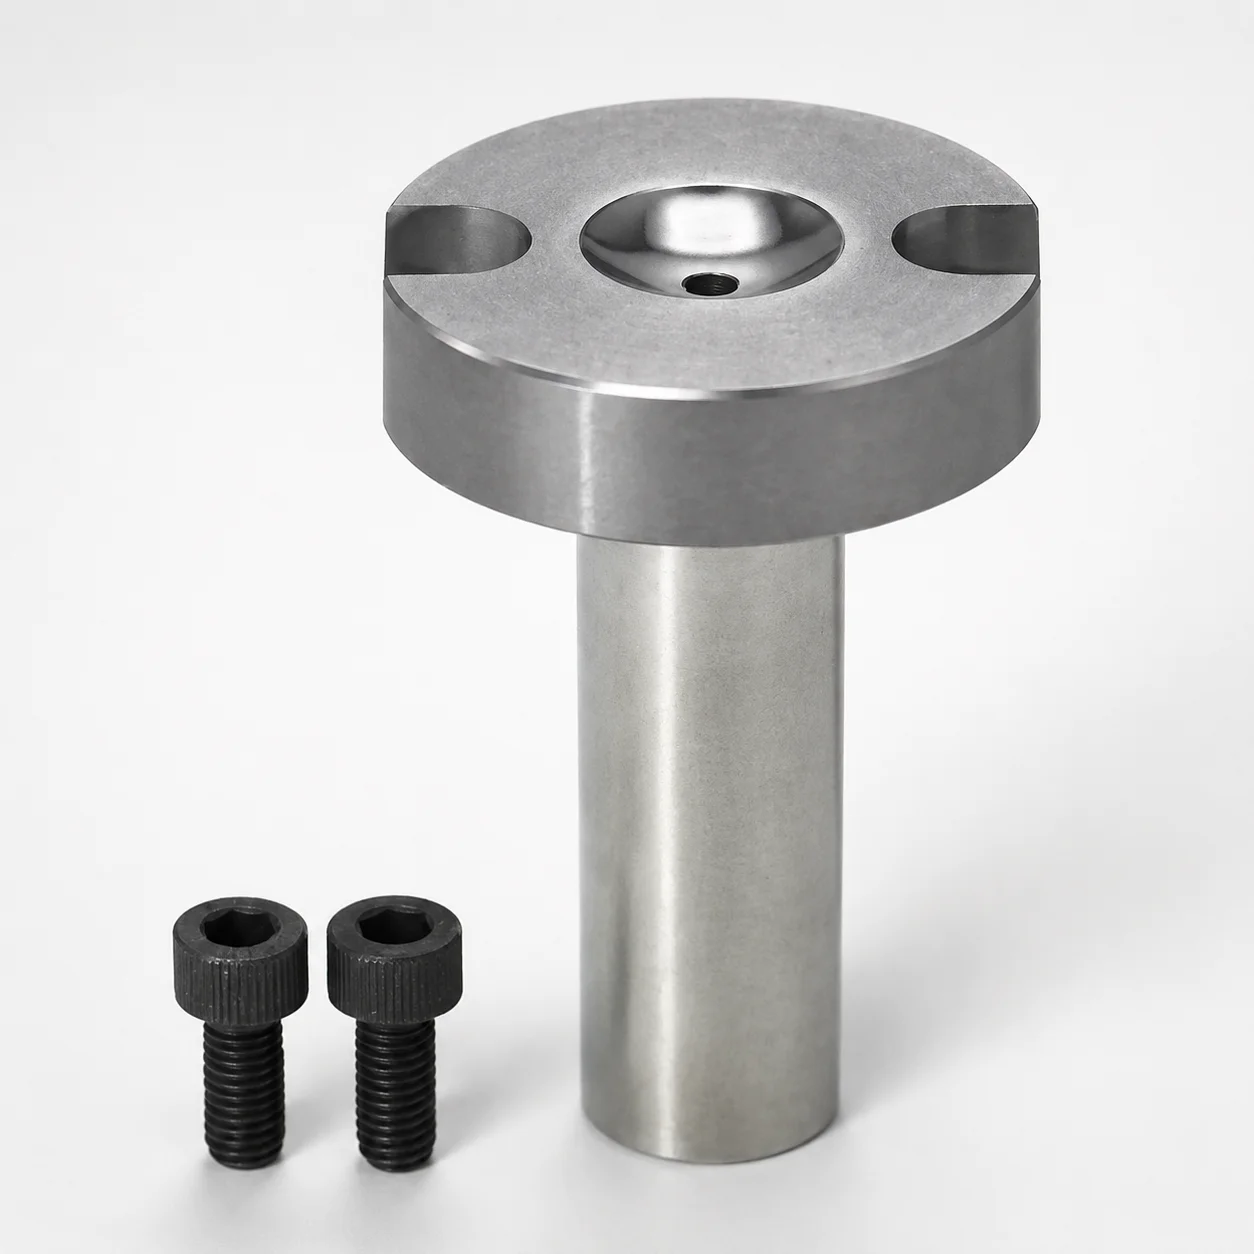
Sprue Bushings - Bolt Fixing, Flange Thickness 10 mm
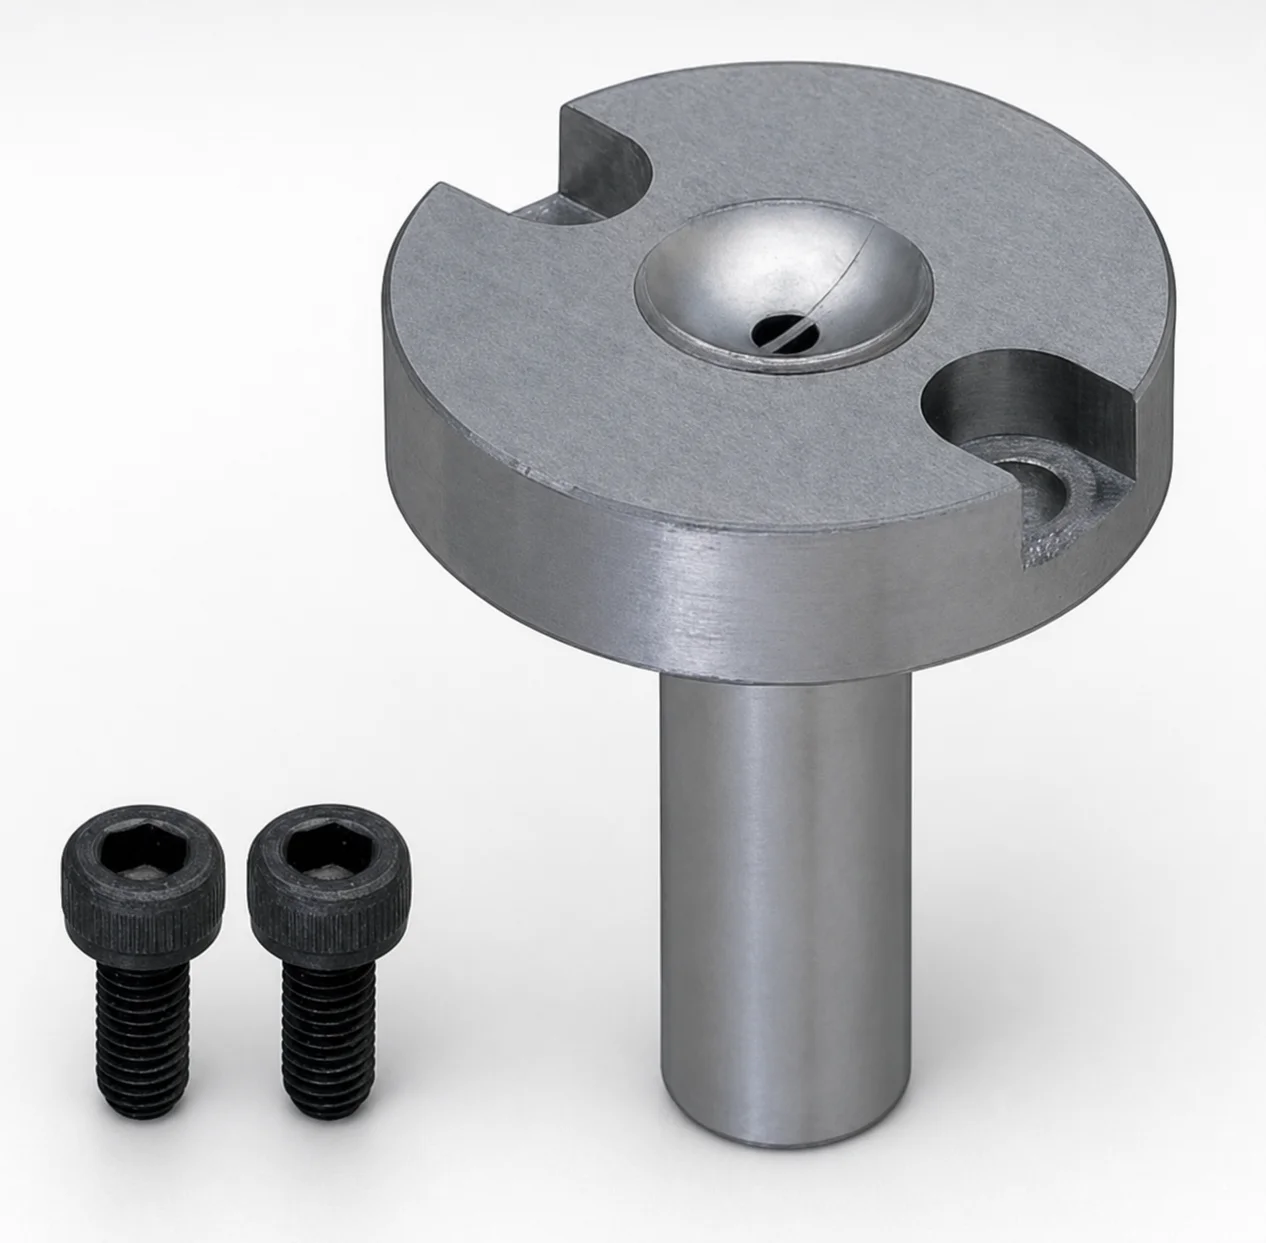
JIS Standard Steel Sprue Bushings - Bolt Fixing String Eliminator (Flange 10 mm)
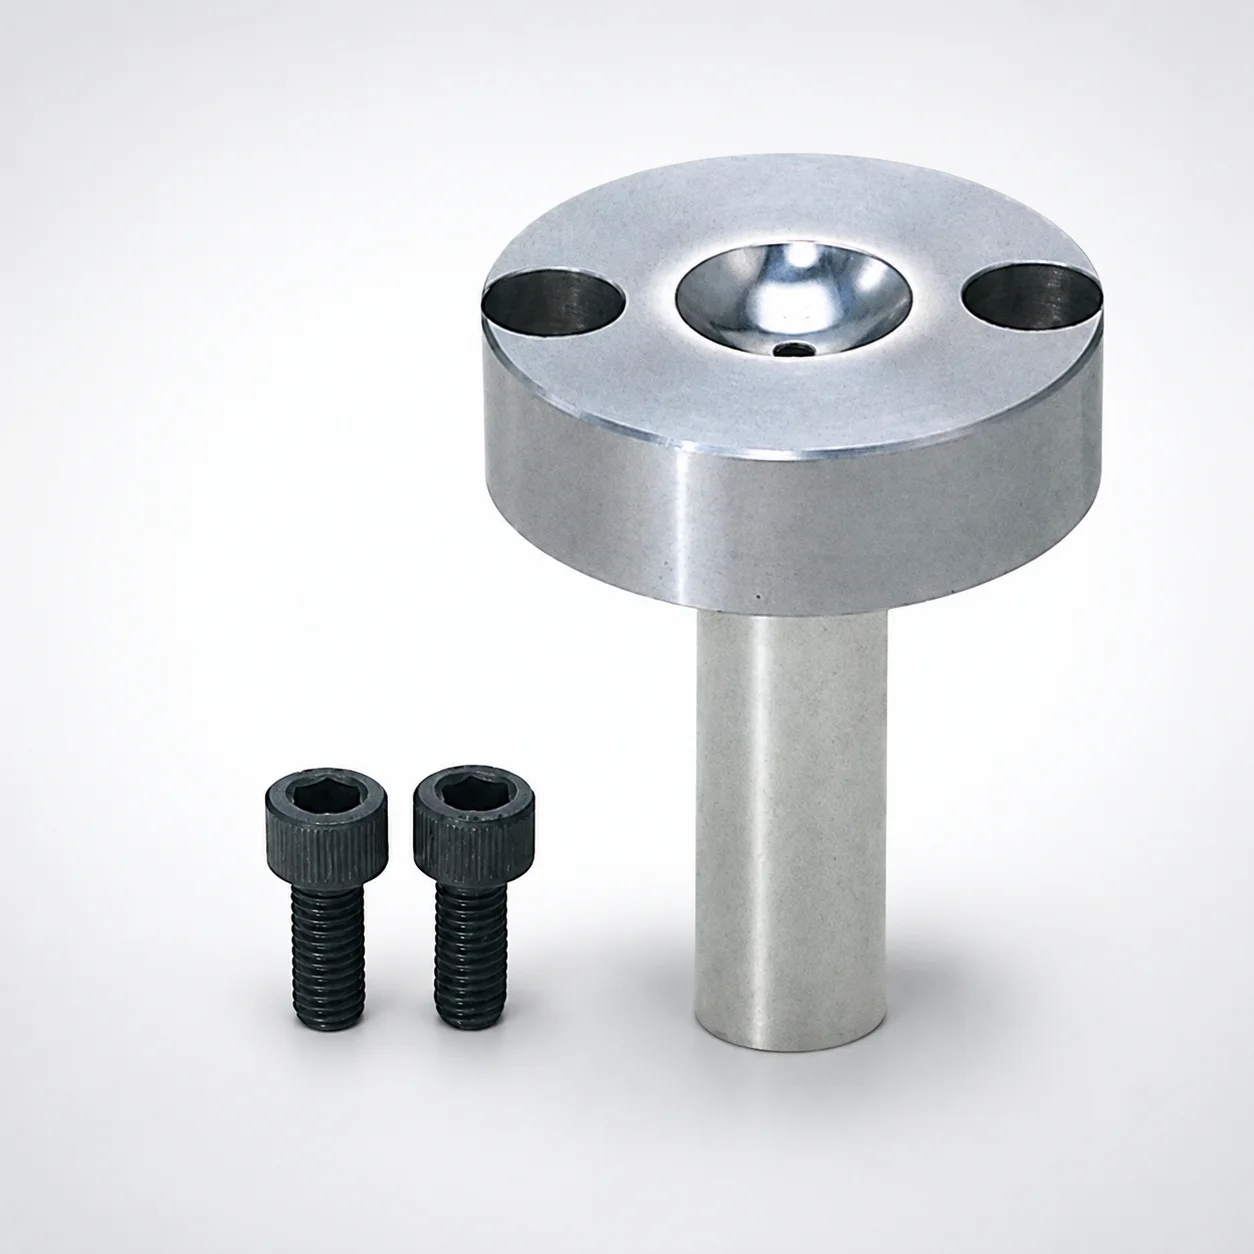
Sprue Bushings - Bolt Fixing Flange Thickness 15 mm
Need Custom Specifications?
Our engineering team can help with custom configurations, material selection, and volume pricing.