Scientific Mold Trial (T1/T2) Service
Validate your tooling investment with rigorous scientific molding protocols. From the T1 first shot to golden sample approval, we deliver transparent process parameter data, Zeiss CMM FAI, and defect-free sampling across our 45T-3000T press range.
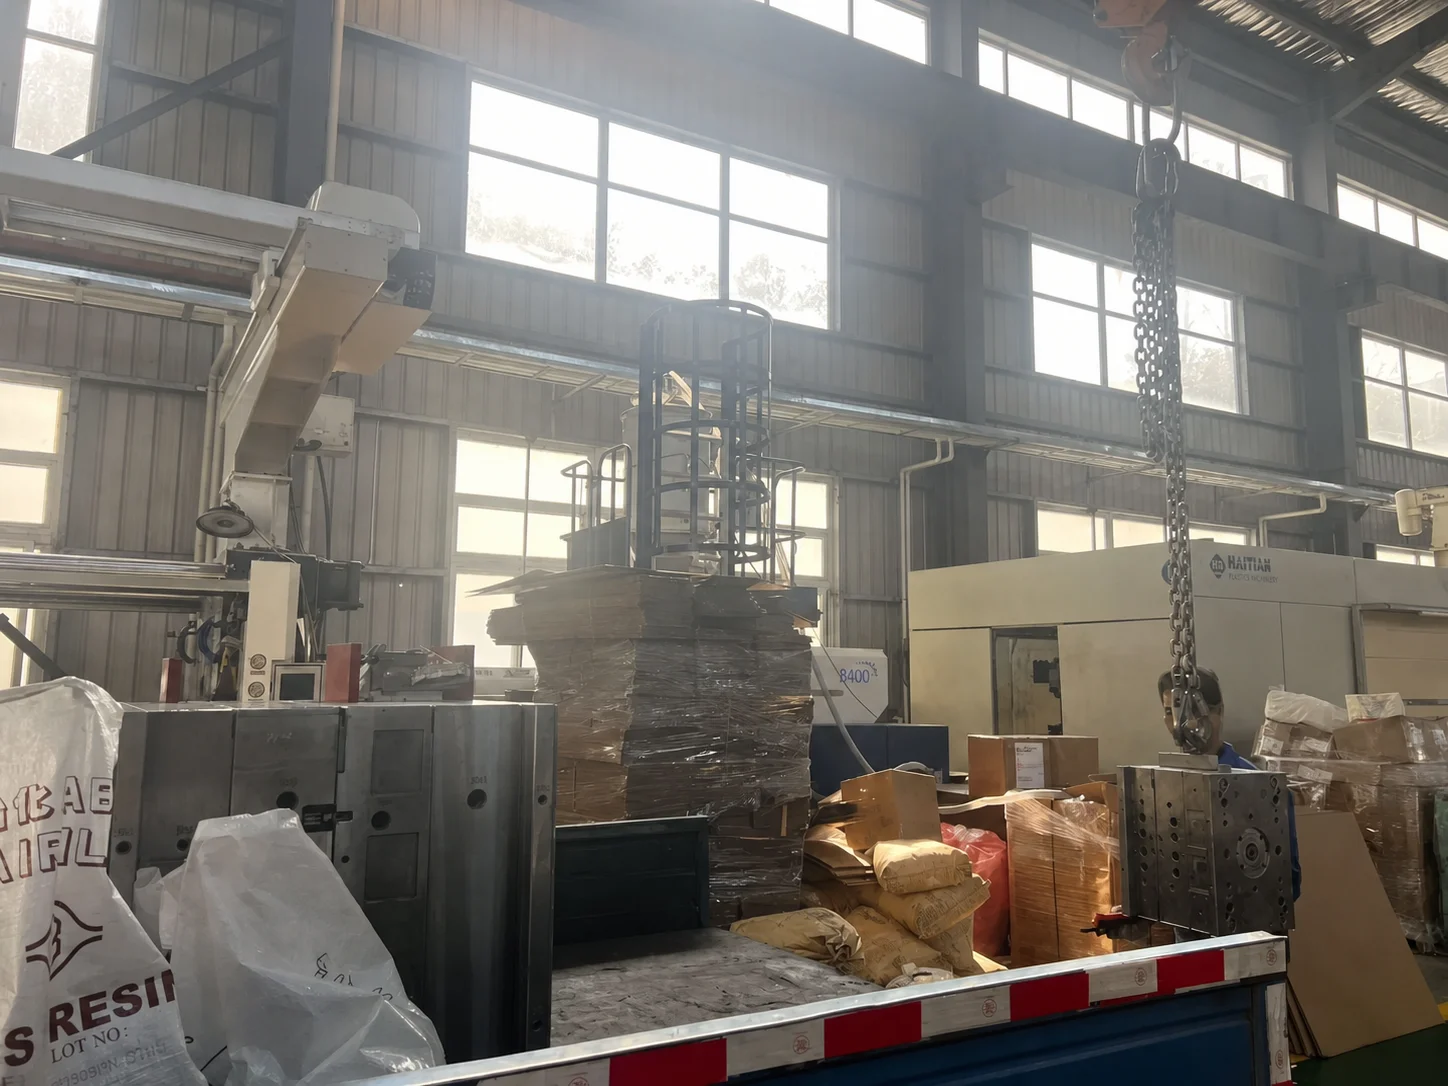
From T1 to Golden Sample Approval
Our mold trial workflow ensures complete transparency and systematic validation of part quality, transitioning smoothly from initial sampling to final production release.
| Trial Stage | Core Activity | Client Deliverables |
|---|---|---|
| T1 First Shot | Scientific molding setup, establishing decoupling process, and running 30-50 initial shots to stabilize cycle. | Unedited Trial Video, 30-50 Physical T1 Samples, Initial Process Parameter Log |
| Dimensional Inspection | 100% geometric dimensioning and tolerancing (GD&T) checks using Zeiss ACCURA CMM (±0.002mm precision). | Comprehensive FAI Report with CPK capability indices mapping every drawing dimension |
| Modification Cycle (If Needed) | Rapid tooling adjustments (3-7 days) using Makino V33i or Sodick AG40L to correct out-of-spec features. | Updated Tooling Modification Report & Action Plan |
| T2 Confirmation | Secondary trial to verify tooling modifications and re-establish the optimal process window. | T2 Physical Samples, Updated FAI Report, Validated Process Parameters |
| Golden Sample Sign-Off | Final client review of aesthetic, functional, and dimensional qualities for final FAT acceptance. | Signed Golden Sample Document, Final Mold Approval Certificate |
| Production Release | Mold preservation, export crating (25-45 day standard lead time), or transition to internal mass production. | Spares Package, 2D/3D Mold Drawings, ISPM-15 Crating |
📅 Project Scheduling: Learn how these trial phases fit into our standard 25-45 day manufacturing schedule in our 6-step mold manufacturing project timeline guide.
Troubleshooting Common T1 Defects
Not every T1 is perfect on the first shot. We apply scientific molding principles to systematically diagnose defects—or resolve manifold thermal issues using our guide on how to troubleshoot hot runner systems:
| Defect Type | Typical Root Cause | Engineering Countermeasure |
|---|---|---|
| Short Shots | Insufficient material volume, low injection pressure, or premature melt freezing. | Increase injection speed/pressure, elevate barrel/mold temperature, or open up gating. |
| Flash | Poor parting line (PL) shut-off contact, inadequate clamp force, or excessive pack pressure. | Verify PL spotting (blueing >95%), increase tonnage, reduce pack pressure/time. |
| Warpage | Uneven cooling rates, high residual internal stress, or premature ejection. | Adjust cooling water flow/temp balance, optimize hold time, evaluate moldflow warp data. |
| Sink Marks | Thick wall sections cooling slower than the surface, inadequate packing. | Increase pack time and pressure, reduce melt temperature, redesign for uniform wall thickness. |
| Burn Marks | Trapped air heating up (diesel effect) due to poor mold venting. | Decrease injection speed, clean/expand vent depth, add ejector pin venting. |
| Voids | Trapped gas or shrinkage in thick sections that solidify from the outside in. | Decrease melt temperature, increase pack pressure and hold time to compensate for shrinkage. |
Comprehensive FAI and Parameter Report Structure
Every T1 trial concludes with a highly structured data package. This ensures your engineering team has all the empirical evidence needed to approve the tool or request precise modifications.
Zeiss CMM Dimensional Report
Complete First Article Inspection (FAI) detailing all critical GD&T features, verified on our Zeiss ACCURA CMM.
Process Parameter Window Card
Documented barrel temperatures, injection pressures, speeds, pack/hold times, and cooling circuits for repeatable production.
Cavity Balance Data
For multi-cavity tools, short-shot weight analysis is provided to prove rheological balance and uniform filling.
Visual & Material Verification
Includes 6-angle high-res photos of the T1 samples and the official material lot certificate (COA) used during the trial.
📋 Mold Acceptance: Ensure your tool is completely validated for export production by reviewing our what to check when accepting a new injection mold (8-point checklist).
Related Engineering Guides & Technical Resources
T1 vs T2 Mold Trial: What Gets Checked and What to Expect
RJG scientific molding DOE, FAI CMM dimensional verification, defect rectification, and FAT sign-off.
What to Check When Accepting a New Injection Mold: 8-Point Checklist
Essential 8-point inspection checklist for remote and on-site injection mold acceptance (FAT).
What PPAP Documents Do You Need for Injection Mold Qualification
18 AIAG PPAP elements, Level 3 submission dossier, and Zeiss ACCURA CMM dimensional balloon reports.
Frequently Asked Questions
Do I need to be on-site for the T1 mold trial?+
What happens if T1 samples do not meet dimensional specifications?+
Can you send trial videos and dimensional reports instead of physical samples?+
Schedule Your Scientific Mold Trial
Ensure your tool is production-ready with our rigorous T1 sampling, complete with CMM dimensional reports and validated process parameters.