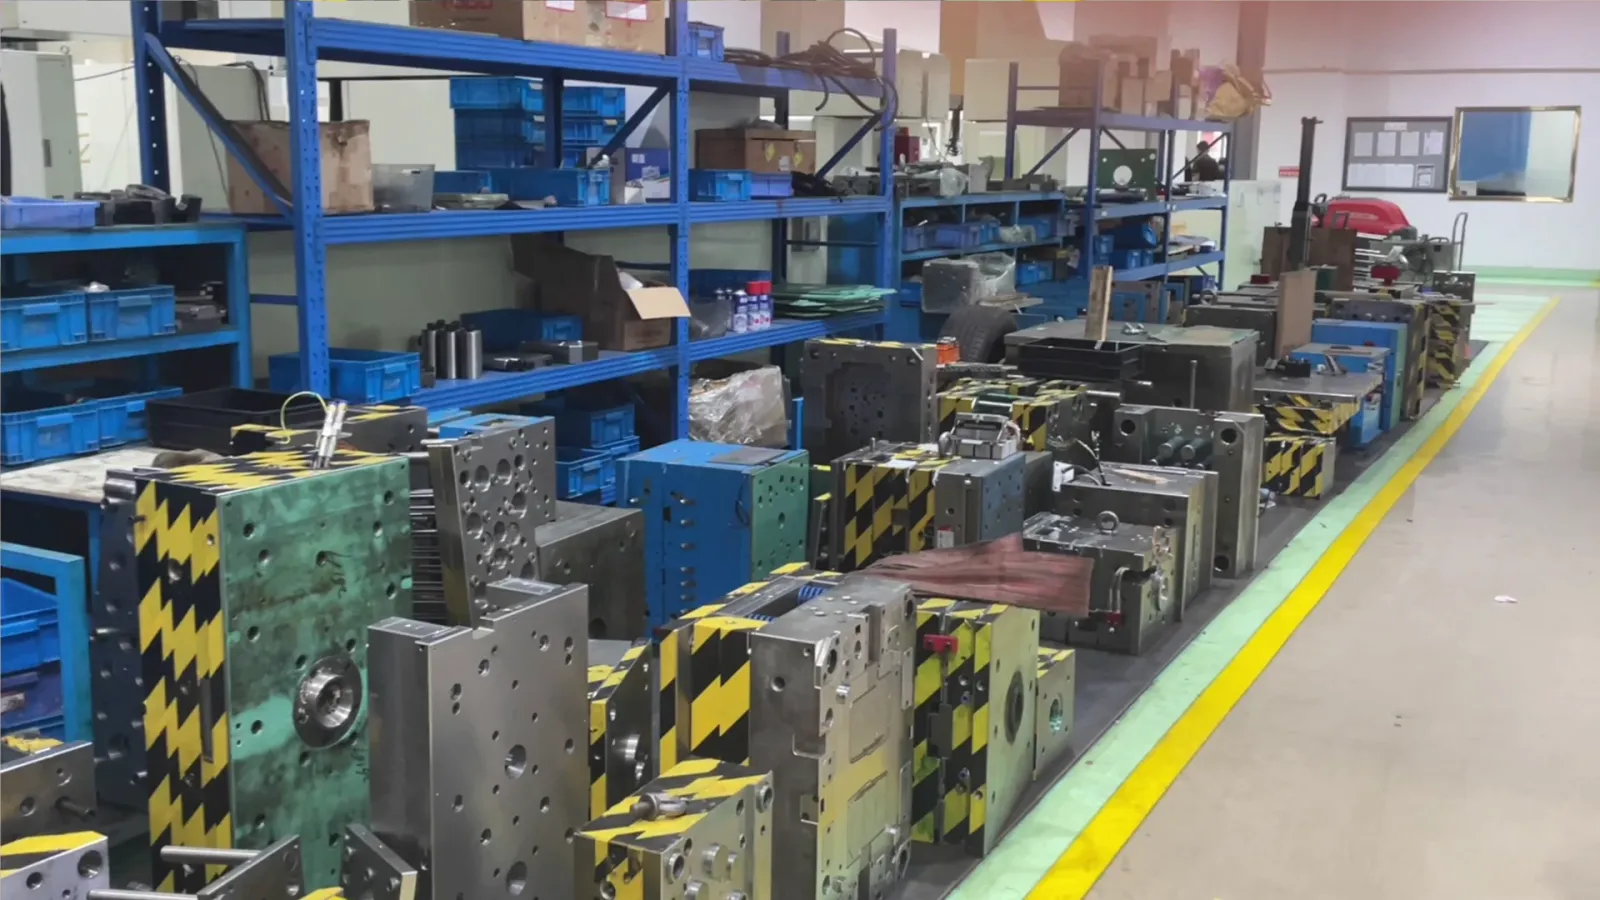
Full-digital precision tooling.
±0.002mm machining & up to 25-ton scale.
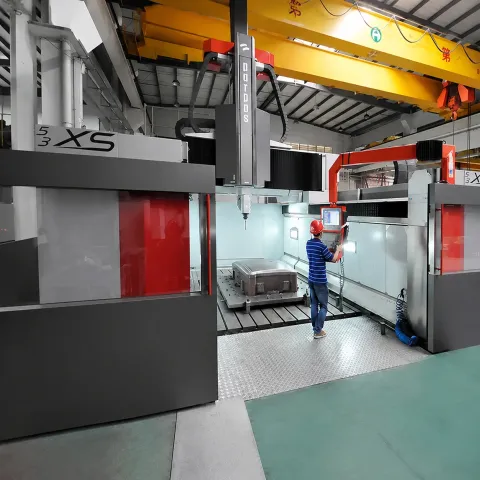
Our production plant combines heavy-duty 5-axis gantry CNC milling (up to 25T & 3,000T trials) with Japanese Makino/Sodick sub-micron component fabrication and Zeiss CMM metrology in a 20°C cleanroom.
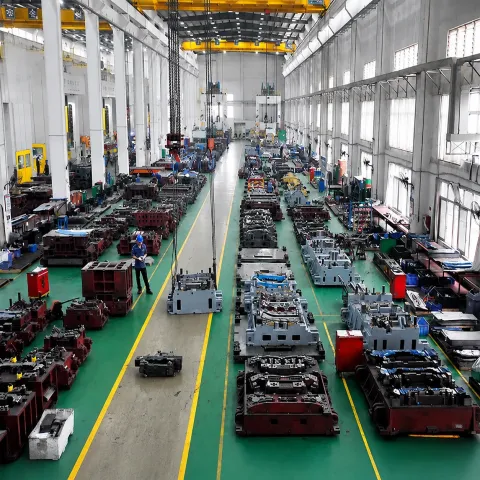
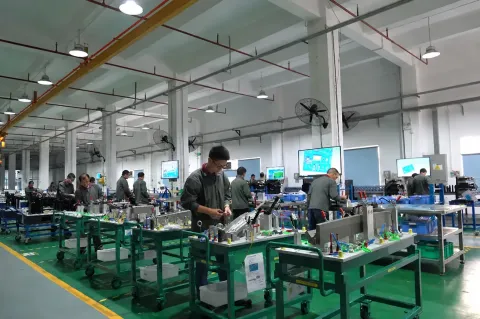
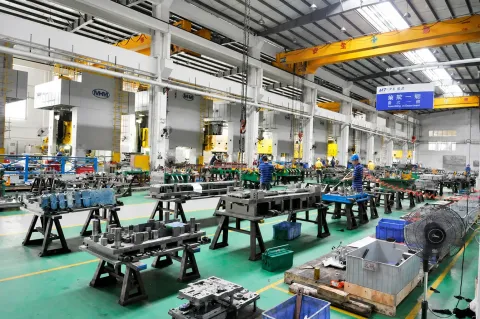
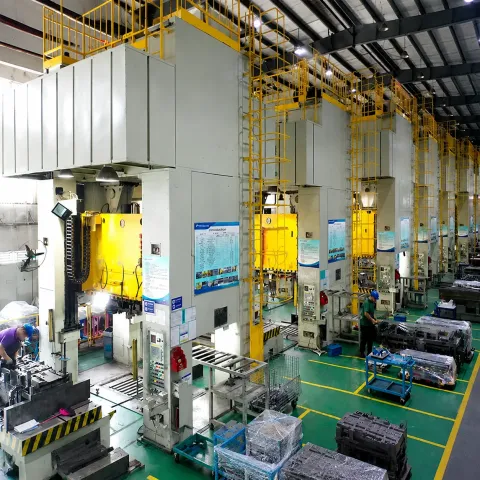
Mold Component Machining Machinery Fleet.
Sub-micron high-speed CNC milling, linear EDM, and slow wire cutting powering standard & custom component manufacturing.
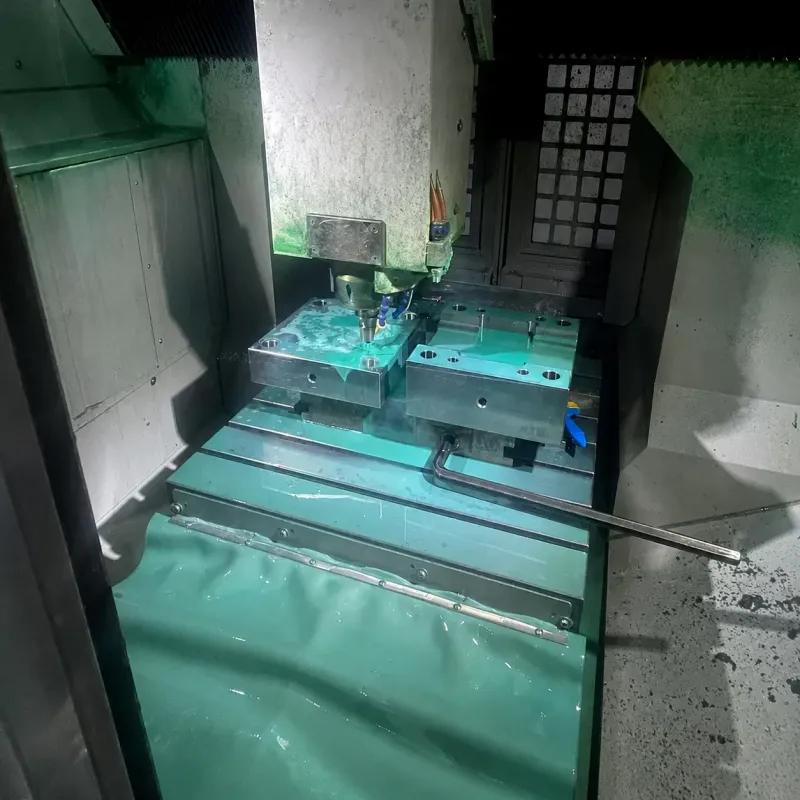
High-Speed Micro CNC Machining (Makino V33i)
Ultra-precision high-RPM milling for hardened tool steels (52–60 HRC). Engineered for micro connector cavities, ejector blade slots, and optical surface contours with mirror finish.
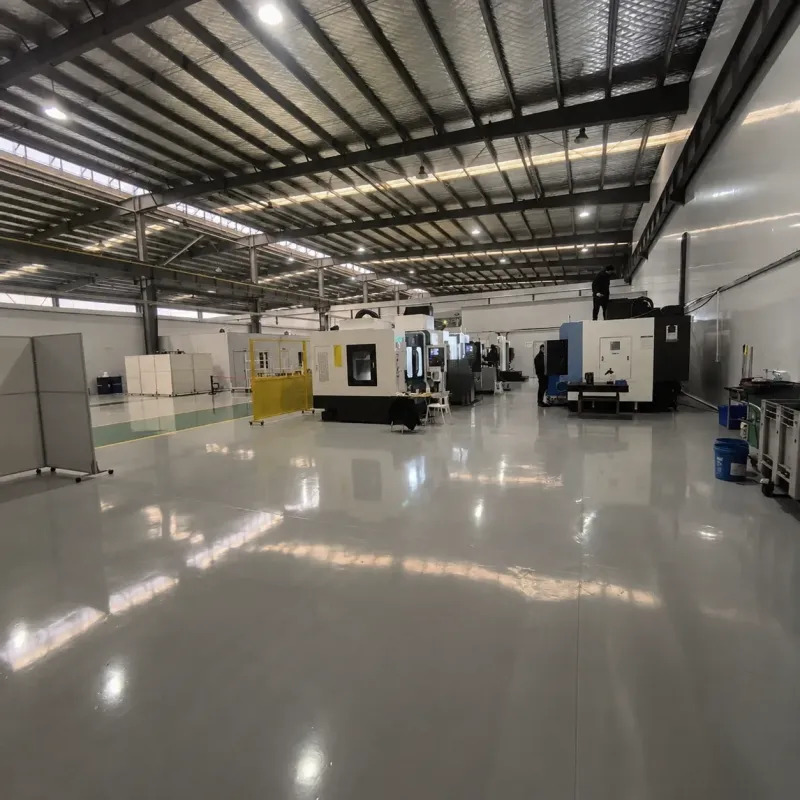
Precision 5-Axis CNC Machining Centers
Multi-axis simultaneous contouring for complex mold inserts, angled lifters, runner gates, and multi-sided precision tooling components in single setups.
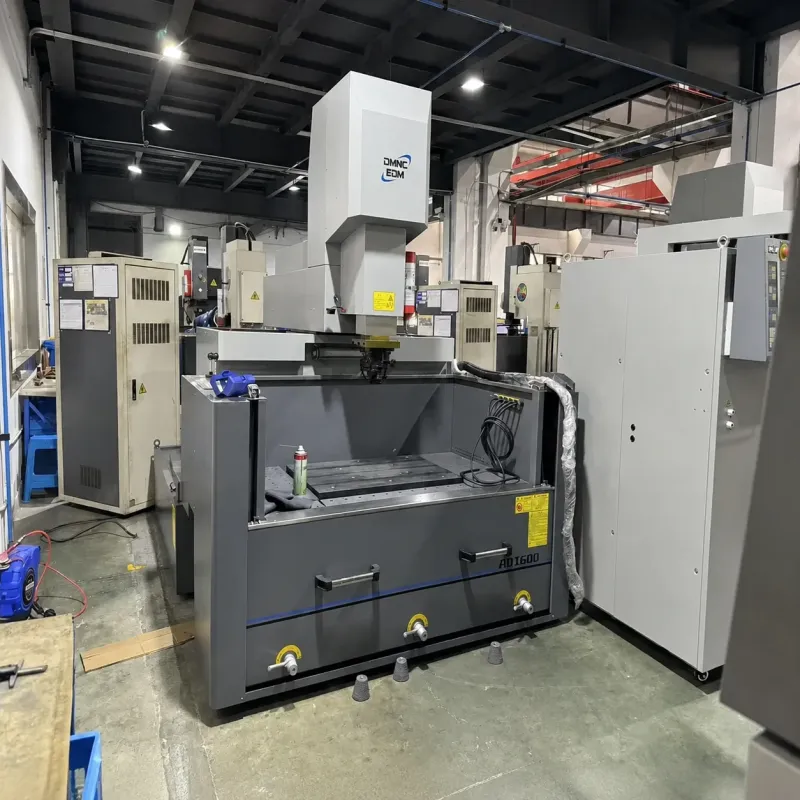
Linear Precision Sinker EDM (Sodick AG40L Linear)
Linear motor-driven electrical discharge machining with zero backlash and advanced nanosecond pulse generators for SPI A-1 mirror cavity finishes and micro rib slots.
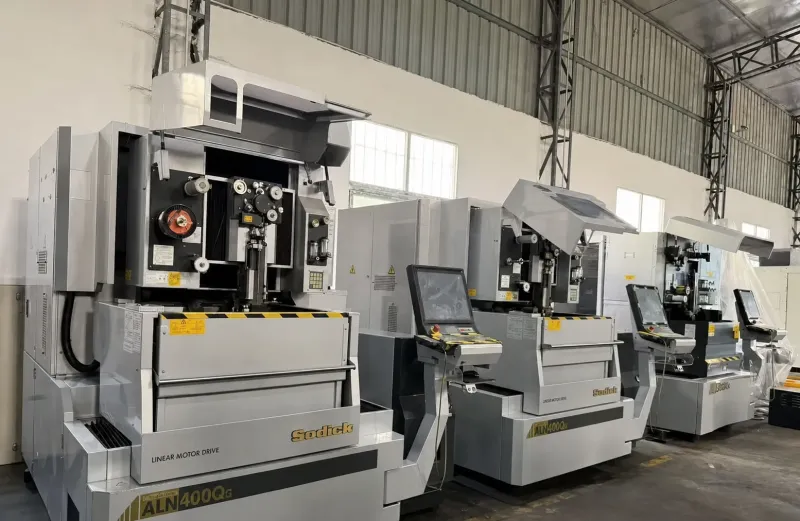
Ultra-Precision Slow Wire-Cut EDM (Seibu M500S / Sodick)
Sub-micron wire EDM cutting for precision core pins, punch inserts, multi-cavity slide retainers, and progressive die strip guide stations with zero taper drift.
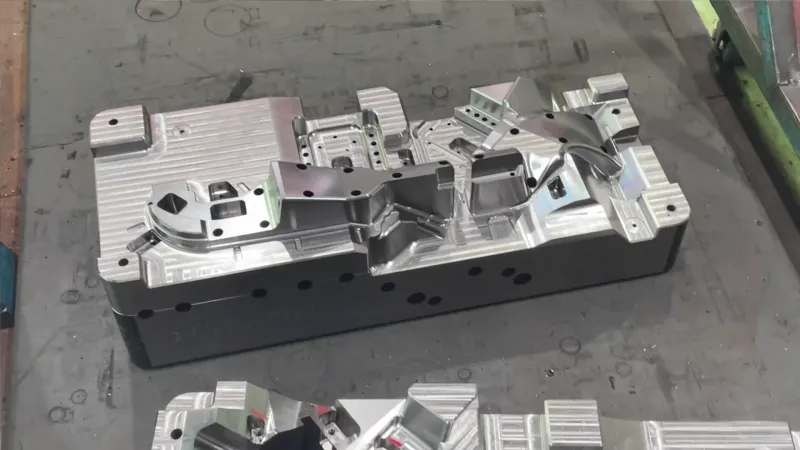
Optical PG Grinding & Precision Surface Grinders
Wasino optical profile grinders (PG) with 50x magnification projectors for micro punches, stepped ejector pins, and custom carbide tooling inserts.
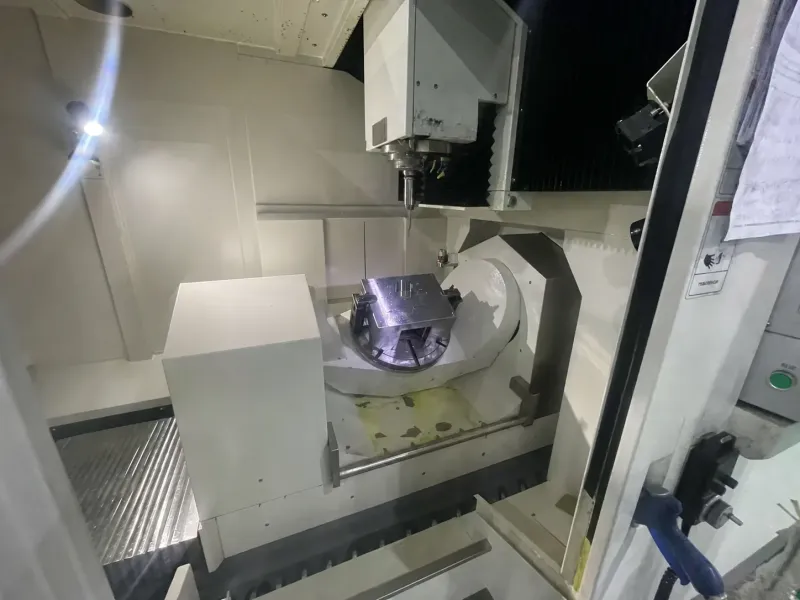
High-Precision Centerless & Cylindrical Grinding
Dedicated cylindrical and internal grinding lines ensuring sub-micron roundness and concentricity across standard and custom ejector pins, guide pillars, and bushings.
Custom Mold Manufacturing Machinery Fleet.
Large-scale 5-axis gantry CNC milling, deep gun drilling, and 3,000T trial presses for heavy-duty automotive and appliance tooling.
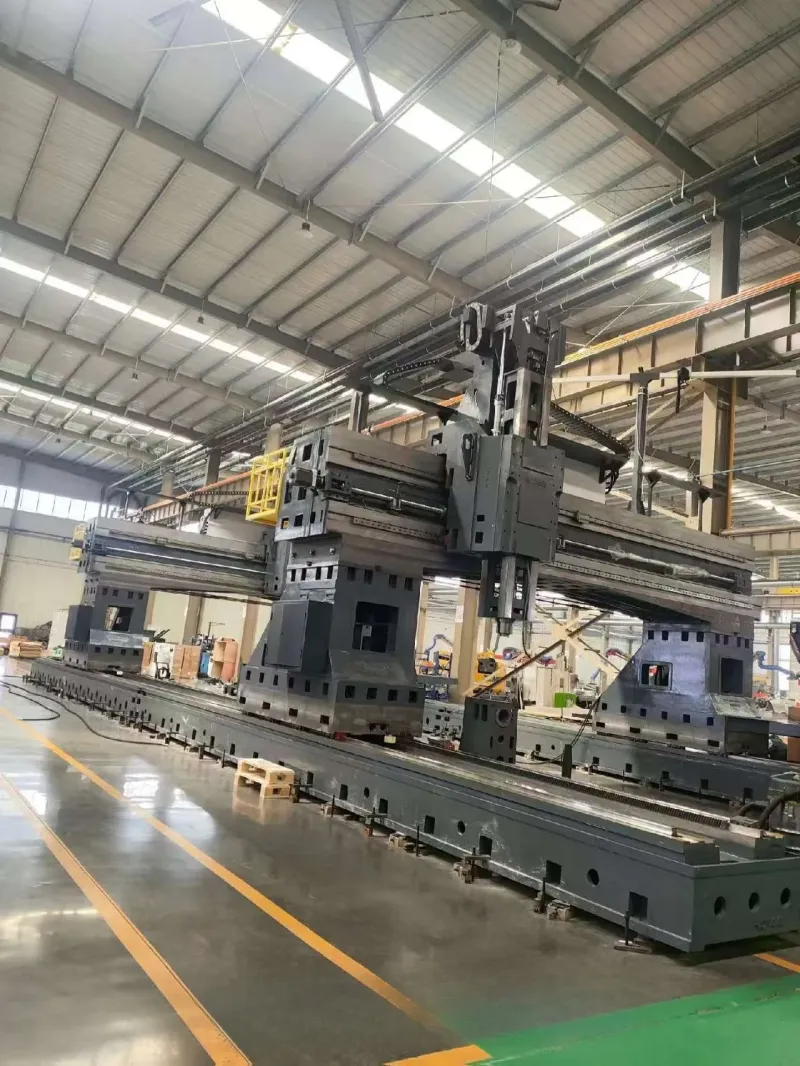
5-Axis Large Gantry CNC Milling Centers
Heavy-duty 5-axis continuous contouring for large automotive, appliance, and industrial mold bases up to 25 tons with dynamic thermal compensation.
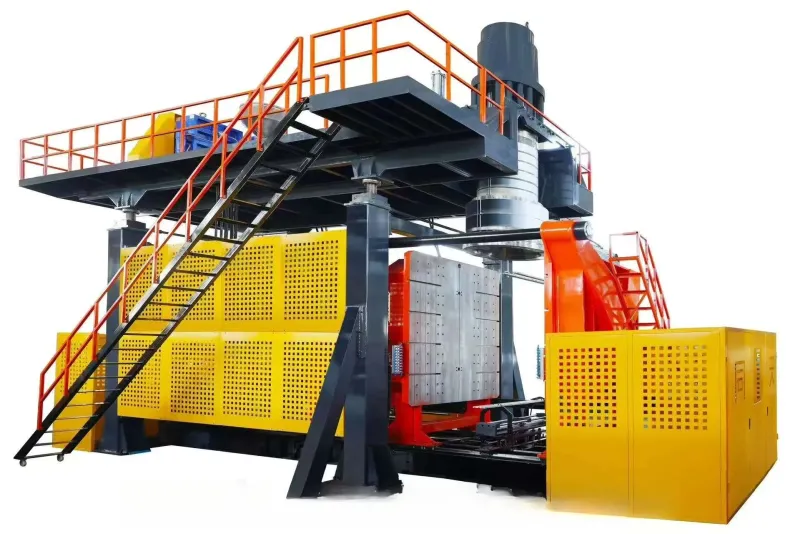
180° Hydraulic Die Spotting & Fitting Press
Heavy-duty spotting press with 180° lower platen tilt for precision blue-dye shut-off audits, parting line kissing, and multi-slide pre-assembly.
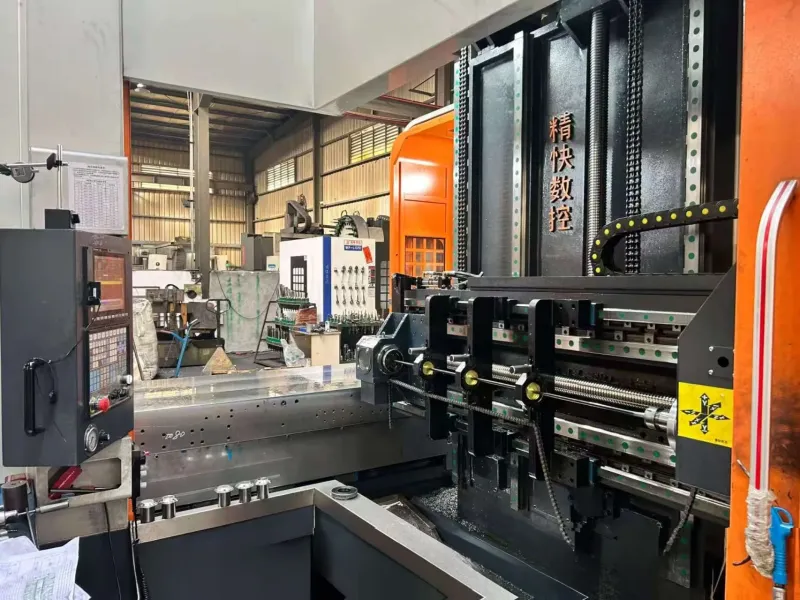
Deep-Hole Gun Drilling for Cooling Circuits
Specialized high-pressure gun drilling machine creating straight, intersection-free conformal cooling waterlines across deep mold cores and cavity plates.
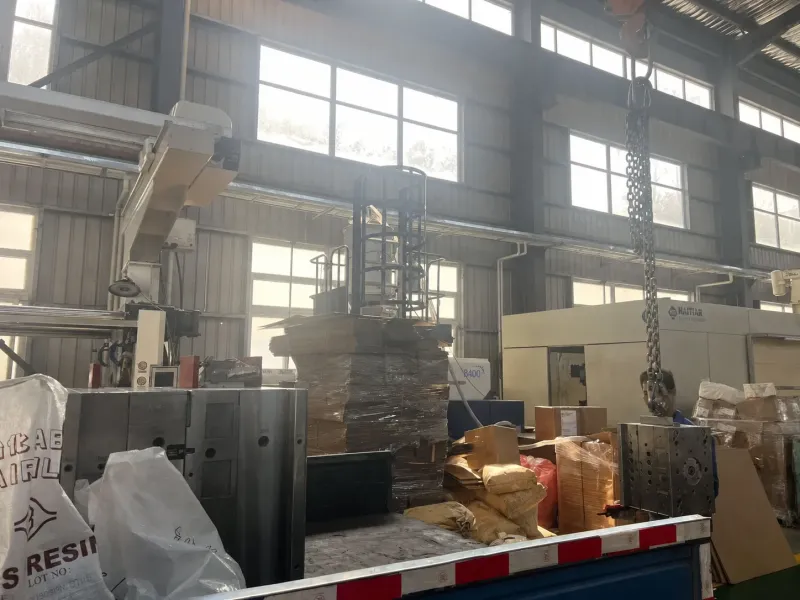
In-House Haitian Trial Presses (45T to 3,000T)
Full battery of servo-hydraulic and two-platen injection molding presses for scientific decoupled T0/T1 trials, hot runner validation, and RJG cavity pressure logging.
Precision Inspection Instruments & 20°C Cleanroom.
Full 3D coordinate scanning, optical surface profiling, and roughness testing in temperature-controlled metrology labs.
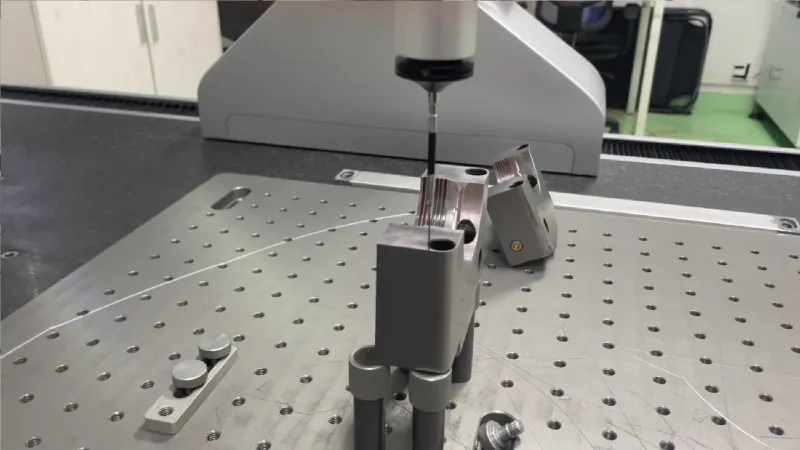
Zeiss ACCURA CMM (20°C ±0.5°C Metrology Cleanroom)
Temperature-controlled contact scanning and optical CMM inspection with PC-DMIS software, verifying 3D CAD nominals down to sub-micron resolution.
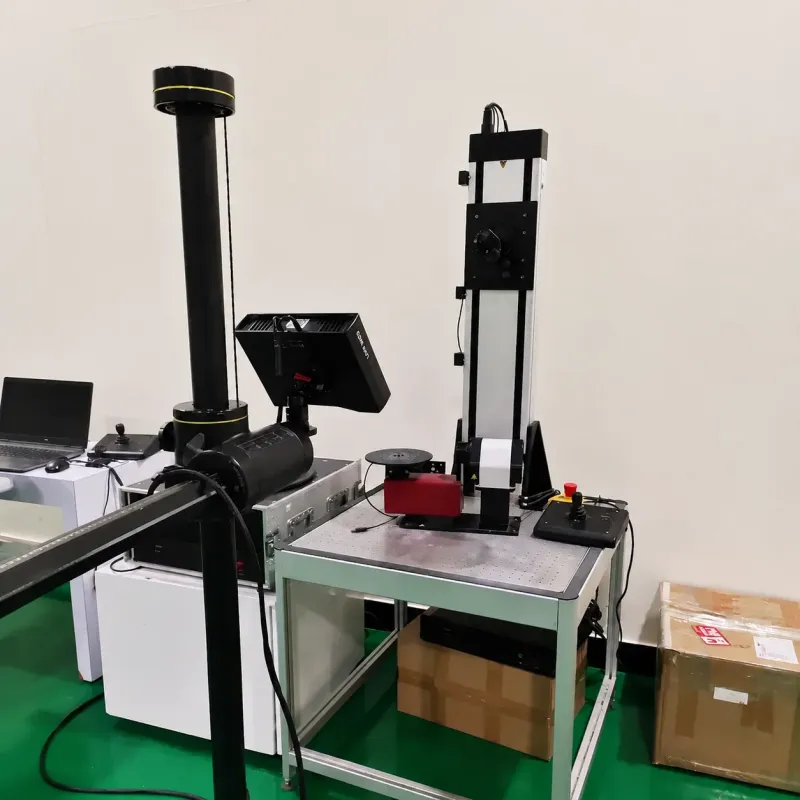
Optical 3D Surface Scanners & Blue-Light Metrology
Non-contact full-surface 3D optical scanning for complex 3D contour verification, reverse engineering, and full-part CAD color deviation mapping.
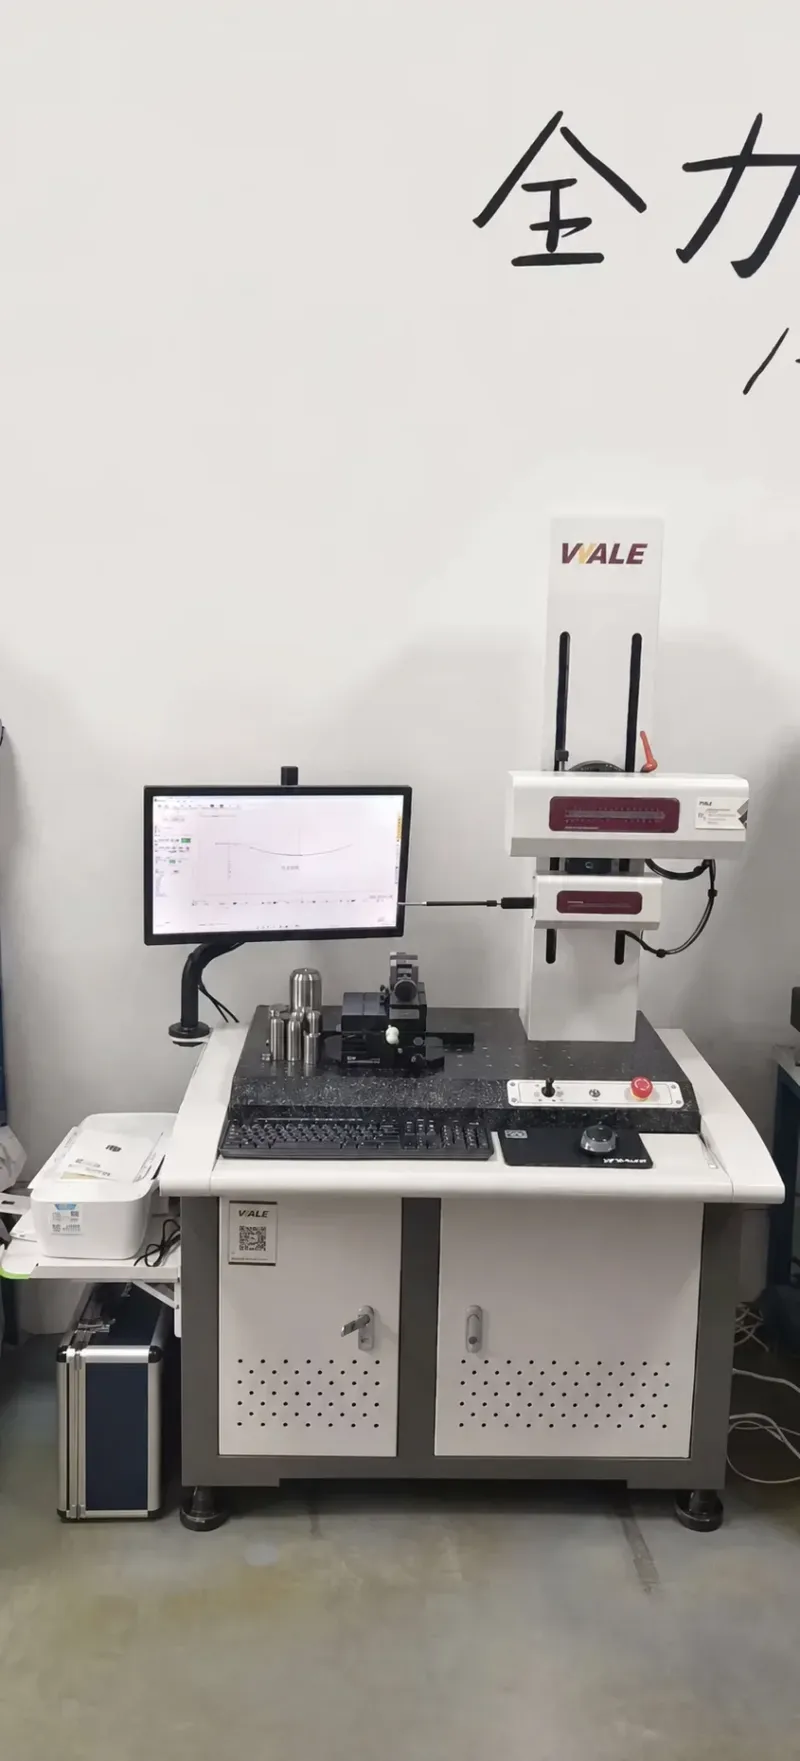
Precision Surface Roughness & Contour Testers
High-resolution stylus profiling for verifying Ra, Rz, and Rt parameters across optical cavities, textured surfaces, and sealing shut-offs.
Authentic Metrology & Testing Instrument Gallery
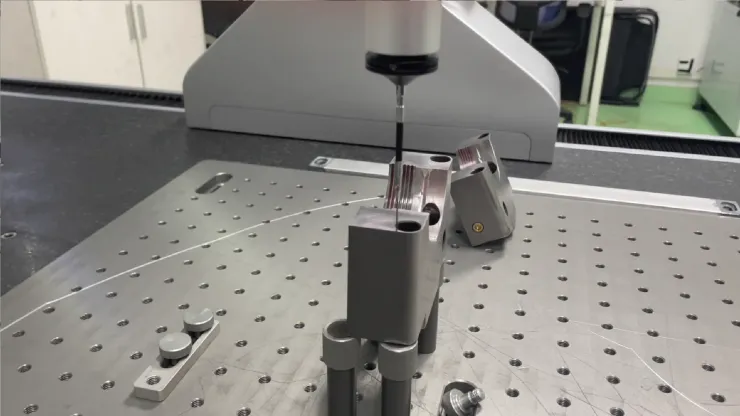 Zeiss ACCURA CMM (20°C Lab)
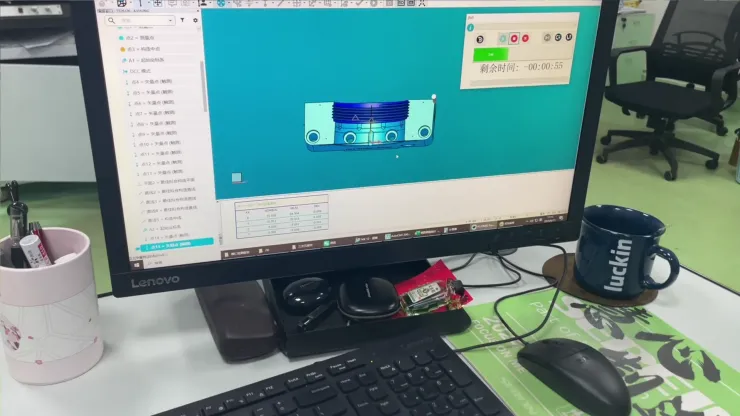 PC-DMIS 3D CAD Analysis
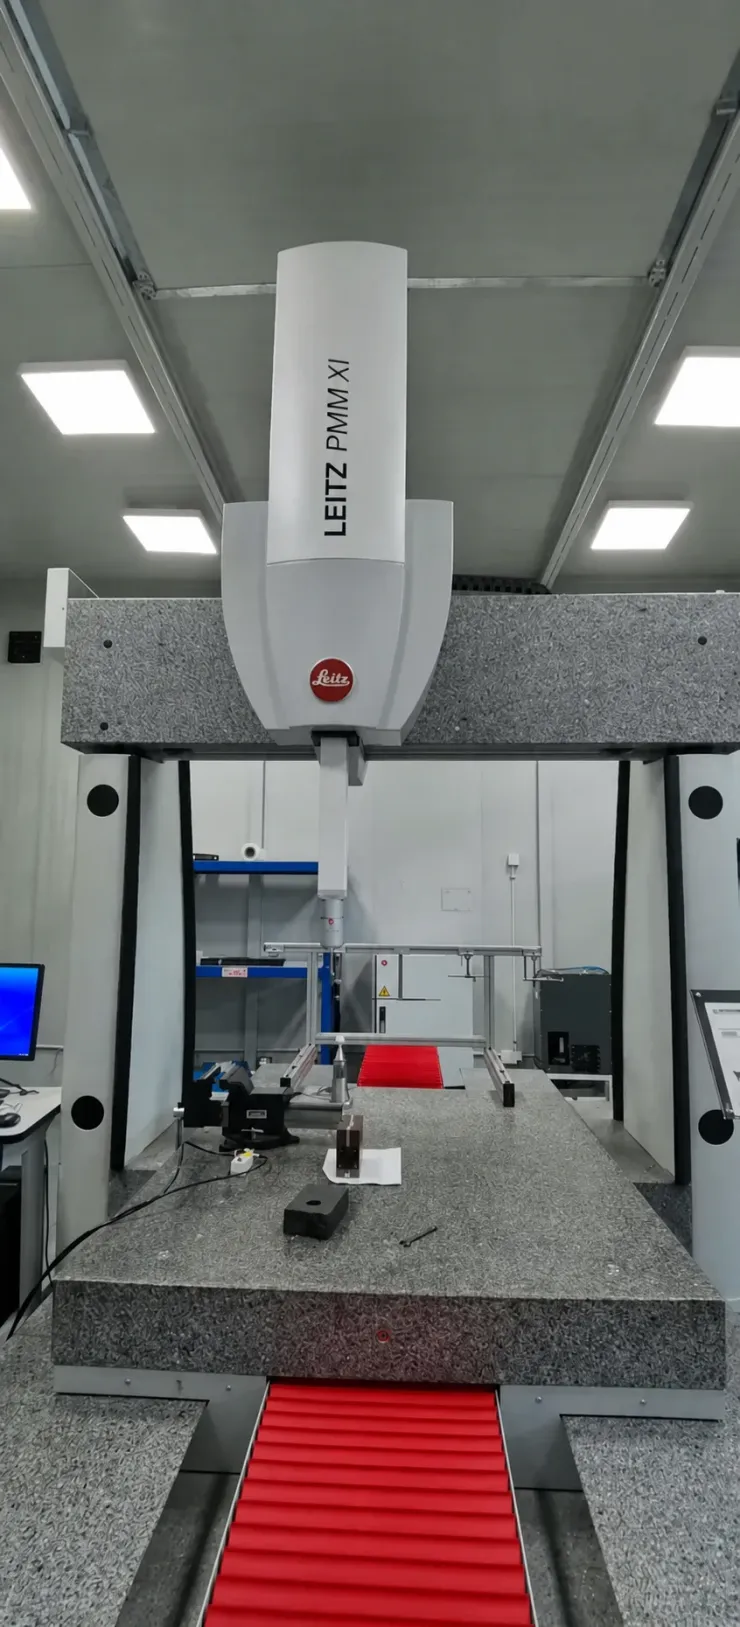 Granite Metrology Table & CMM
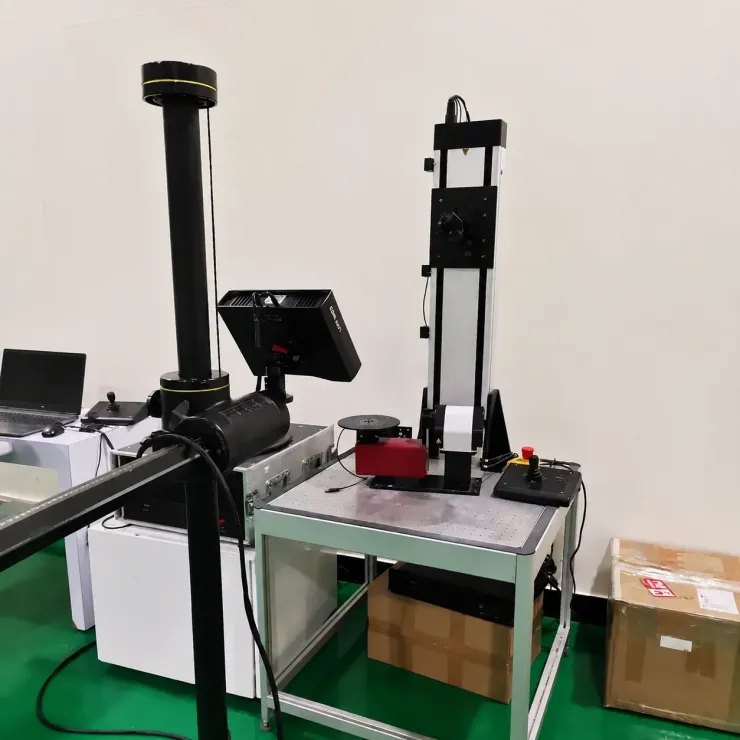 Optical 3D Surface Scanner
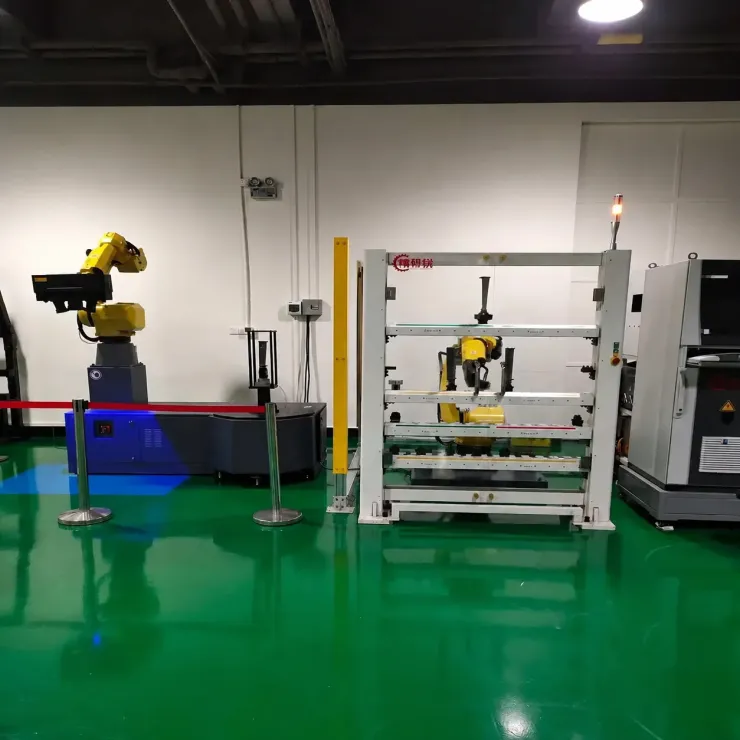 Blue-Light 3D Geometry Capture
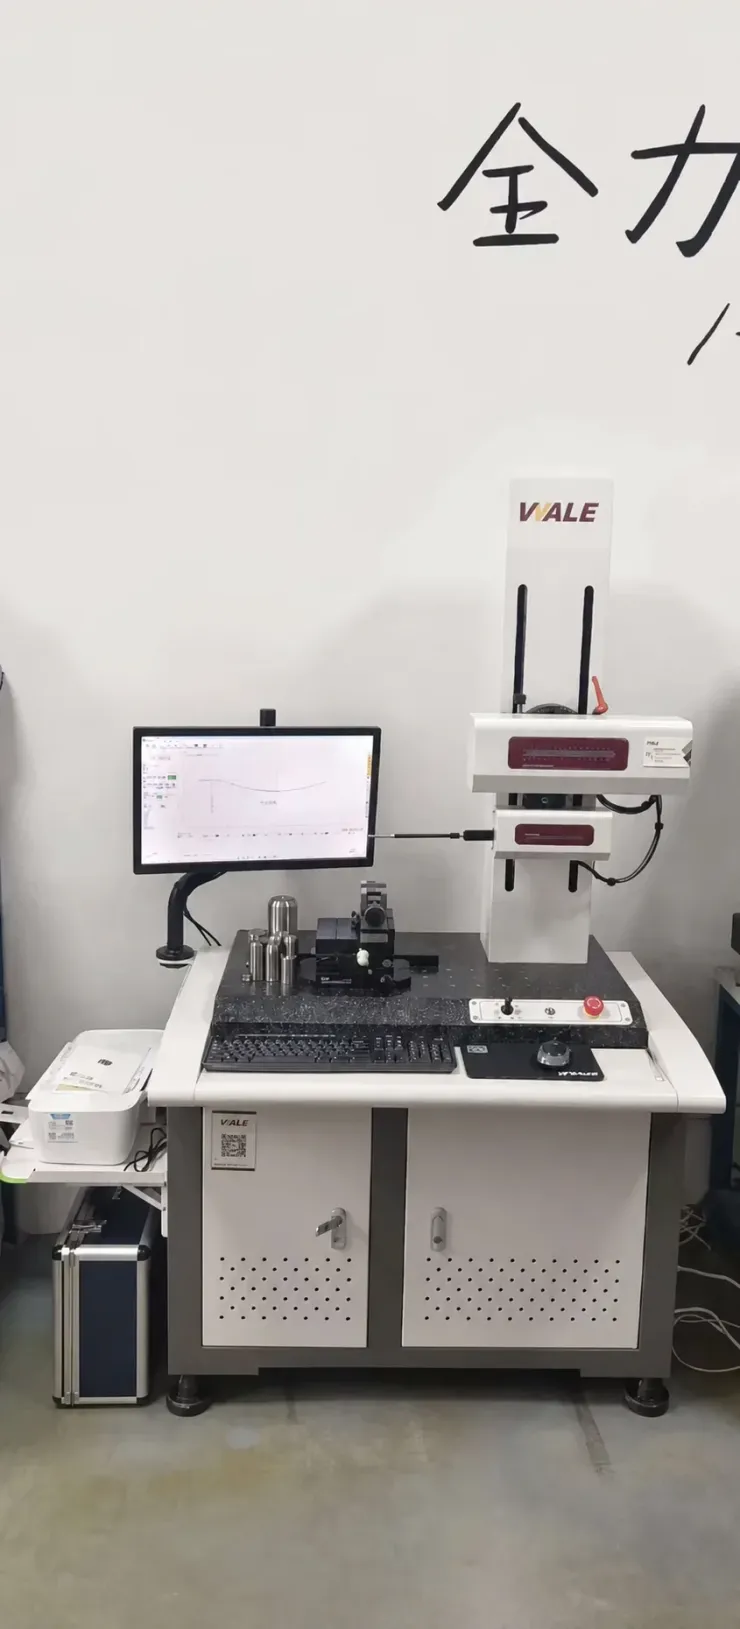 Surface Roughness Profiler (Ra)
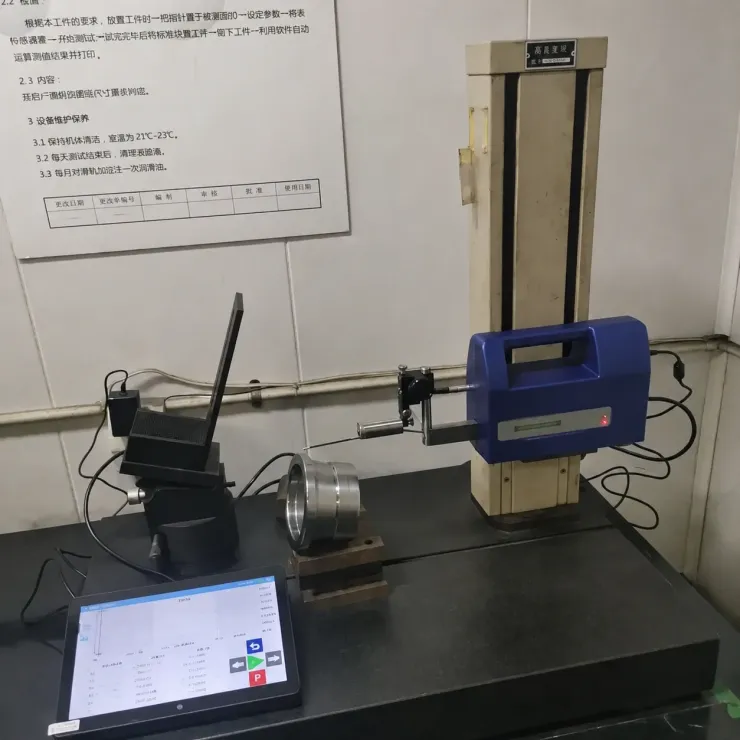 Precision Texture Metrology
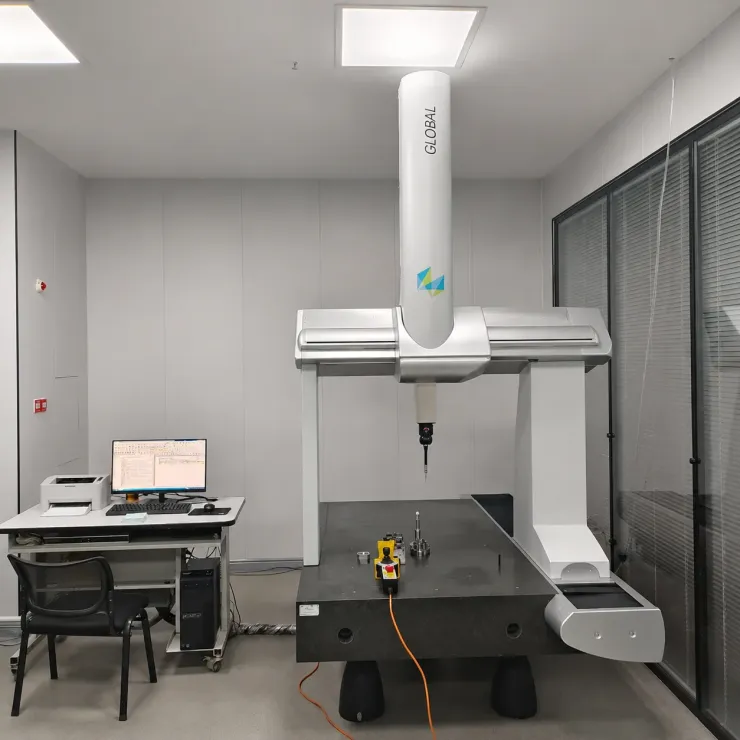 Full-Dimensional CMM Station
Five-step full-process quality control.
From spectral raw material verification to 20°C cleanroom Zeiss CMM inspection and 180° hydraulic blue-spotting FAT trials.
Raw Material Spectral & Hardness Inspection
Every batch of mold steel (S136 ESR, 1.2343 ESR, DC53, NAK80, tungsten carbide WF30/CD650) undergoes strict incoming inspection. We verify supplier certificates with ultrasonic flaw detection, spectrometer chemical analysis, and Rockwell hardness testing before releasing steel to the workshop.
CNC In-Process Patrol & SPC Monitoring
Machining centers utilize on-machine Renishaw probing and standardized 2-hour operator patrol checks. Statistical Process Control (SPC) guarantees zero cumulative thermal or tool-wear drift across deep cavity milling and high-speed core shaping.
Vacuum Heat Treatment & Cryogenic Stabilization
Tool steel inserts and core blocks undergo computer-controlled vacuum quenching, multiple tempering cycles, and sub-zero cryogenic treatment (-120°C) to eliminate retained austenite, achieving uniform 52–56 HRC hardness with near-zero dimensional distortion.
20°C Cleanroom Full-Dimensional CMM Inspection
Final tooling inserts, core pins, and assembled mold stacks are acclimated for 24 hours inside our 20°C ±0.5°C cleanroom before Zeiss ACCURA CMM measurement. 100% First Article Inspection (FAI) reports document all critical tolerance dimensions against customer 3D CAD.
Blue-Dye Spotting & Factory Acceptance Test (FAT)
Before crating, all molds undergo blue-dye parting line shut-off audit on hydraulic spotting presses (>90% contact area), cooling circuit pressure leak test (10 bar / 30 min), electrical heater loop check, and a mandatory 2-hour continuous T1 dry cycle run.
Comprehensive global delivery & export support.
End-to-end support from 24H DFM to seaworthy VCI packaging — ensuring smooth international tooling commissioning.
Multi-Channel Logistics
Support for consolidated sea freight, air freight, and DHL/FedEx/UPS international express. Flexible delivery options matched to your timeline and budget — from cost-effective container shipping to same-week air express for urgent orders.
Full Trade Documentation
One-stop provision of commercial invoices, packing lists, CO (Certificate of Origin), FORM A, FORM E, ISPM-15 fumigation certificates, and material traceability sheets for zero-hassle customs clearance.
IP & Drawing Protection
Formal NDA confidentiality agreements with all customers. Customer 3D drawings, product designs, and proprietary information are encrypted and archived under enterprise-grade security protocols. All custom product IP explicitly belongs to the customer.
7×24 Remote Technical Support
Bilingual (Chinese & English) engineering team available 24/7 for remote mold assembly guidance, optimization consulting, troubleshooting, and quality issue resolution — ensuring zero production downtime for your operations.
Proactive Quality Follow-Up
Post-delivery quality tracking with scheduled check-ins on production cycle performance. Proactive maintenance recommendations, rapid warranty response, and continuous improvement feedback — reducing downstream failures and claims.
Export Crating & Spare Kits
Molds are sealed in VCI anti-rust barrier film and packed inside reinforced ISPM-15 plywood crates. Every mold includes a custom spare parts kit (ejector pins, seals, core pins, heaters) and full 2D/3D CAD on a USB drive.