Custom Injection Mold Manufacturing Process
A transparent, ISO 9001-certified 6-stage tooling workflow. From initial 24H DFM review and 3D moldflow simulation to sub-micron CNC machining, master tool fitting, scientific T1 trials, and FAT export acceptance.
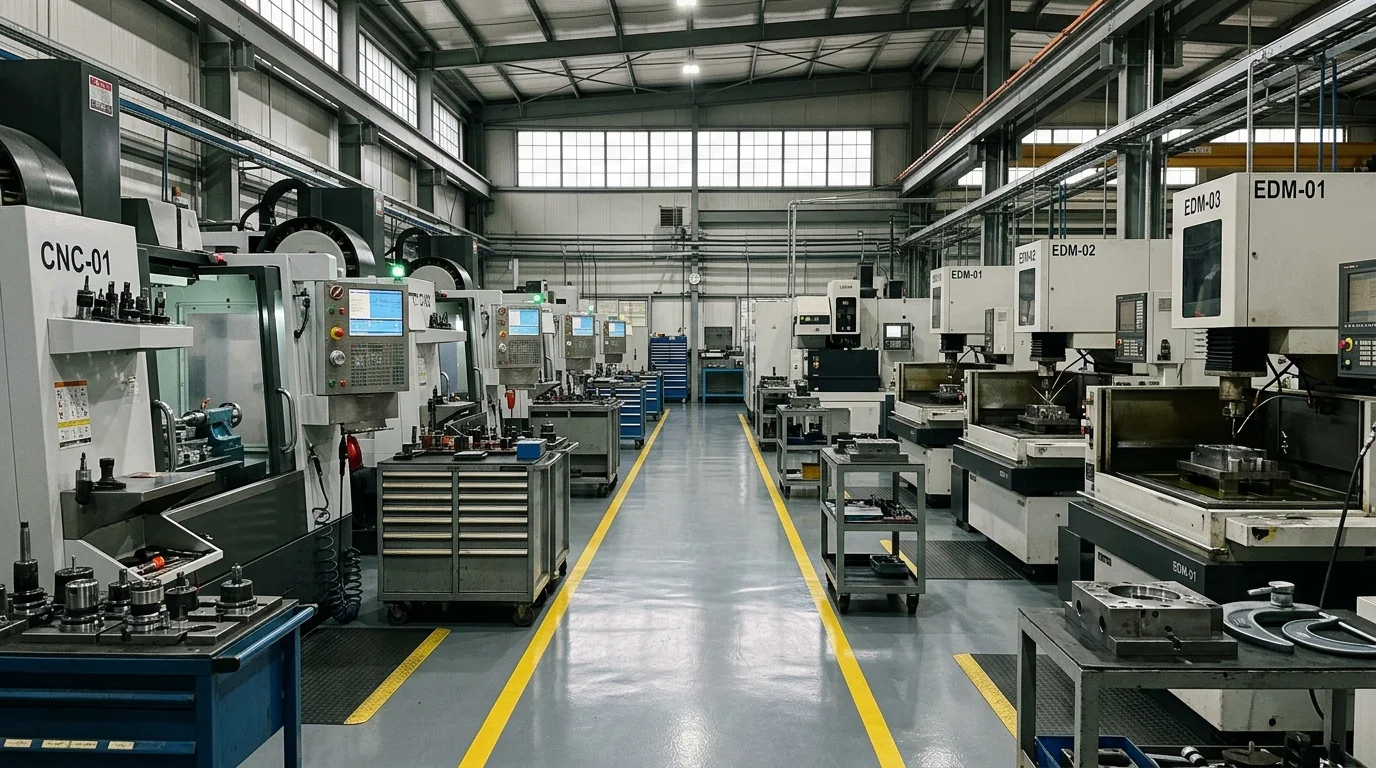
6-Stage Tooling Lifecycle & Milestone Deliverables
Every custom tooling project follows a structured 6-stage gate review process with sign-offs before proceeding to the next manufacturing phase:
| Phase / Milestone Gate | Typical Duration | Core Manufacturing Activity | Client Sign-Off Deliverable |
|---|---|---|---|
| Stage 01: DFM Feasibility | Day 1 – 2 (24–48h) | Wall thickness, draft angles, parting line, gate location, and side-action undercut review | Complete 15-page DFM Feasibility Report & Part Optimization Proposal |
| Stage 02: 3D CAD & Moldflow | Day 3 – 7 | Full 3D mold base assembly design, Moldflow filling/cooling/warpage simulation | Complete 3D Assembly CAD + Moldflow Warpage & Gating Analysis Report |
| Stage 03: Precision Machining | Day 8 – 24 | 5-axis CNC roughing/finishing, vacuum hardening (52 HRC), mirror EDM, slow wire EDM | Steel Mill Test Certificates + Electrode & Cavity CMM Inspection Data |
| Stage 04: Master Tool Fitting | Day 25 – 28 | Hand spotting in hydraulic press, parting line shut-off matching (Prussian blue >95%) | Parting Line Spotting Photos & 10-Bar Water Circuit Pressure Test Log |
| Stage 05: Scientific T1 Trial | Day 29 – 32 | Decoupled injection molding trial run, parameter window logging, initial sample molding | 32-Shot T1 Samples + Complete Zeiss CMM First Article Inspection (FAI) |
| Stage 06: FAT Export Acceptance | Day 33 – 35 | Client sign-off, VCI anti-rust preservation, ISPM-15 wooden crating, spare parts kit | Factory Acceptance (FAT) Video, 2D/3D Drawing Package & Spares Manifest |
📅 Milestone Validation: For an in-depth breakdown of sampling protocols and FAI sign-offs between initial testing and production release, read our T1 vs T2 mold trial guide.
Core Machining Technologies & Precision Whitelist
Our temperature-controlled toolroom operates premier equipment to maintain sub-micron tolerances—explore how CNC, EDM and wire-cut achieve ±0.002mm mold accuracy across hardened tool steels:
High-Speed 5-Axis CNC
Makino V33i & Mikron HSM centers operating at 30,000 RPM, achieving ±0.002mm contour accuracy on hardened steel (54 HRC).
Linear Motor Mirror EDM
Sodick linear-drive sinker EDMs generating Ra 0.05 µm optical mirror finishes on complex deep-rib cavity geometries.
Sub-Micron Slow Wire EDM
Seibu oil-bath wire-cut EDM utilizing Ø0.05mm brass wire for ±0.0015mm micro-pitch connector core slots.
Zeiss ACCURA Bridge CMM
0.9 + L/350 µm volumetric accuracy verifying 100% of critical 3D CAD dimensions in a 20.0°C ±0.5°C metrology room.
Complete Tooling Deliverables & Documentation Package
Upon final mold acceptance, you receive full documentation and intellectual property rights:
| Deliverable Item | File Format / Medium | Engineering Content & Specification |
|---|---|---|
| Complete 3D/2D CAD Assembly | STEP, Parasolid (.x_t), DWG, PDF | 100% native CAD assembly including all BOM components, water circuits, and hot runner schematics |
| Steel & Heat Treat Certs | Official Mill Test PDF | Certified chemical composition and vacuum hardening hardness reports (HRC) from steel supplier |
| Zeiss CMM FAI Report | Detailed PDF & Excel Data | Full dimensional mapping of 100% drawing tolerances with CPK statistical capability calculations |
| Molding Process Parameter Sheet | PDF Molding Log | Validated scientific injection molding parameters (melt temp, injection speed, pack pressure, cycle time) |
| Maintenance & Spares Kit | Heavy-Duty Steel Tool Box | Spare ejector pins, springs, O-rings, heater bands, thermocouples, and certified lifting hoist rings |
📋 Pre-Shipment Inspection: Use our standardized checklist for on-site or video FAT acceptance: what to check when accepting a new injection mold (8-point checklist).
Related Engineering Guides & Technical Resources
What to Expect During a Mold Manufacturing Project: 6-Step Timeline
6 critical phases from 24H DFM kickoff to T1 sampling, CMM FAI inspection, and export crating.
What to Check When Accepting a New Injection Mold: 8-Point Checklist
Essential 8-point inspection checklist for remote and on-site injection mold acceptance (FAT).
T1 vs T2 Mold Trial: What Gets Checked and What to Expect
RJG scientific molding DOE, FAI CMM dimensional verification, defect rectification, and FAT sign-off.
Frequently Asked Questions
What CNC and EDM tolerances do you hold for critical mold cores and cavities?+
How is our intellectual property (IP) and proprietary CAD data protected?+
Who owns the injection mold upon project completion?+
Start Your Mold Project with a Free 24H DFM
Upload your 3D CAD files (STEP, IGES, X_T) to receive a detailed moldability audit, gating recommendation, and formal quotation.