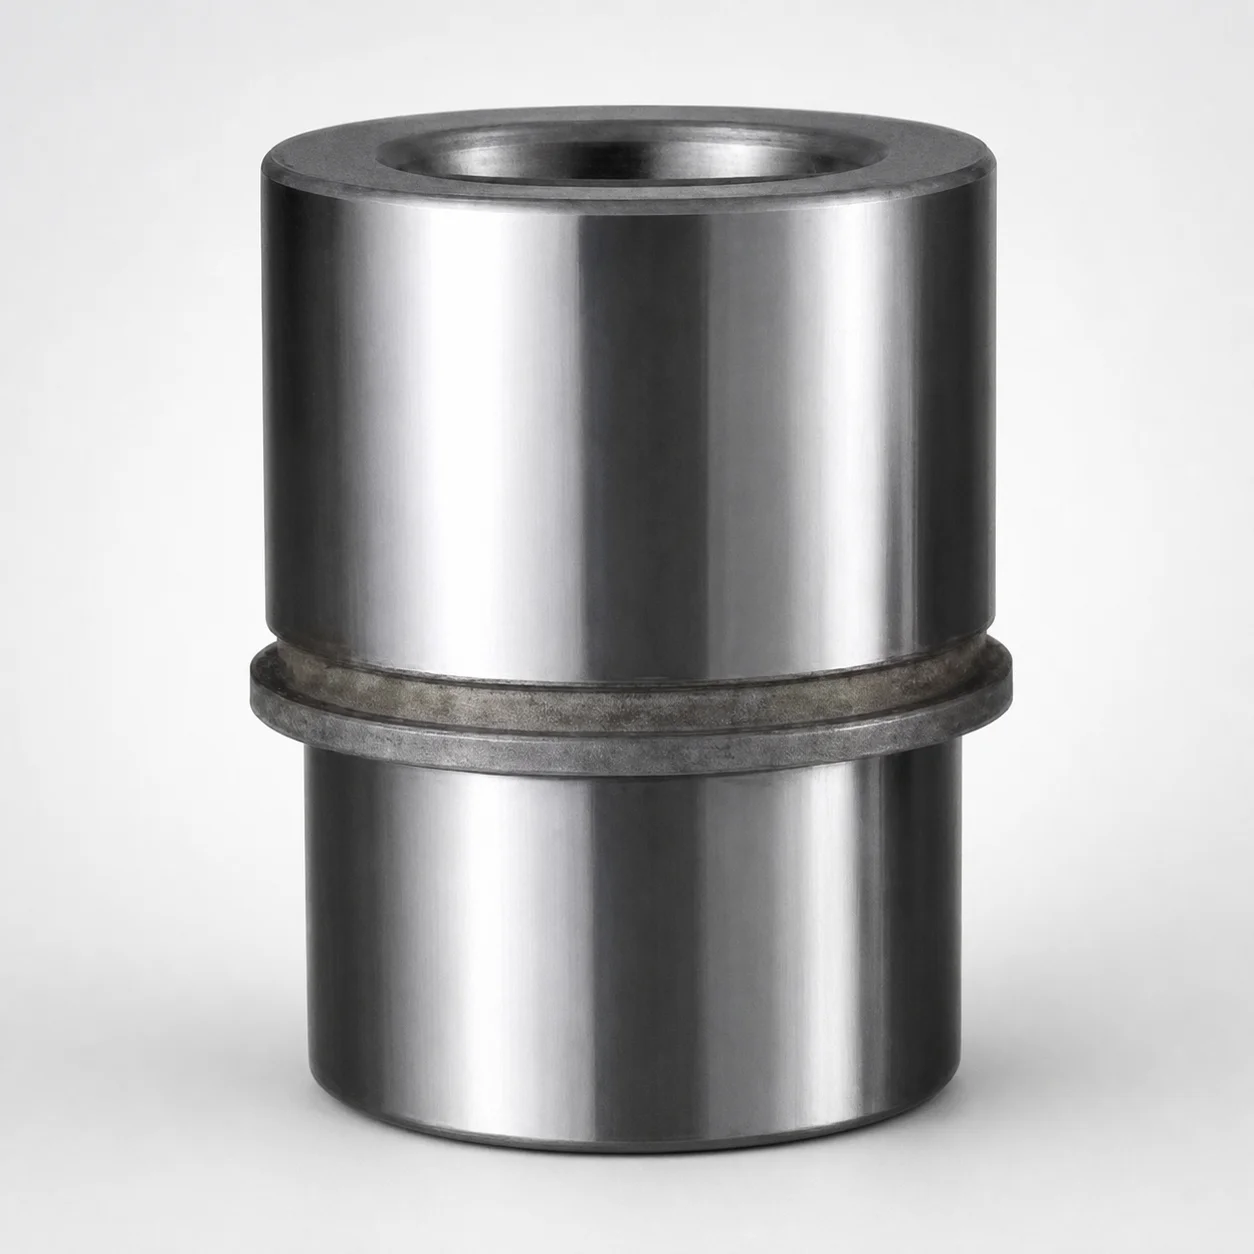
Inch Steel Ball Guide Bushings
Ball guide bushings (steel) for inch assemblies provide precise ball-guided motion under mounted clamp applications, using a tight tolerance range to support consistent alignment. They are supplied as a bushing only.
- Ball guide bushing design helps maintain stable positioning during die set operation
- Steel construction supports reliable wear resistance in repetitive use
- Tight inch tolerance range of 0.0005 in supports smooth, controlled fit
- Commonly used in inch-based guided systems requiring precise bushings
Specifications
70 configurations available
| Nom. Pin Diameter (in) | Dimension L1 (in) |
|---|---|
| 1 | 1.875 |
| 1 | 2.125 |
| 1 | 2.625 |
| 1 | 2.875 |
| 1 | 3.125 |
| 1 | 3.375 |
| 1 | 3.625 |
| 1-1/4 | 2.375 |
| 1-1/4 | 2.625 |
| 1-1/4 | 2.875 |
| 1-1/4 | 3.125 |
| 1-1/4 | 3.375 |
| 1-1/4 | 3.625 |
| 1-1/4 | 3.875 |
| 1-1/4 | 4.125 |
| 1-1/4 | 4.375 |
| 1-1/4 | 4.875 |
| 1-1/4 | 5.375 |
| 1-1/4 | 5.875 |
| 1-1/2 | 2.875 |
| 1-1/2 | 3.125 |
| 1-1/2 | 3.375 |
| 1-1/2 | 3.625 |
| 1-1/2 | 3.875 |
| 1-1/2 | 4.125 |
| 1-1/2 | 4.375 |
| 1-1/2 | 4.625 |
| 1-1/2 | 4.875 |
| 1-1/2 | 5.375 |
| 1-1/2 | 5.875 |
| 1-3/4 | 2.875 |
| 1-3/4 | 3.375 |
| 1-3/4 | 3.875 |
| 1-3/4 | 4.125 |
| 1-3/4 | 4.375 |
| 1-3/4 | 4.625 |
| 1-3/4 | 4.875 |
| 1-3/4 | 5.125 |
| 1-3/4 | 5.375 |
| 1-3/4 | 5.875 |
| 1-3/4 | 6.375 |
| 1-3/4 | 6.875 |
| 1-3/4 | 7.375 |
| 2 | 2.875 |
| 2 | 3.375 |
| 2 | 3.625 |
| 2 | 3.875 |
| 2 | 4.125 |
| 2 | 4.375 |
| 2 | 4.625 |
Product Guide
Application Scenarios+
This steel ball-guided bushing is used in injection molding and die-casting tooling where a mounted clamp needs stable, repeatable alignment. In die set operation, the ball-guided motion helps maintain correct positioning between moving and fixed halves, reducing misalignment-induced wear.
In large-mold die-casting clamp assemblies, the bushing-only supply lets mold builders integrate it directly into existing guided systems without redesigning the full mechanism. The variant’s tight inch tolerance range of 0.0005 in supports smooth motion and consistent contact geometry over many cycles.
- Mounted clamp applications needing precise guide alignment
- Inch-based guided systems where a bushing-only part is preferred for compatibility
- Repetitive use environments benefiting from steel wear resistance and controlled fit
Material & Process Details+
This product is specified as a steel ball guide bushing, selected for dimensional stability and wear resistance in guided tooling. For precision motion parts, steel provides good toughness to withstand the combined effects of contact pressure and cyclic loading in clamp mechanisms.
The provided data does not list a specific steel grade, hardness (HRC), or heat treatment state (e.g., quenched & tempered, nitrided). When specifying for production, confirm the steel grade and heat treatment with your Axiom Molds quotation to ensure the desired hardness/abrasion performance and the right toughness balance.
- Wear resistance vs. toughness: higher hardness typically improves abrasion resistance but may reduce impact toughness if improperly tempered.
- Heat treatment control: critical for maintaining the tight 0.0005 in inch fit performance over time.
Sizing & Selection Guide+
To select the correct bushing, match the Nom. Pin Diameter (in) and overall length L1 (in) to the mating pin/guide geometry in your clamp assembly. The available range is 1 ~ 3 in for the pin diameter and 1.875 ~ 7.375 in for L1.
Start by identifying the pin diameter used in your guided system; choose the bushing nominal diameter within 1–3 in so the ball-guided interface remains concentric and motion stays smooth. Then match L1 to the available stack-up length inside the die set clamp bracket and guided housing.
- Tight fit consideration: this series is supplied with a 0.0005 in tight inch tolerance range; verify clearance and mating bore/pin tolerances to avoid binding.
- Fixed vs. configurable: Nom. Pin Diameter and L1 are specified ranges; select the closest matched size rather than assuming configurability.
Frequently Asked Questions
What nominal pin diameter options are available for this inch steel ball guide bushing?+
The specification lists a Nom. Pin Diameter range of 1 ~ 3 in. Select the bushing size that matches the pin diameter used in your mounted clamp guided system so the ball-guided motion remains stable and aligned.
How do I choose the correct L1 length for the guided clamp stack-up?+
This series specifies Dimension L1 in the range of 1.875 ~ 7.375 in. Confirm the available housing/guide stack-up length in the die set clamp area, then match L1 to ensure the bushing seats properly without over-compression.
What does the stated tight tolerance range of 0.0005 in mean for fit and motion?+
The product description specifies a tight inch tolerance range of 0.0005 in. In practice, this helps support smooth controlled fit and consistent alignment, but it also means you must verify mating component tolerances (bore/pin) to prevent binding or excessive preload.
Is this item supplied as a complete guide system or bushing only?+
It is supplied as a bushing only. The meta description indicates it is designed for mounted clamp applications in inch assemblies, allowing you to integrate it into your existing guided mechanism.
Do you provide the exact steel grade and heat treatment (hardness in HRC) for wear performance?+
The current data confirms steel construction but does not provide a specific steel grade, HRC hardness, or heat treatment state (e.g., quenched & tempered, nitrided). For hardness and wear-target matching, request the steel grade and heat treatment details with your RFQ so you can validate the wear vs. toughness trade-offs for your cycle conditions.
Related Products
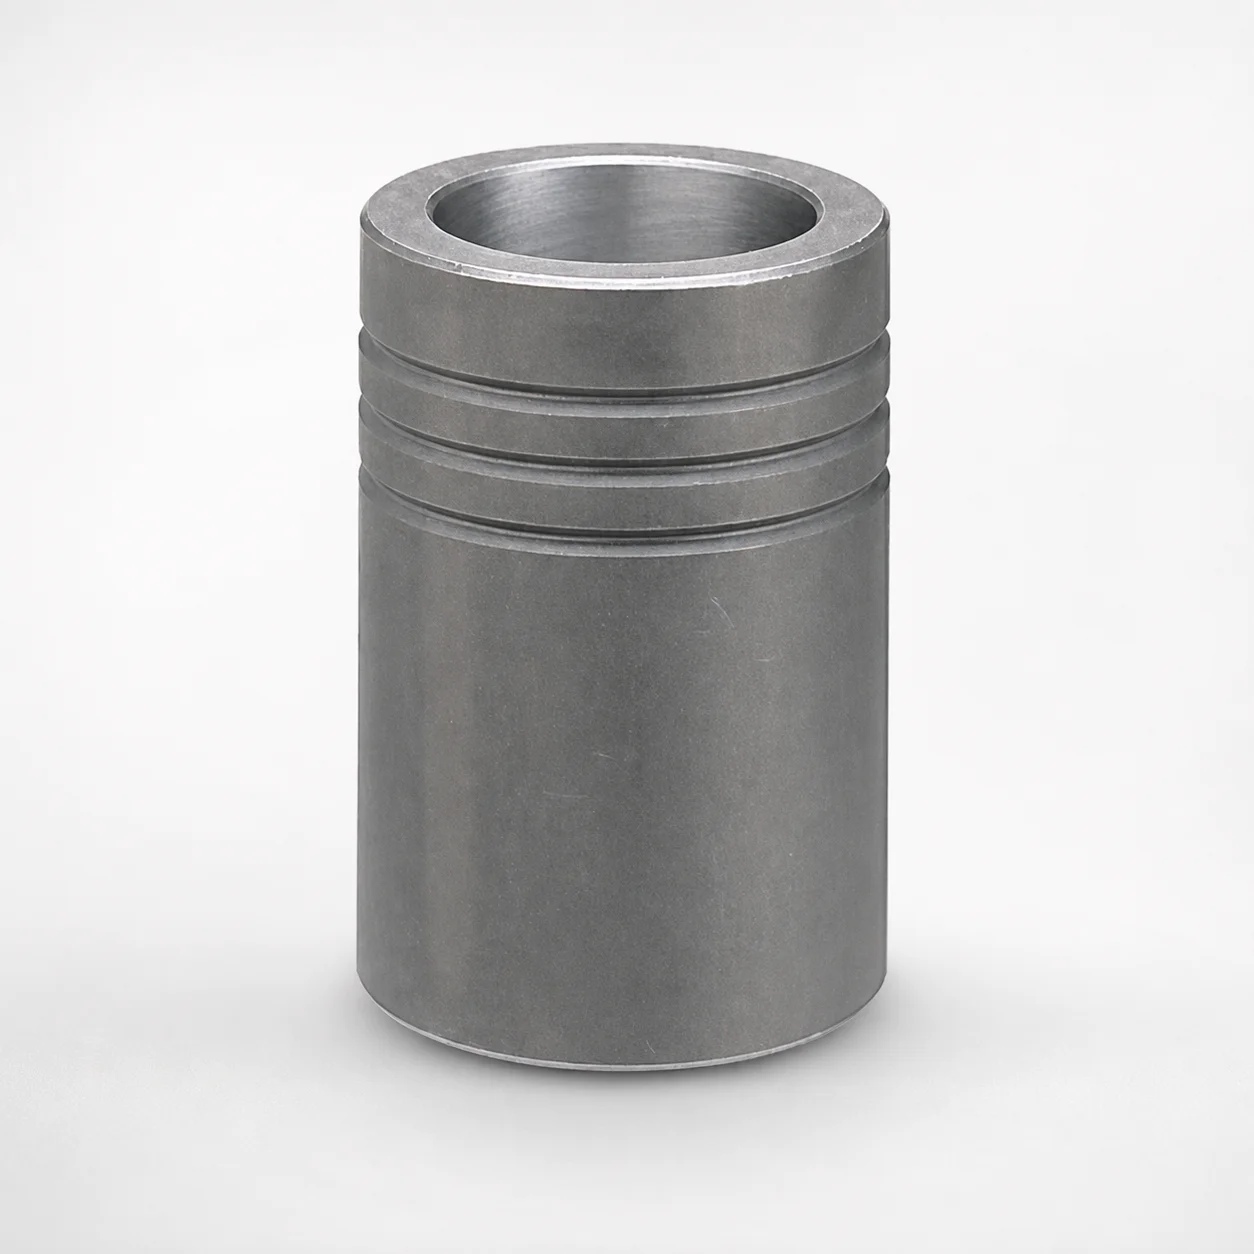
MBB Ball Guide Bushings for Die Sets Bonded by Devcon Adhesive
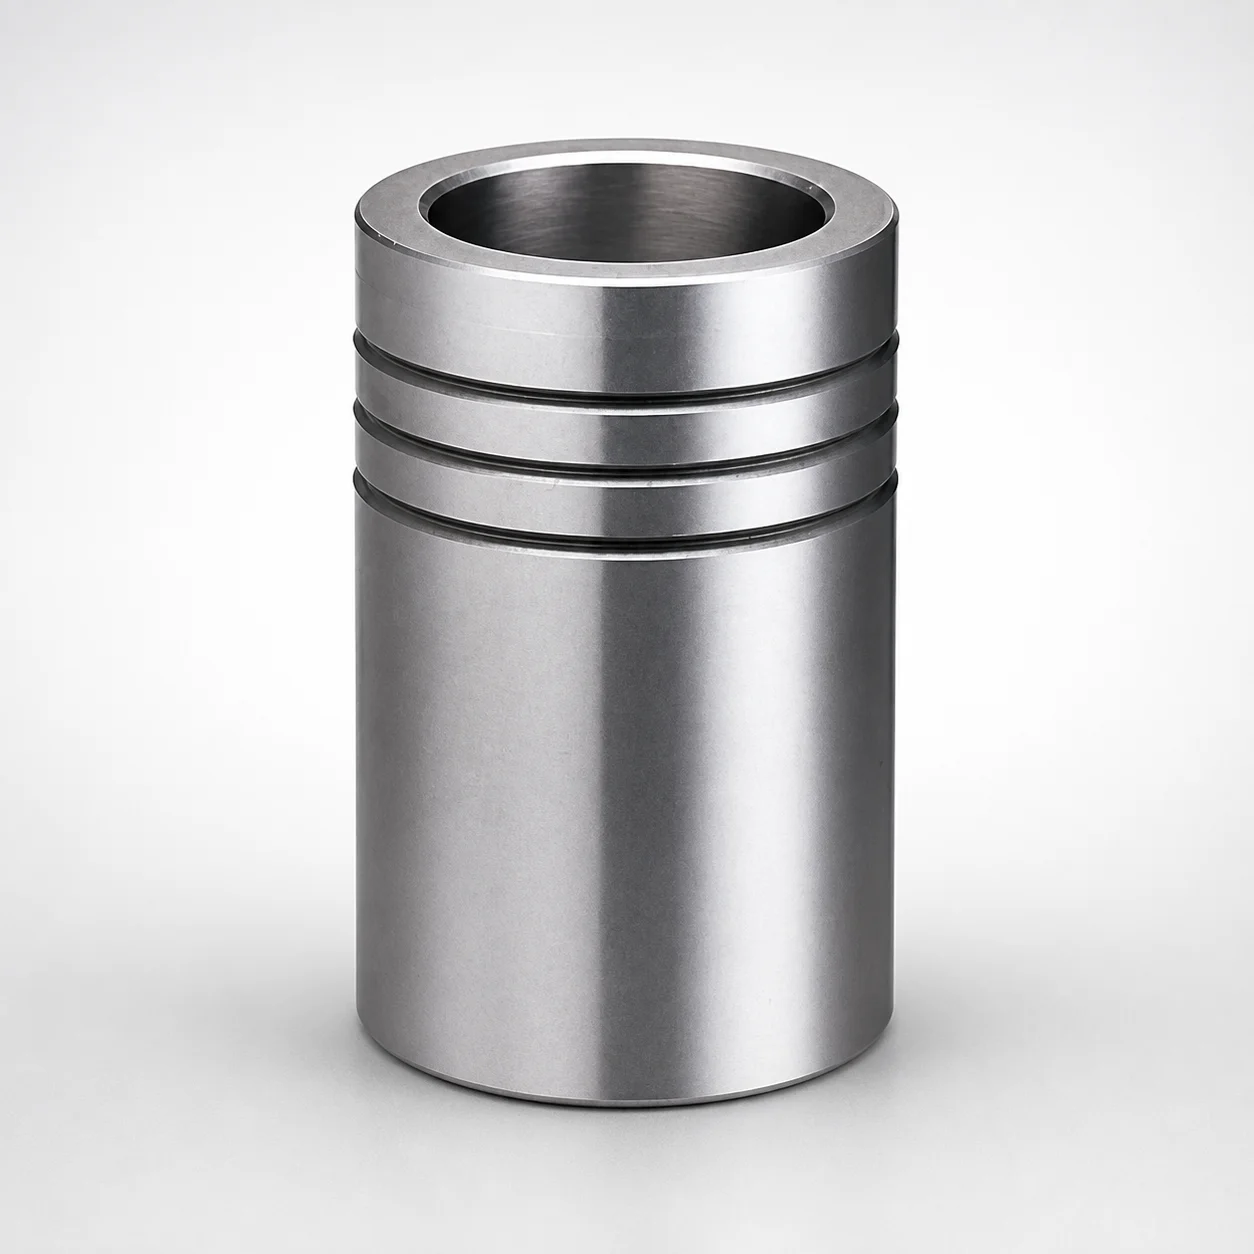
Ball Guide Bushings for Die Sets
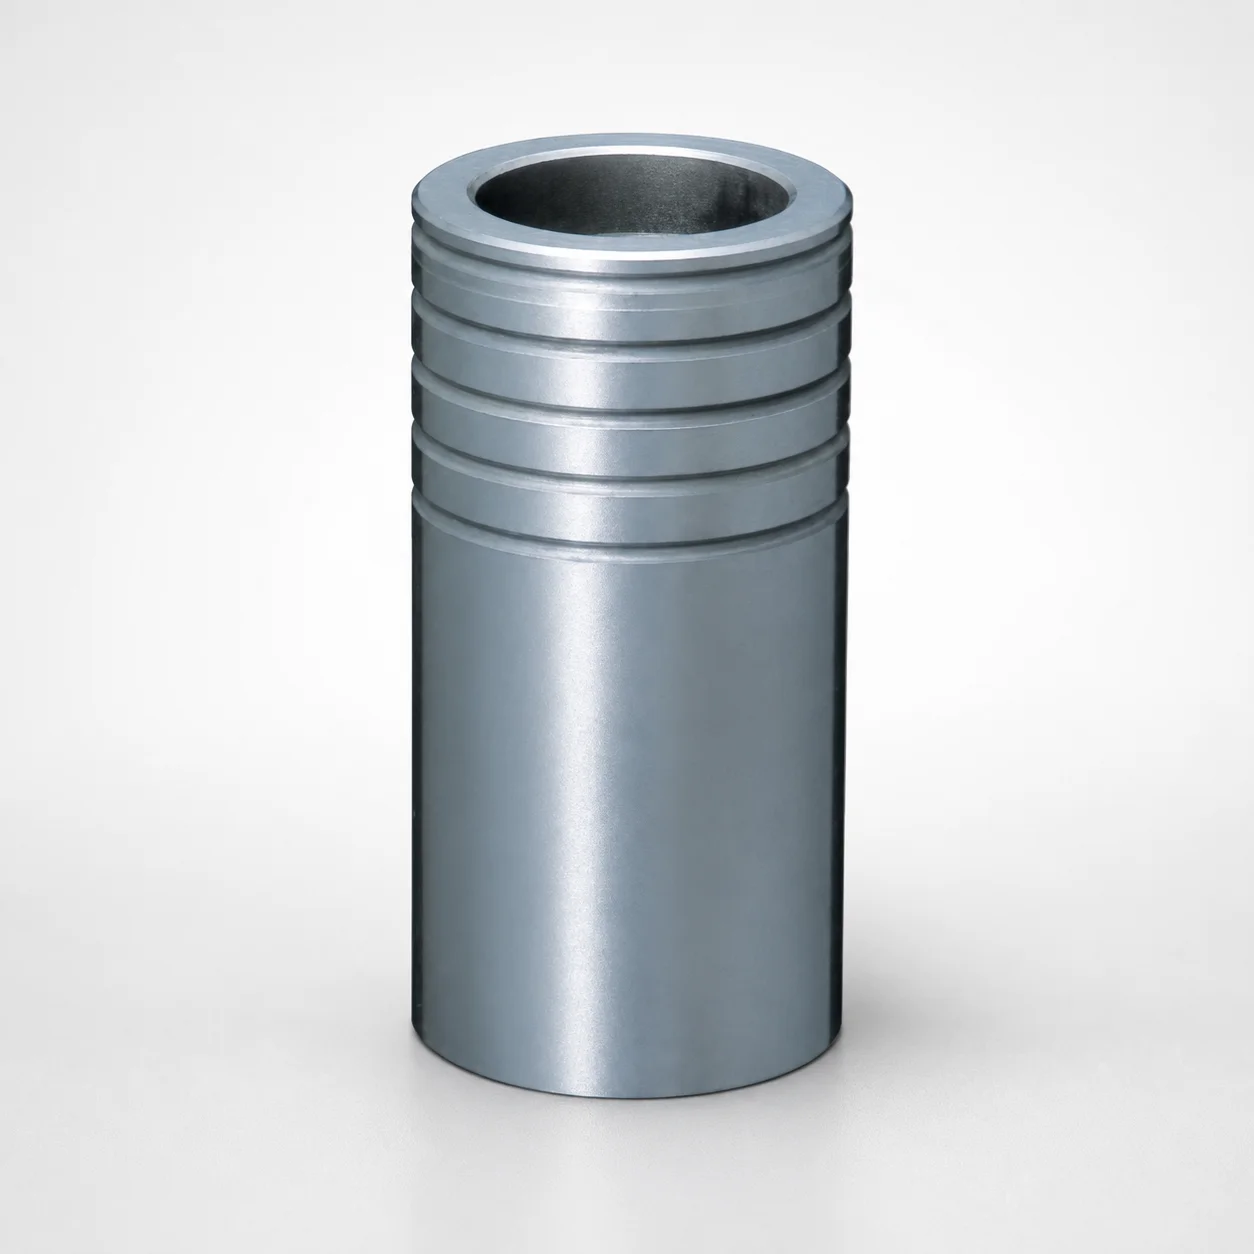
Ball Guide Bushings for Die Sets - Loctite Adhesive LBB Type
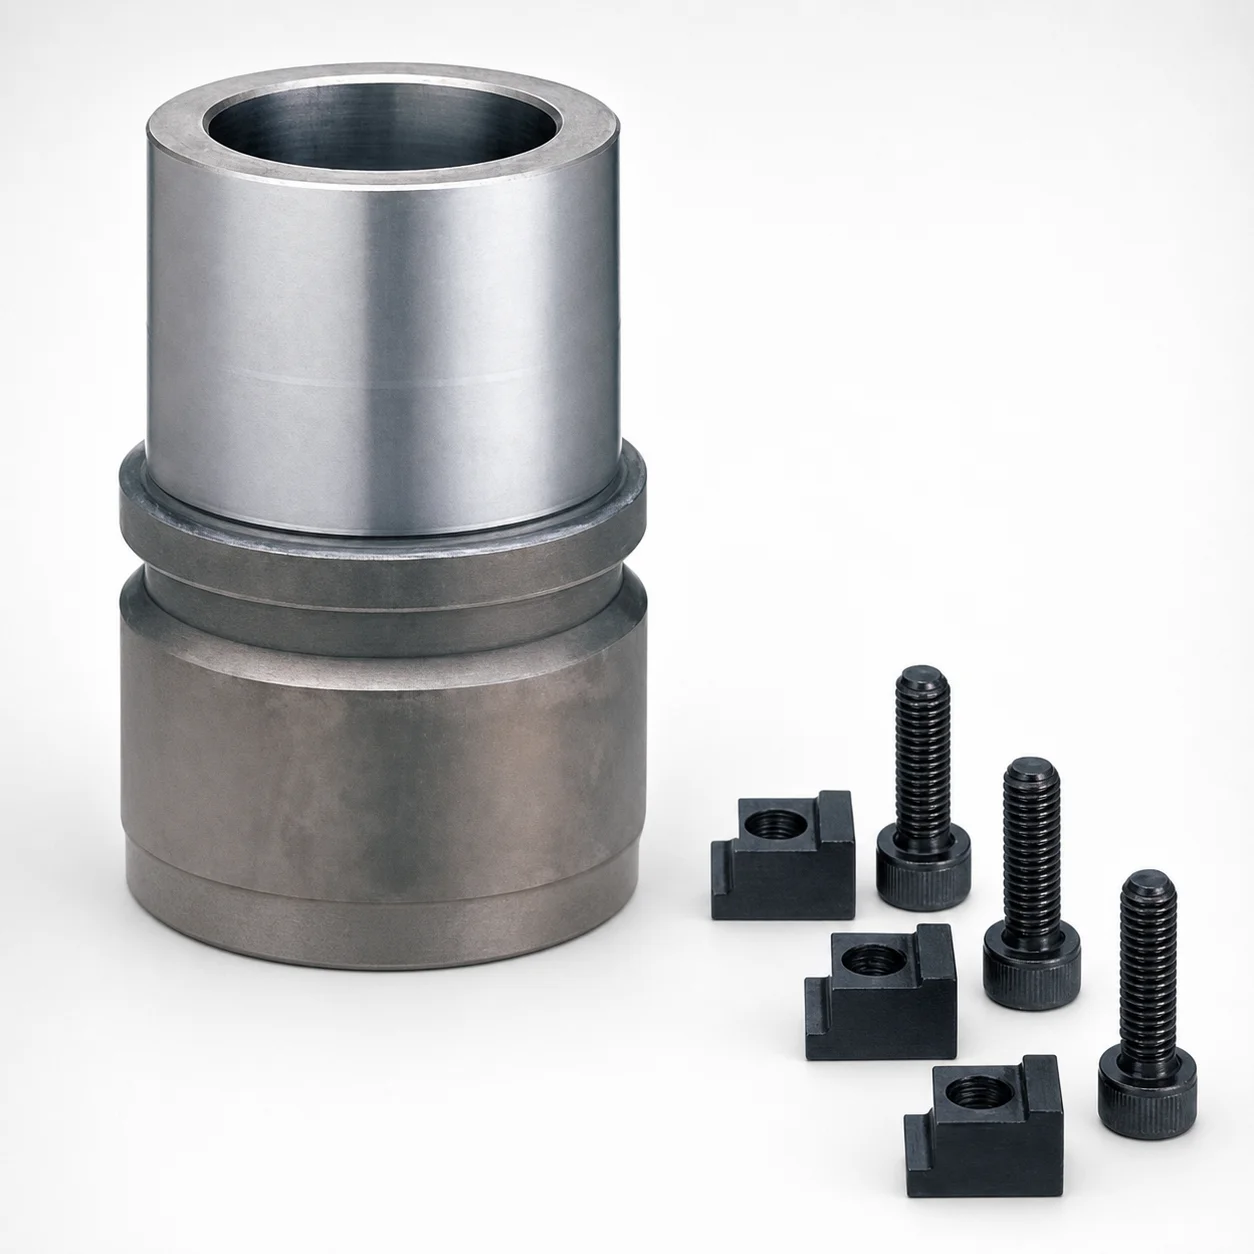
RBB Ball Guide Bushings for Die Sets - Detachable Type
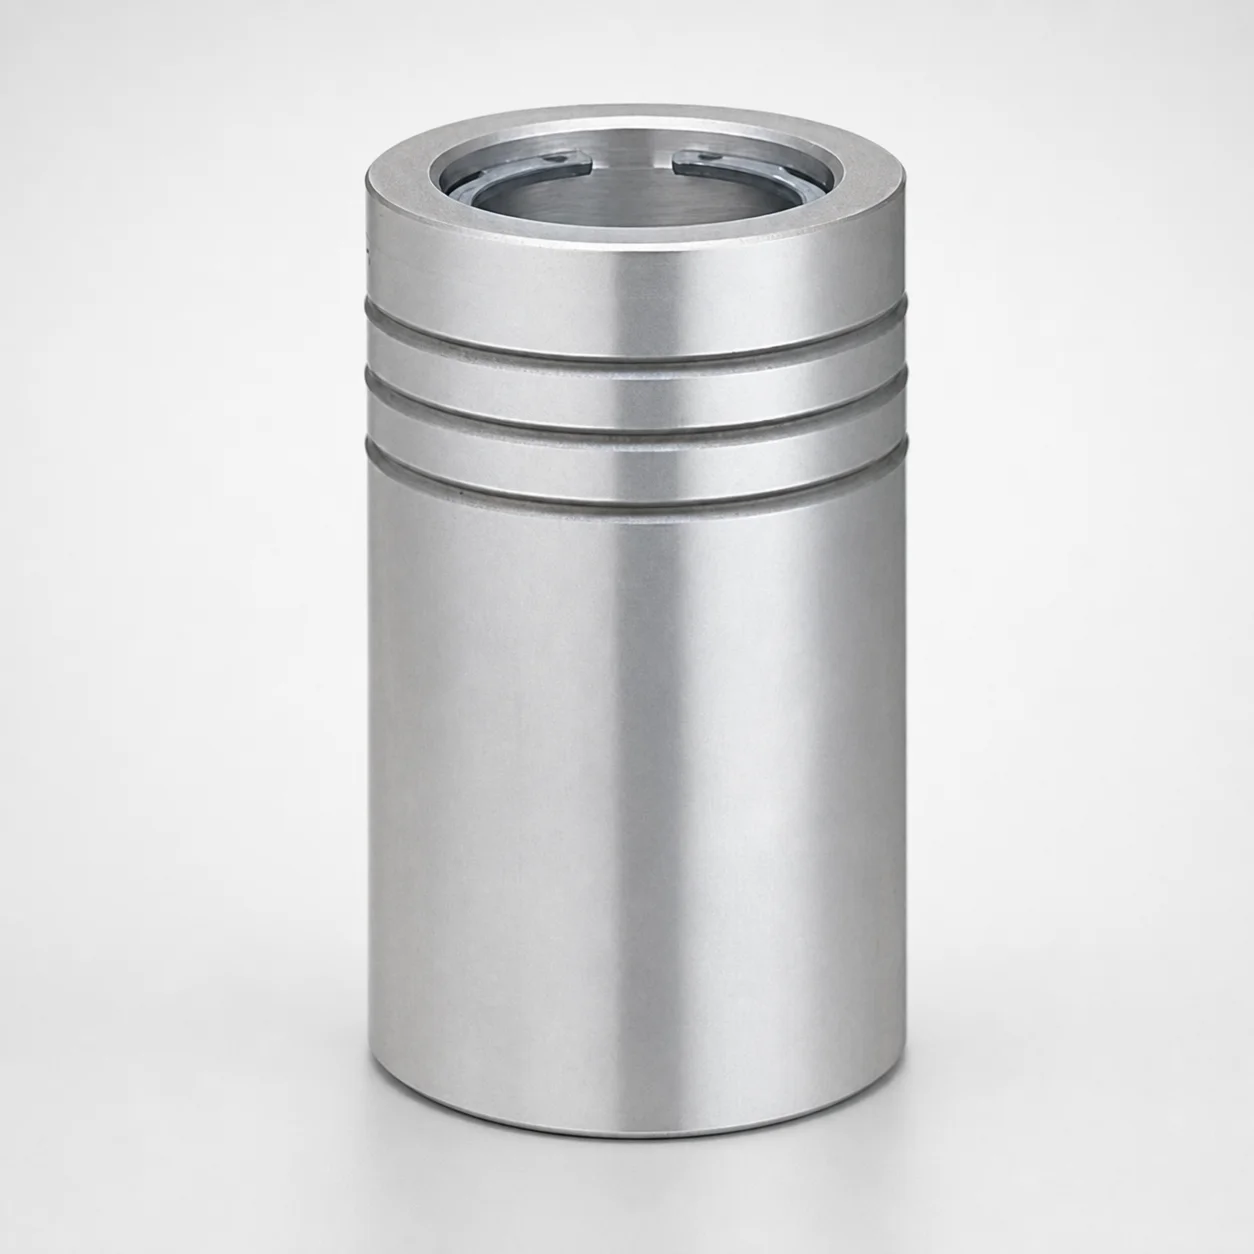
Ball Guide Bushings (LBBS) Loctite Bonded
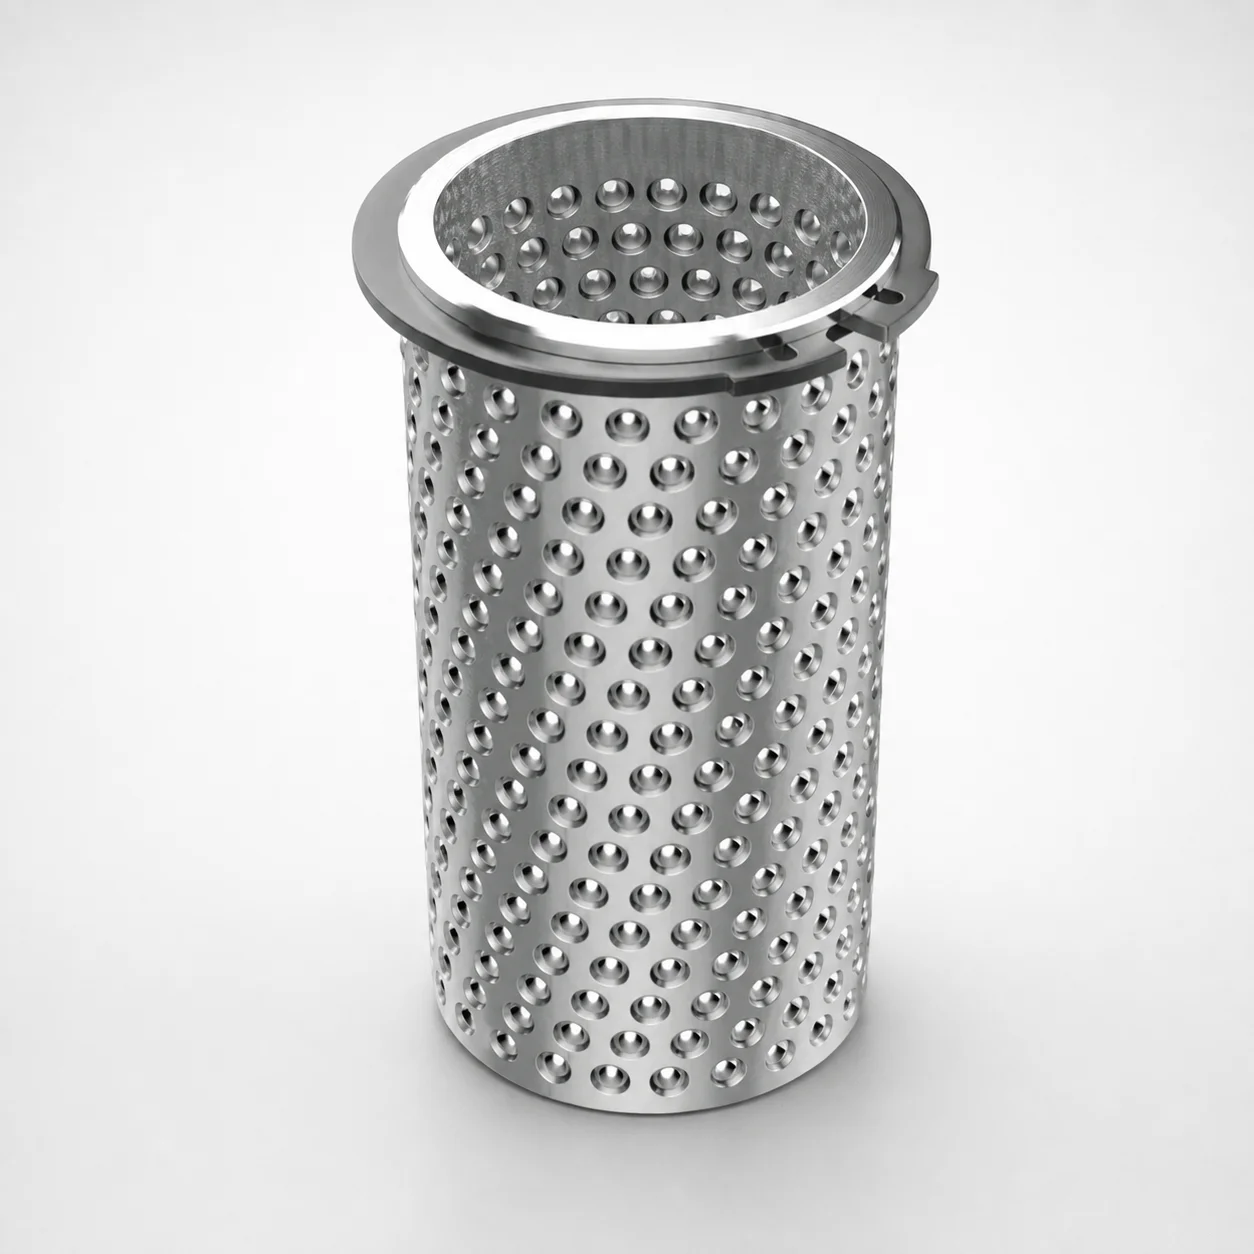
Aluminum Ball Cages for Guide Bushings with Groove & Circlip
Need Custom Specifications?
Our engineering team can help with custom configurations, material selection, and volume pricing.