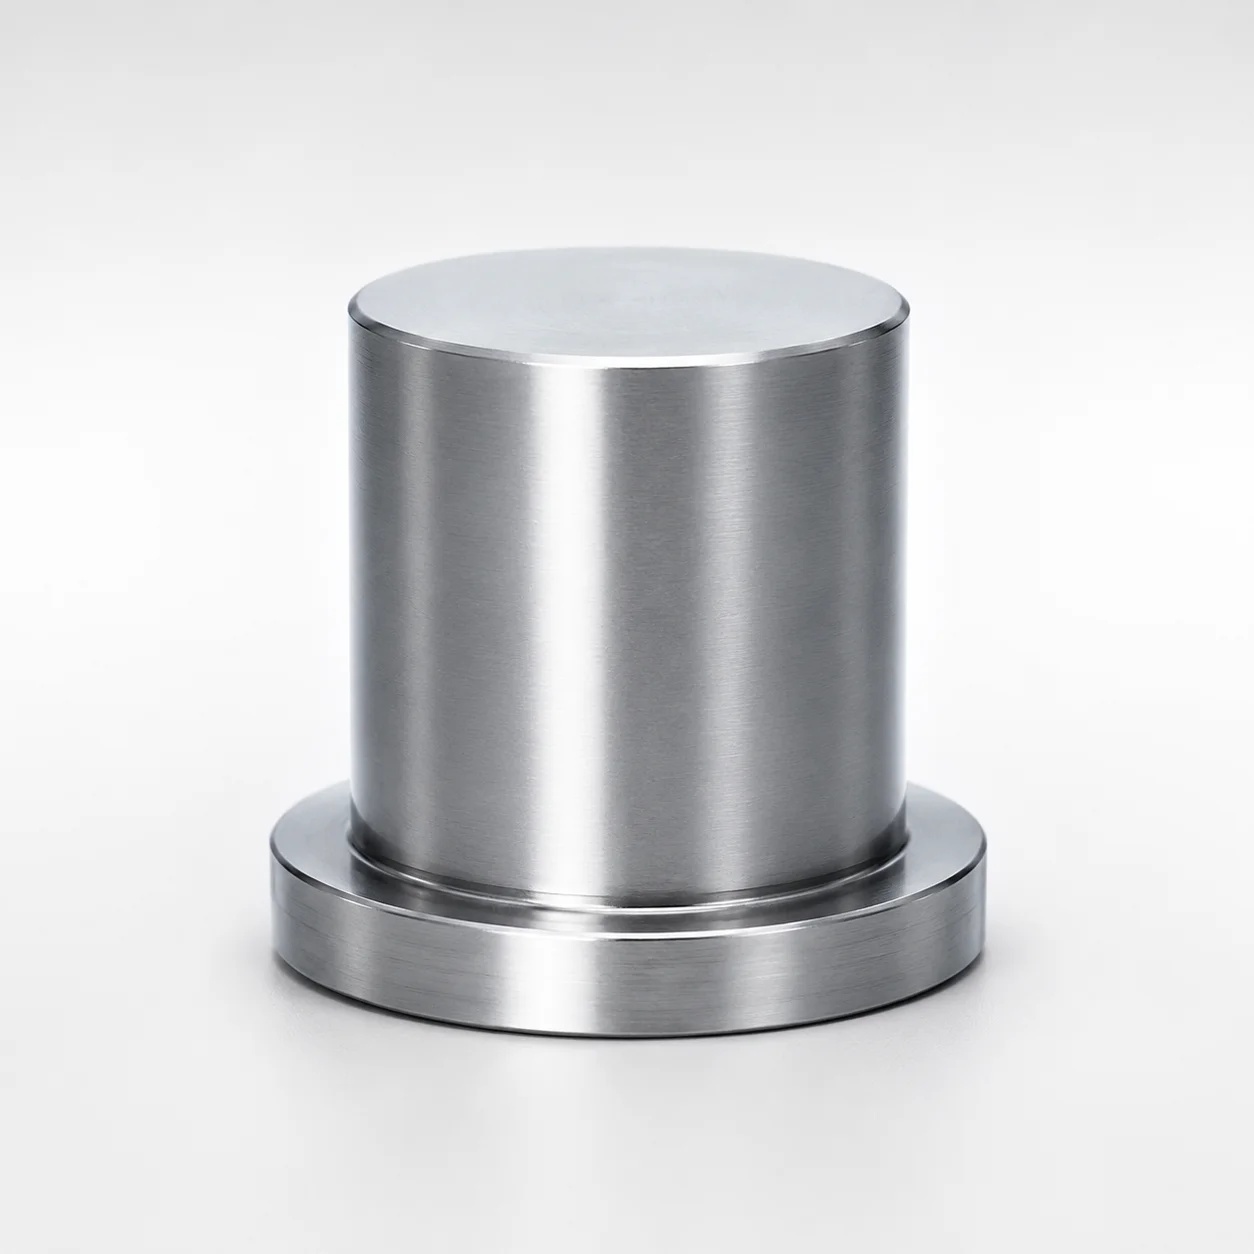
Large Diameter Straight Core Pins
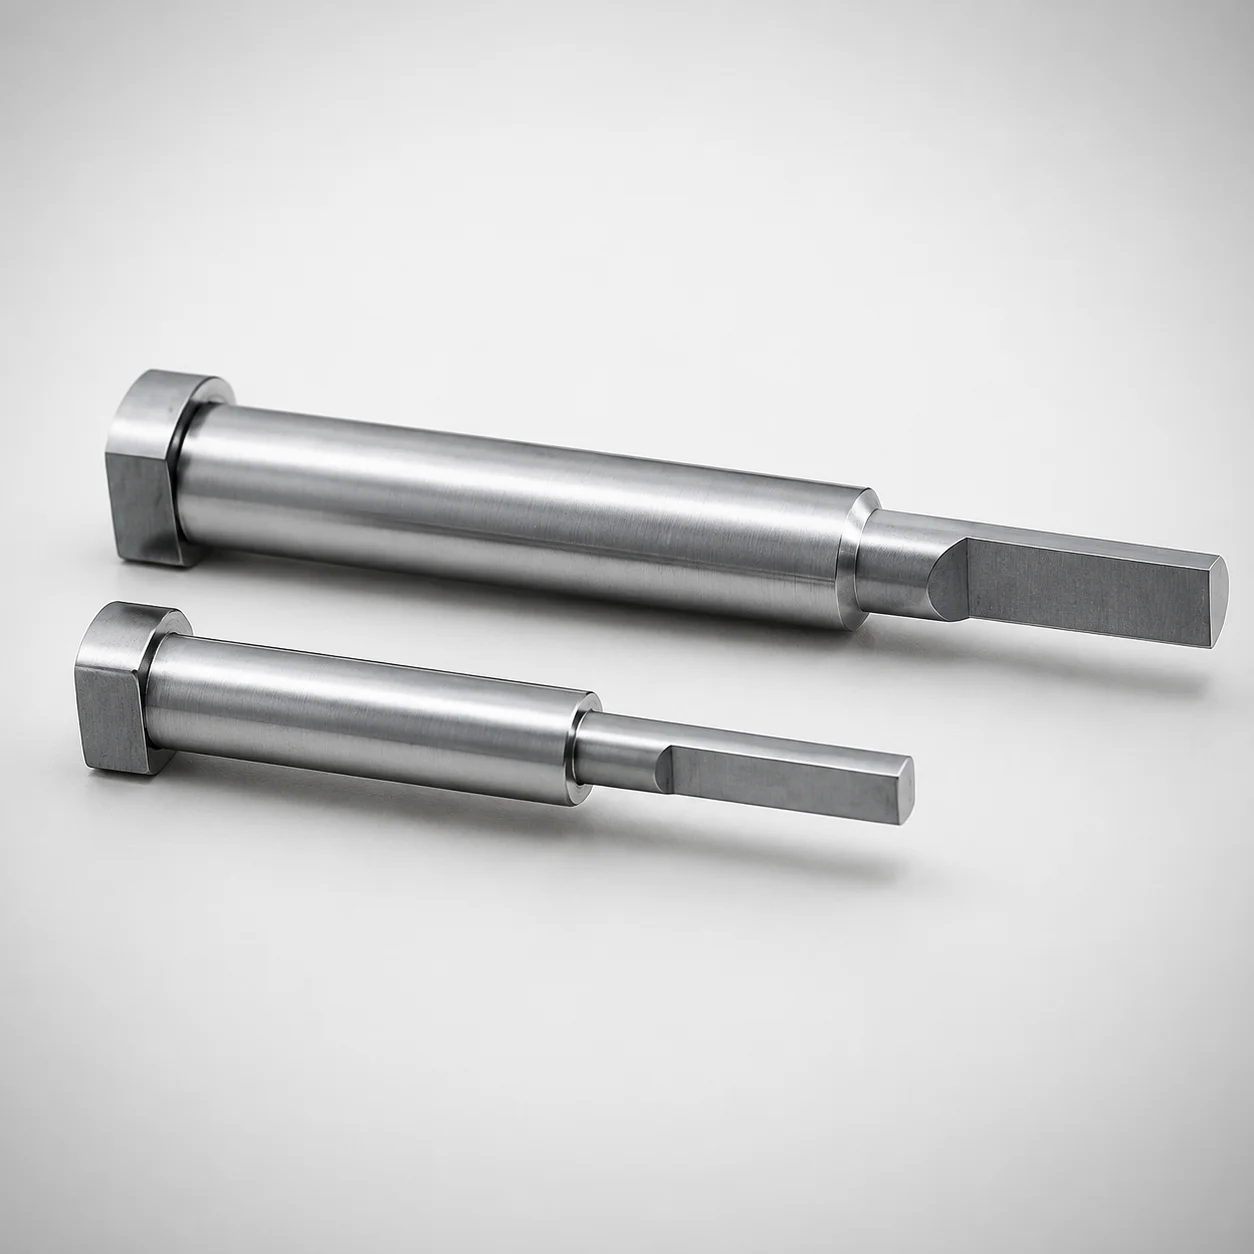
Large Diameter Straight Core Pins provide stable guidance and accurate positioning for core manufacturing and precision mold assemblies. The straight-pin geometry helps maintain consistent alignment, improving overall process reliability.
- Straight, large-diameter design supports accurate core alignment under production loads
- Choice of NAK80 or STAVAX ESR steels with lapped or polished finishing
- Configurable shaft diameter supports fit-by-design assembly for repeatable positioning
- Commonly used in precision engineering setups where wear protection and stability matter
Specifications
162 configurations available
| D (Shaft diameter) (mm) | No. (Nominal diameter) (mm) | Material | Finishing of D or P | C (Corner chamfering) (mm) | L (L dimension) (mm) | P (Shaft diameter) (mm) | T (Head thickness) (mm) | TC (Head thickness change) (mm) | type |
|---|---|---|---|---|---|---|---|---|---|
| - | 10 | NAK80 | Polished finish | 0 ~ 0.5 | 20 ~ 100 | 8 ~ 9.99 | 4 ~ 8 | - | - |
| - | 10 | NAK80 | Polished finish | 0 ~ 0.5 | 20 ~ 100 | 8 ~ 9.99 | - | 0 | - |
| - | 10 | NAK80 | Polished finish | 0 ~ 0.5 | 20 ~ 100 | 8 ~ 9.99 | - | 2 ~ 7.9 | - |
| - | 14 | NAK80 | Polished finish | 0 ~ 0.5 | 20 ~ 100 | 10 ~ 13.99 | 4 ~ 8 | - | - |
| - | 14 | NAK80 | Polished finish | 0 ~ 0.5 | 20 ~ 100 | 10 ~ 13.99 | - | 0 | - |
| - | 14 | NAK80 | Polished finish | 0 ~ 0.5 | 20 ~ 100 | 10 ~ 13.99 | - | 2 ~ 7.9 | - |
| - | 16 | NAK80 | Polished finish | 0 ~ 0.5 | 20 ~ 100 | 14 ~ 15.99 | 4 ~ 8 | - | - |
| - | 16 | NAK80 | Polished finish | 0 ~ 0.5 | 20 ~ 100 | 14 ~ 15.99 | - | 0 | - |
| - | 16 | NAK80 | Polished finish | 0 ~ 0.5 | 20 ~ 100 | 14 ~ 15.99 | - | 2 ~ 7.9 | - |
| - | 20 | NAK80 | Polished finish | 0 ~ 0.5 | 20 ~ 100 | 16 ~ 19.99 | 4 ~ 8 | - | - |
| - | 20 | NAK80 | Polished finish | 0 ~ 0.5 | 20 ~ 100 | 16 ~ 19.99 | - | 0 | - |
| - | 20 | NAK80 | Polished finish | 0 ~ 0.5 | 20 ~ 100 | 16 ~ 19.99 | - | 2 ~ 7.9 | - |
| - | 24 | NAK80 | Polished finish | 0 ~ 0.5 | 20 ~ 100 | 20 ~ 23.99 | 4 ~ 8 | - | - |
| - | 24 | NAK80 | Polished finish | 0 ~ 0.5 | 20 ~ 100 | 20 ~ 23.99 | - | 0 | - |
| - | 24 | NAK80 | Polished finish | 0 ~ 0.5 | 20 ~ 100 | 20 ~ 23.99 | - | 2 ~ 7.9 | - |
| - | 30 | NAK80 | Polished finish | 0 ~ 0.5 | 20 ~ 100 | 24 ~ 29.99 | 4 ~ 8 | - | - |
| - | 30 | NAK80 | Polished finish | 0 ~ 0.5 | 20 ~ 100 | 24 ~ 29.99 | - | 0 | - |
| - | 30 | NAK80 | Polished finish | 0 ~ 0.5 | 20 ~ 100 | 24 ~ 29.99 | - | 2 ~ 7.9 | - |
| - | 40 | NAK80 | Polished finish | 0 ~ 0.5 | 20 ~ 100 | 30 ~ 39.99 | 4 ~ 8 | - | - |
| - | 40 | NAK80 | Polished finish | 0 ~ 0.5 | 20 ~ 100 | 30 ~ 39.99 | - | 0 | - |
| - | 40 | NAK80 | Polished finish | 0 ~ 0.5 | 20 ~ 100 | 30 ~ 39.99 | - | 2 ~ 7.9 | - |
| - | 50 | NAK80 | Polished finish | 0 ~ 0.5 | 20 ~ 100 | 40 ~ 49.99 | 4 ~ 8 | - | - |
| - | 50 | NAK80 | Polished finish | 0 ~ 0.5 | 20 ~ 100 | 40 ~ 49.99 | - | 0 | - |
| - | 50 | NAK80 | Polished finish | 0 ~ 0.5 | 20 ~ 100 | 40 ~ 49.99 | - | 2 ~ 7.9 | - |
| - | 60 | NAK80 | Polished finish | 0 ~ 0.5 | 20 ~ 100 | 50 ~ 59.99 | 4 ~ 8 | - | - |
| - | 60 | NAK80 | Polished finish | 0 ~ 0.5 | 20 ~ 100 | 50 ~ 59.99 | - | 0 | - |
| - | 60 | NAK80 | Polished finish | 0 ~ 0.5 | 20 ~ 100 | 50 ~ 59.99 | - | 2 ~ 7.9 | - |
| - | 10 | NAK80 | Lapping finish | 0 ~ 0.5 | 20 ~ 100 | 8 ~ 9.99 | 4 ~ 8 | - | - |
| - | 10 | NAK80 | Lapping finish | 0 ~ 0.5 | 20 ~ 100 | 8 ~ 9.99 | - | 0 | - |
| - | 10 | NAK80 | Lapping finish | 0 ~ 0.5 | 20 ~ 100 | 8 ~ 9.99 | - | 2 ~ 7.9 | - |
| - | 14 | NAK80 | Lapping finish | 0 ~ 0.5 | 20 ~ 100 | 10 ~ 13.99 | 4 ~ 8 | - | - |
| - | 14 | NAK80 | Lapping finish | 0 ~ 0.5 | 20 ~ 100 | 10 ~ 13.99 | - | 0 | - |
| - | 14 | NAK80 | Lapping finish | 0 ~ 0.5 | 20 ~ 100 | 10 ~ 13.99 | - | 2 ~ 7.9 | - |
| - | 16 | NAK80 | Lapping finish | 0 ~ 0.5 | 20 ~ 100 | 14 ~ 15.99 | 4 ~ 8 | - | - |
| - | 16 | NAK80 | Lapping finish | 0 ~ 0.5 | 20 ~ 100 | 14 ~ 15.99 | - | 0 | - |
| - | 16 | NAK80 | Lapping finish | 0 ~ 0.5 | 20 ~ 100 | 14 ~ 15.99 | - | 2 ~ 7.9 | - |
| - | 20 | NAK80 | Lapping finish | 0 ~ 0.5 | 20 ~ 100 | 16 ~ 19.99 | 4 ~ 8 | - | - |
| - | 20 | NAK80 | Lapping finish | 0 ~ 0.5 | 20 ~ 100 | 16 ~ 19.99 | - | 0 | - |
| - | 20 | NAK80 | Lapping finish | 0 ~ 0.5 | 20 ~ 100 | 16 ~ 19.99 | - | 2 ~ 7.9 | - |
| - | 24 | NAK80 | Lapping finish | 0 ~ 0.5 | 20 ~ 100 | 20 ~ 23.99 | 4 ~ 8 | - | - |
| - | 24 | NAK80 | Lapping finish | 0 ~ 0.5 | 20 ~ 100 | 20 ~ 23.99 | - | 0 | - |
| - | 24 | NAK80 | Lapping finish | 0 ~ 0.5 | 20 ~ 100 | 20 ~ 23.99 | - | 2 ~ 7.9 | - |
| - | 30 | NAK80 | Lapping finish | 0 ~ 0.5 | 20 ~ 100 | 24 ~ 29.99 | 4 ~ 8 | - | - |
| - | 30 | NAK80 | Lapping finish | 0 ~ 0.5 | 20 ~ 100 | 24 ~ 29.99 | - | 0 | - |
| - | 30 | NAK80 | Lapping finish | 0 ~ 0.5 | 20 ~ 100 | 24 ~ 29.99 | - | 2 ~ 7.9 | - |
| - | 40 | NAK80 | Lapping finish | 0 ~ 0.5 | 20 ~ 100 | 30 ~ 39.99 | 4 ~ 8 | - | - |
| - | 40 | NAK80 | Lapping finish | 0 ~ 0.5 | 20 ~ 100 | 30 ~ 39.99 | - | 0 | - |
| - | 40 | NAK80 | Lapping finish | 0 ~ 0.5 | 20 ~ 100 | 30 ~ 39.99 | - | 2 ~ 7.9 | - |
| - | 50 | NAK80 | Lapping finish | 0 ~ 0.5 | 20 ~ 100 | 40 ~ 49.99 | 4 ~ 8 | - | - |
| - | 50 | NAK80 | Lapping finish | 0 ~ 0.5 | 20 ~ 100 | 40 ~ 49.99 | - | 0 | - |
Product Guide
Application Scenarios+
These large-diameter straight core pins are used in injection mold tooling where the core must be repeatedly located with high stability, especially during core assembly and during the high-force opening/closing cycles. Their straight geometry provides consistent guidance along the seating axis, helping maintain alignment throughout production.
Automotive connector and sensor housings: In multi-cavity molds that require tight core-to-cavity registration, large diameters (D range 10–60 mm) increase guidance area, improving resistance to misalignment under clamp and ejection loads.
Consumer electronics enclosure cores: For thin-wall or precision cosmetic parts, the option of polished or lapped finishing supports smooth positioning and reduced friction during assembly, supporting reliable, repeatable core location.
Medical device and optics-related housings: When uniform alignment directly affects downstream fit and surface quality, selecting this straight-pin variant with controlled corner chamfering (C 0–0.5 mm) helps achieve repeatable seating geometry in core manufacturing.
- Why this variant fits: large-diameter, straight alignment combined with lapped/polished options supports precise positioning and stability.
Material & Process Details+
This pin series is supplied in NAK80 or STAVAX ESR, both selected for core alignment components requiring dimensional stability and good surface performance. Choice of steel allows you to balance wear resistance and finishing behavior against toughness needs for your mold duty.
- NAK80: Generally chosen for applications that benefit from high polishability and stable machining for precise fit surfaces. Heat treatment is typically delivered in a hardened state appropriate for precision core pins; final hardness should be verified against your supplier documentation when specifying for abrasive environments.
- STAVAX ESR: An ESR-refined tool steel grade known for cleanliness and consistent properties, supporting reliable performance when fine surface finish and uniform behavior are required.
Finishing impact: Lapped or polished finishing improves contact smoothness and reduces micro-scratching at the seating interface. The main trade-off is that very high hardness can reduce toughness; therefore, confirm the intended service conditions (load, shock, and wear) when selecting between NAK80 and STAVAX ESR.
Sizing & Selection Guide+
Select by matching the pin’s seating/interface requirements to your core’s alignment features. The series provides a shaft diameter D of 10–60 mm (and a related nominal diameter No. also 10–60 mm), with shaft diameter P available in 8–50 mm depending on the variant.
Choose the L (length) within 20–100 mm to ensure adequate engagement depth in the core assembly without bottoming out. Use T (head thickness) of 4–8 mm to match the mating support or locating surface thickness in the mold stack.
- Corner chamfering (C): set C in 0–0.5 mm to manage lead-in at the interface and reduce edge interference during assembly.
- Head thickness change (TC): account for TC = 0 or 2–7.9 mm when compensating for spacing between components.
- Fit guidance: because diameters are configurable within the specified ranges, confirm the required press/slide fit strategy and the allowable tolerance stack-up in your core location system before finalizing the D/P choice.
Frequently Asked Questions
Which steel grade should I choose for large-diameter core pin alignment: NAK80 or STAVAX ESR?+
This series is available in NAK80 and STAVAX ESR. Choose based on your priority: NAK80 is often selected when you want strong polishability and stable behavior for precision fit surfaces, while STAVAX ESR is typically used when you need consistently clean material performance.
Verify the delivered heat-treatment and target hardness to match your load and wear conditions.
How do I select the correct shaft diameter (D vs. P) for core alignment in the mold?+
Use D (10–60 mm) as the main shaft diameter range for the locating interface, while P (8–50 mm) applies to the corresponding shaft diameter parameter depending on the variant. Ensure the chosen diameters match the core’s locating bore/slot dimensions and the intended fit-by-design assembly.
Account for tolerance stack-up and chamfer lead-in (C 0–0.5 mm) to prevent interference during assembly.
What finishing should I specify—lapping finish or polished finish—for reliable core positioning?+
The pins can be ordered with lapping finish or polished finish on the D or P surfaces. For applications emphasizing smooth seating and reduced friction during core assembly, polished or lapped surfaces help maintain consistent positioning.
Select the finish based on how sensitive your parting-line location and core registration are to micro-scratching.
How do I choose length L and head thickness T for correct engagement in the core stack?+
Select L (20–100 mm) to provide sufficient engagement without contacting hard stops in the assembled core. Match T (4–8 mm) to the thickness of the receiving support or locating surface so the head sits correctly in the mold stack.
If your design includes spacing compensation, review TC options: 0 or 2–7.9 mm.
What is the role of corner chamfering C in installation and alignment?+
The corner chamfering parameter is C = 0–0.5 mm. A small chamfer helps guide the pin during alignment, reducing the chance of edge interference when positioning the core during assembly and repeat cycles.
Use the minimum chamfer that provides reliable lead-in for your bore/slot tolerance and surface finish.
Related Products
Need Custom Specifications?
Our engineering team can help with custom configurations, material selection, and volume pricing.