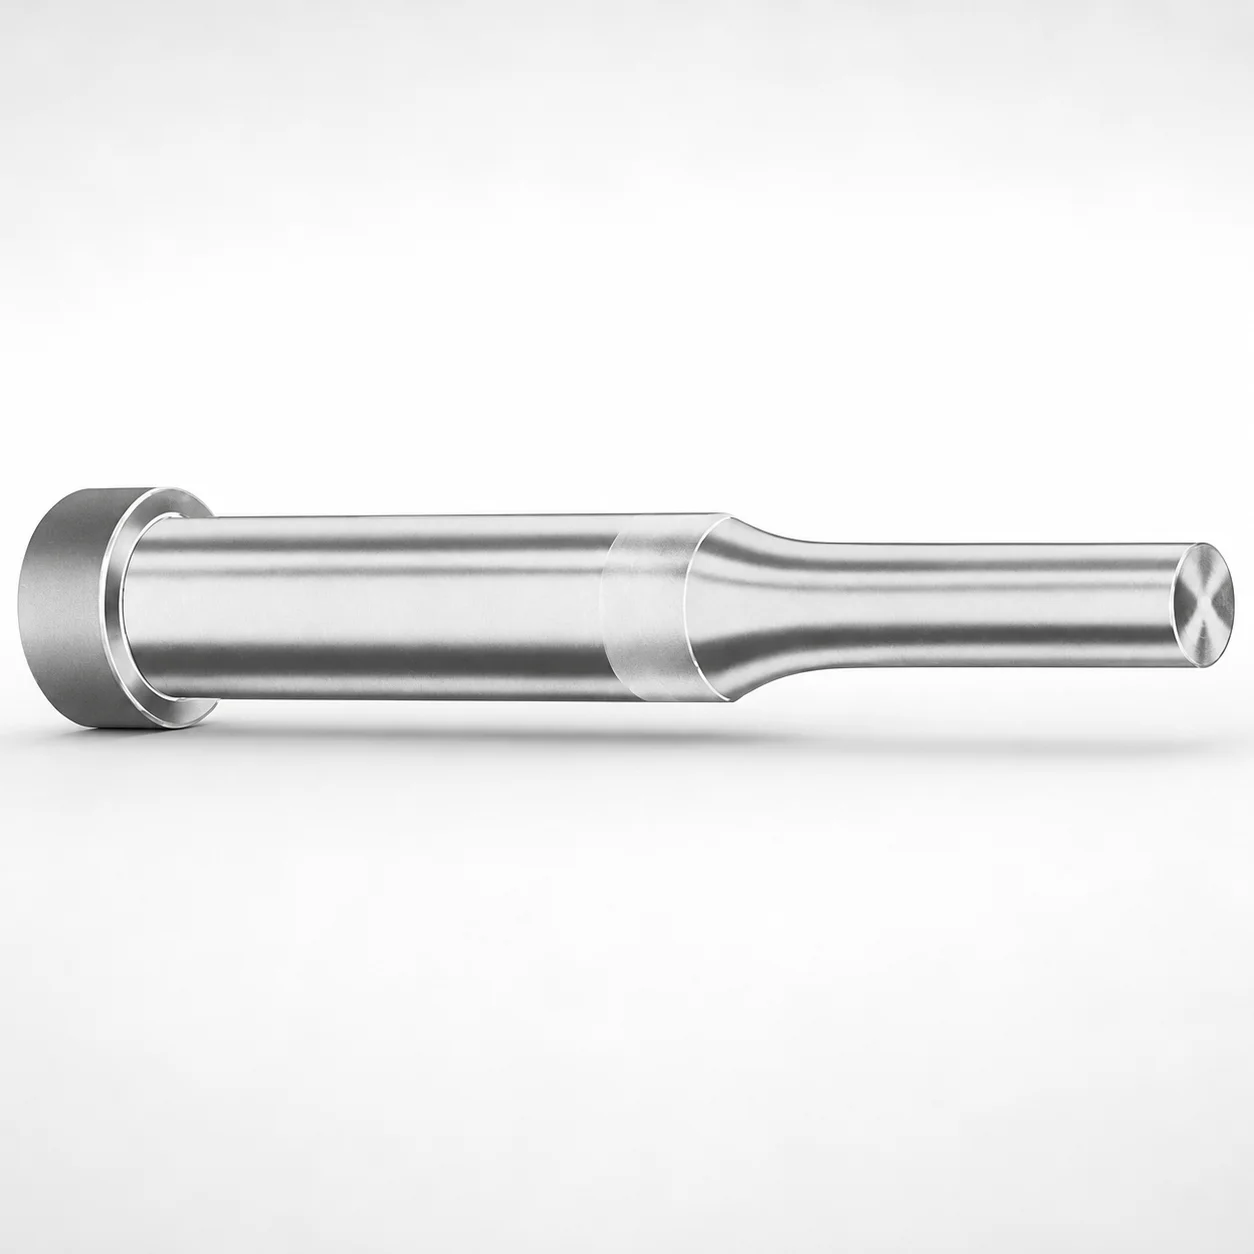
Metric Regular Punches XNA Coating
Metric regular punches (XNA coating) are precision punch press tools designed for consistent stock piercing and reliable performance in production runs. They help reduce wear at the cutting point while supporting stable part formation.
- Selected XNA coating to improve tool surface durability during repeated punching
- Work-ready punch geometry with optional tip shapes for different forming requirements
- Engineered for high repeatability across metric punch applications
- Typical use in progressive dies, blanking, and general punching operations
Specifications
318 configurations available
| Tip shape | Material | D (Shank dia.) (mm) | L1 (Point Length) (mm) | L (Length) (mm) | P Dimension (mm) | W Dimension (mm) | R Dimension (mm) |
|---|---|---|---|---|---|---|---|
| H | M2 | 04 | 8 ~ 13 | 40 ~ 100 | 1.3 ~ 3.95 | 1.3 ~ 1.59 | - |
| H | M2 | 04 | 8 ~ 13 | 40 ~ 100 | 1.3 ~ 3.95 | 1.6 ~ 3.95 | - |
| H | PS | 04 | 8 ~ 13 | 40 ~ 100 | 1.3 ~ 3.95 | 1.3 ~ 1.59 | - |
| H | PS | 04 | 8 ~ 13 | 40 ~ 100 | 1.3 ~ 3.95 | 1.6 ~ 3.95 | - |
| H | M2 | 05 | 13 ~ 19 | 40 ~ 100 | 1.6 ~ 4.95 | 1.6 ~ 4.95 | - |
| H | PS | 05 | 13 ~ 19 | 40 ~ 100 | 1.6 ~ 4.95 | 1.6 ~ 4.95 | - |
| H | M2 | 06 | 13 ~ 19 | 40 ~ 100 | 1.6 ~ 5.95 | 1.6 ~ 5.95 | - |
| H | PS | 06 | 13 ~ 19 | 40 ~ 100 | 1.6 ~ 5.95 | 1.6 ~ 5.95 | - |
| H | M2 | 08 | 19 ~ 25 | 50 ~ 100 | 2.5 ~ 7.95 | 2.5 ~ 7.95 | - |
| H | PS | 08 | 19 ~ 25 | 50 ~ 100 | 2.5 ~ 7.95 | 2.5 ~ 7.95 | - |
| H | M2 | 10 | 19 ~ 25 | 50 ~ 100 | 3.2 ~ 9.95 | 3.2 ~ 9.95 | - |
| H | PS | 10 | 19 ~ 25 | 50 ~ 100 | 3.2 ~ 9.95 | 3.2 ~ 9.95 | - |
| H | M2 | 13 | 19 ~ 25 | 50 ~ 100 | 4 ~ 12.95 | 4 ~ 4.49 | - |
| H | M2 | 13 | 19 ~ 25 | 50 ~ 100 | 4 ~ 12.95 | 4.5 ~ 12.95 | - |
| H | PS | 13 | 19 ~ 25 | 50 ~ 100 | 4 ~ 12.95 | 4 ~ 4.49 | - |
| H | PS | 13 | 19 ~ 25 | 50 ~ 100 | 4 ~ 12.95 | 4.5 ~ 12.95 | - |
| H | M2 | 16 | 19 ~ 25 | 50 ~ 100 | 6 ~ 15.95 | 6 ~ 15.95 | - |
| H | PS | 16 | 19 ~ 25 | 50 ~ 100 | 6 ~ 15.95 | 6 ~ 15.95 | - |
| H | M2 | 20 | 19 ~ 25 | 56 ~ 100 | 6 ~ 19.95 | 6 ~ 7.99 | - |
| H | M2 | 20 | 19 ~ 25 | 56 ~ 100 | 6 ~ 19.95 | 8 ~ 19.95 | - |
| H | PS | 20 | 19 ~ 25 | 56 ~ 100 | 6 ~ 19.95 | 6 ~ 7.99 | - |
| H | PS | 20 | 19 ~ 25 | 56 ~ 100 | 6 ~ 19.95 | 8 ~ 19.95 | - |
| H | M2 | 25 | 19 ~ 25 | 56 ~ 100 | 6 ~ 24.95 | 6 ~ 8.99 | - |
| H | M2 | 25 | 19 ~ 25 | 56 ~ 100 | 6 ~ 24.95 | 9 ~ 24.95 | - |
| H | PS | 25 | 19 ~ 25 | 56 ~ 100 | 6 ~ 24.95 | 6 ~ 8.99 | - |
| H | PS | 25 | 19 ~ 25 | 56 ~ 100 | 6 ~ 24.95 | 9 ~ 24.95 | - |
| H | M2 | 32 | 25 ~ 30 | 63 ~ 100 | 7.2 ~ 31.95 | 7.2 ~ 9.99 | - |
| H | M2 | 32 | 25 ~ 30 | 63 ~ 100 | 7.2 ~ 31.95 | 10 ~ 31.95 | - |
| H | PS | 32 | 25 ~ 30 | 63 ~ 100 | 7.2 ~ 31.95 | 7.2 ~ 9.99 | - |
| H | PS | 32 | 25 ~ 30 | 63 ~ 100 | 7.2 ~ 31.95 | 10 ~ 31.95 | - |
| J | M2 | 04 | 8 ~ 13 | 40 ~ 100 | 1.3 ~ 3.95 | 1.3 ~ 1.59 | - |
| J | M2 | 04 | 8 ~ 13 | 40 ~ 100 | 1.3 ~ 3.95 | 1.6 ~ 3.95 | - |
| J | PS | 04 | 8 ~ 13 | 40 ~ 100 | 1.3 ~ 3.95 | 1.3 ~ 1.59 | - |
| J | PS | 04 | 8 ~ 13 | 40 ~ 100 | 1.3 ~ 3.95 | 1.6 ~ 3.95 | - |
| J | M2 | 05 | 13 ~ 19 | 40 ~ 100 | 1.6 ~ 4.95 | 1.6 ~ 4.95 | - |
| J | PS | 05 | 13 ~ 19 | 40 ~ 100 | 1.6 ~ 4.95 | 1.6 ~ 4.95 | - |
| J | M2 | 06 | 13 ~ 19 | 40 ~ 100 | 1.6 ~ 5.95 | 1.6 ~ 5.95 | - |
| J | PS | 06 | 13 ~ 19 | 40 ~ 100 | 1.6 ~ 5.95 | 1.6 ~ 5.95 | - |
| J | M2 | 08 | 19 ~ 25 | 50 ~ 100 | 2.5 ~ 7.95 | 2.5 ~ 7.95 | - |
| J | PS | 08 | 19 ~ 25 | 50 ~ 100 | 2.5 ~ 7.95 | 2.5 ~ 7.95 | - |
| J | M2 | 10 | 19 ~ 25 | 50 ~ 100 | 3.2 ~ 9.95 | 3.2 ~ 9.95 | - |
| J | PS | 10 | 19 ~ 25 | 50 ~ 100 | 3.2 ~ 9.95 | 3.2 ~ 9.95 | - |
| J | M2 | 13 | 19 ~ 25 | 50 ~ 100 | 4 ~ 12.95 | 4 ~ 4.49 | - |
| J | M2 | 13 | 19 ~ 25 | 50 ~ 100 | 4 ~ 12.95 | 4.5 ~ 12.95 | - |
| J | PS | 13 | 19 ~ 25 | 50 ~ 100 | 4 ~ 12.95 | 4 ~ 4.49 | - |
| J | PS | 13 | 19 ~ 25 | 50 ~ 100 | 4 ~ 12.95 | 4.5 ~ 12.95 | - |
| J | M2 | 16 | 19 ~ 25 | 50 ~ 100 | 6 ~ 15.95 | 6 ~ 15.95 | - |
| J | PS | 16 | 19 ~ 25 | 50 ~ 100 | 6 ~ 15.95 | 6 ~ 15.95 | - |
| J | M2 | 20 | 19 ~ 25 | 56 ~ 100 | 6 ~ 19.95 | 6 ~ 7.99 | - |
| J | M2 | 20 | 19 ~ 25 | 56 ~ 100 | 6 ~ 19.95 | 8 ~ 19.95 | - |
Product Guide
Application Scenarios+
Metric regular punches with an XNA coating are used in punch press tooling where repeatability and edge durability directly impact part quality. In progressive die applications, they pierce sheet metal at multiple stations; the coating helps maintain a stable cutting surface over long production runs, reducing tool wear that can otherwise drift hole geometry.
They are also suitable for automotive connector and bracket blanking, where consistent blank edges and reliable feeding depend on steady punch penetration and controlled wear at the point. This variant’s regular punch geometry supports dependable stock piercing while the XNA layer is selected to improve surface durability under repeated contact.
For general fabrication operations—such as forming pilot holes, quick-turn job-shop runs, or small assemblies—engineers can match tip shape options (H, J, K, L, N, O, R, V, X, Y, Z) to the required forming behavior. Select the appropriate shank diameter and point length to align with your die/cavity engagement and press stroke requirements.
- Progressive dies: maintain cutting point performance during high cycles
- Blanking of automotive components: stabilize hole quality by limiting wear progression
- General punching: choose tip shape for the specific forming/piercing response
Material & Process Details+
These punches are offered in M2 or PS tool steel options. M2 is a high-speed steel grade commonly chosen for superior wear resistance at cutting edges, but it can trade off slightly lower toughness compared with tougher steels under extreme impact loading. PS is a steels option provided for alternate performance needs; when selected, it is used to balance tool life and durability for punch press duty.
The product is supplied with an XNA coating, which is intended to improve surface durability at the cutting interface. In service, this helps resist abrasion and mitigates edge degradation during repeated punching cycles.
Because exact heat-treatment hardness values (e.g., HRC targets) are not provided in the supplied data, hardness cannot be stated here. For best results, select the steel grade (M2 or PS) based on your expected wear rate and the mechanical severity of your forming operation, then pair it with the correct tip shape for the sheet material and clearance strategy.
- M2: high wear resistance for cutting edges; toughness trade-offs under severe impact
- PS: alternative steel choice for tool-life optimization
- XNA coating: improves cutting-surface durability during repeated punching
Sizing & Selection Guide+
Correct sizing ensures stable guiding, proper die clearance function, and consistent piercing results. Start by matching the D (shank dia.) to your punch guide and retention system: the available range is 4 ~ 32 mm.
Next, choose the L1 (Point Length) based on penetration requirement and the die geometry. Available point-length groups are 8–13 mm, 13–19 mm, 19–25 mm, and 25–30 mm. For overall tool stick-out and packaging under the press, select L (Length) from the available options: 40–100 mm, 50–100 mm, 56–100 mm, or 63–100 mm.
For fine clearance/edge behavior, align the cutting geometry parameters: P = 0.8–10 mm, W = 1.3–10 mm, and R = 0.2 mm are available within the specified ranges. Tip shape (H, J, K, L, N, O, R, V, X, Y, Z) is configurable—select it to match the sheet punching/forming response while keeping the shank and lengths fixed to your mold/die layout.
- Match D to guide bore/punch holder specs (4–32 mm)
- Match L1 to required penetration and point engagement
- Match L to available stack-up and safe operating stroke
- Verify geometry parameters P/W/R against your clearance and edge-quality targets
Frequently Asked Questions
Which tip shape options (H/J/K/L/N/O/R/V/X/Y/Z) should I choose for different piercing behavior in progressive dies?+
This series provides multiple tip shapes: H, J, K, L, N, O, R, V, X, Y, Z. Choose the tip shape based on your required punching/forming response and how you want the edge to behave during penetration.
After selecting the tip shape, confirm the mechanical fit by matching D (4–32 mm) and the penetration geometry using L1 (8–13, 13–19, 19–25, 25–30 mm).
How do I select the correct shank diameter D (4–32 mm) for the punch guide in my press tooling?+
Select D (shank dia.) within the available range of 4 ~ 32 mm so the punch can be properly guided and retained by your holder system.
Because the provided data only specifies the available D range and not guide tolerances, you should verify the final fit against your punch holder/bushing design tolerances before ordering.
What point length L1 options (8–13 to 25–30 mm) are best for ensuring sufficient penetration without over-stressing the punch?+
The available L1 (point length) options are grouped as 8–13 mm, 13–19 mm, 19–25 mm, and 25–30 mm. Choose the smallest point length that meets your piercing depth based on die clearance and the material thickness.
Then verify overall length L (available ranges: 40–100, 50–100, 56–100, 63–100 mm) to match your stack-up and stroke limits.
Between M2 and PS material choices, which one better suits high wear vs. durability needs for punch press operations?+
The series is offered in M2 and PS tool steel. M2 is typically selected for strong cutting-edge wear resistance, while the alternative PS option is provided for different tool-life/durability requirements in punch press duty.
Because hardness and heat-treatment details are not specified in the provided data, the selection should be based on your expected wear rate and mechanical severity, then matched with the XNA coating and correct tip geometry.
How do I use the geometry parameters P (0.8–10 mm), W (1.3–10 mm), and R (0.2 mm) when tuning die clearance and edge quality?+
The available geometry ranges for this series include P = 0.8–10 mm, W = 1.3–10 mm, and R = 0.2 mm. These parameters influence the cutting/punching edge behavior and can affect hole quality and burr tendency.
For clearance tuning, select the parameter set that matches your target edge quality, then ensure the mechanical sizing is correct using D, L1, and L from the specified ranges.
Related Products






Need Custom Specifications?
Our engineering team can help with custom configurations, material selection, and volume pricing.