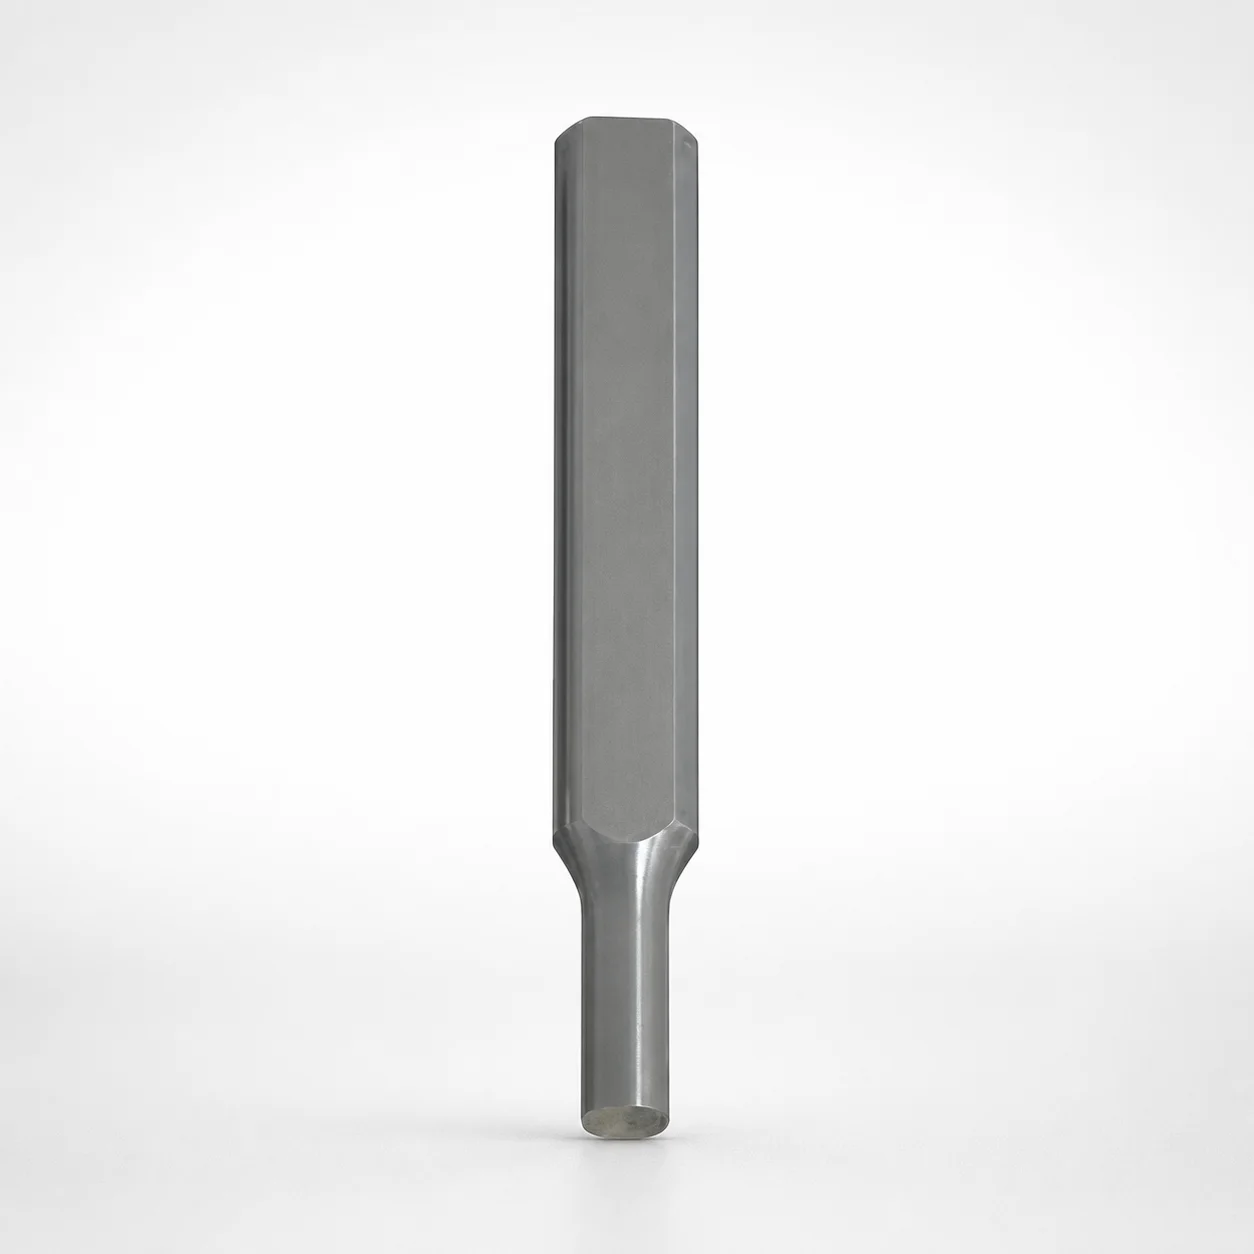
MISUMI Alpha Treatment Key Flat Shank Tapped Punches
MISUMI Alpha Treatment Key Flat Shank Tapped Punches are engineered to strengthen punch performance by increasing surface hardness without compromising toughness. A nanocrystallized, microtextured surface also helps improve sliding behavior and oil retention in production.
- Alpha Treatment enhances surface strength while minimizing dimensional change to punches
- Nanocrystallization of the treated surface improves wear resistance without sacrificing toughness
- Microtexture reduces coefficient of friction, supporting smooth feed and better lubrication retention
- Built for die work using common tapped punch applications where stable geometry is critical
Specifications
1304 configurations available
| Tip shape | Material | B (Tip length) | D (Shank diameter) (mm) | P (Tip dimension) (mm) | L (L dimension) (mm) | LC (Full length alteration) (mm) | R (Tip corner R) (mm) | W (Tip dimension) (mm) | PC (Tip dimension alteration) (mm) | WC (Tip dimension alteration) (mm) | type |
|---|---|---|---|---|---|---|---|---|---|---|---|
| Round | SKD11 Equivalent (D2) | L | 6 | 2 ~ 3.8 | 50 ~ 80 | - | - | - | - | - | - |
| Round | SKD11 Equivalent (D2) | L | 6 | - | 50 ~ 80 | - | - | - | 1 ~ 1.99 | - | - |
| Round | SKD11 Equivalent (D2) | L | 6 | 2 ~ 3.8 | - | 27 ~ 79.9 | - | - | - | - | - |
| Round | SKD11 Equivalent (D2) | L | 6 | - | - | 27 ~ 79.9 | - | - | 1 ~ 1.99 | - | - |
| Round | SKD11 Equivalent (D2) | L | 8 | 3 ~ 5.8 | 50 ~ 100 | - | - | - | - | - | - |
| Round | SKD11 Equivalent (D2) | L | 8 | - | 50 ~ 100 | - | - | - | 1.5 ~ 2.99 | - | - |
| Round | SKD11 Equivalent (D2) | L | 8 | 3 ~ 5.8 | - | 27 ~ 99.9 | - | - | - | - | - |
| Round | SKD11 Equivalent (D2) | L | 8 | - | - | 27 ~ 99.9 | - | - | 1.5 ~ 2.99 | - | - |
| Round | SKD11 Equivalent (D2) | L | 10 | 3 ~ 7.8 | 50 ~ 100 | - | - | - | - | - | - |
| Round | SKD11 Equivalent (D2) | L | 10 | - | 50 ~ 100 | - | - | - | 1.5 ~ 2.99 | - | - |
| Round | SKD11 Equivalent (D2) | L | 10 | 3 ~ 7.8 | - | 27 ~ 99.9 | - | - | - | - | - |
| Round | SKD11 Equivalent (D2) | L | 10 | - | - | 27 ~ 99.9 | - | - | 1.5 ~ 2.99 | - | - |
| Round | SKD11 Equivalent (D2) | L | 13 | 6 ~ 10.8 | 50 ~ 100 | - | - | - | - | - | - |
| Round | SKD11 Equivalent (D2) | L | 13 | - | 50 ~ 100 | - | - | - | 3 ~ 5.99 | - | - |
| Round | SKD11 Equivalent (D2) | L | 13 | 6 ~ 10.8 | - | 27 ~ 99.9 | - | - | - | - | - |
| Round | SKD11 Equivalent (D2) | L | 13 | - | - | 27 ~ 99.9 | - | - | 3 ~ 5.99 | - | - |
| Round | SKD11 Equivalent (D2) | L | 16 | 10 ~ 13.8 | 60 ~ 100 | - | - | - | - | - | - |
| Round | SKD11 Equivalent (D2) | L | 16 | - | 60 ~ 100 | - | - | - | 5 ~ 9.99 | - | - |
| Round | SKD11 Equivalent (D2) | L | 16 | 10 ~ 13.8 | - | 27 ~ 99.9 | - | - | - | - | - |
| Round | SKD11 Equivalent (D2) | L | 16 | - | - | 27 ~ 99.9 | - | - | 5 ~ 9.99 | - | - |
| Round | SKD11 Equivalent (D2) | L | 20 | 13 ~ 17.8 | 60 ~ 100 | - | - | - | - | - | - |
| Round | SKD11 Equivalent (D2) | L | 20 | - | 60 ~ 100 | - | - | - | 6.5 ~ 12.99 | - | - |
| Round | SKD11 Equivalent (D2) | L | 20 | 13 ~ 17.8 | - | 27 ~ 99.9 | - | - | - | - | - |
| Round | SKD11 Equivalent (D2) | L | 20 | - | - | 27 ~ 99.9 | - | - | 6.5 ~ 12.99 | - | - |
| Round | SKD11 Equivalent (D2) | L | 25 | 18 ~ 22.8 | 60 ~ 100 | - | - | - | - | - | - |
| Round | SKD11 Equivalent (D2) | L | 25 | - | 60 ~ 100 | - | - | - | 9 ~ 17.99 | - | - |
| Round | SKD11 Equivalent (D2) | L | 25 | 18 ~ 22.8 | - | 27 ~ 99.9 | - | - | - | - | - |
| Round | SKD11 Equivalent (D2) | L | 25 | - | - | 27 ~ 99.9 | - | - | 9 ~ 17.99 | - | - |
| Round | SKD11 Equivalent (D2) | S | 6 | 2 ~ 3.8 | 40 ~ 80 | - | - | - | - | - | - |
| Round | SKD11 Equivalent (D2) | S | 6 | - | 40 ~ 80 | - | - | - | 1 ~ 1.99 | - | - |
| Round | SKD11 Equivalent (D2) | S | 6 | 2 ~ 3.8 | - | 27 ~ 79.9 | - | - | - | - | - |
| Round | SKD11 Equivalent (D2) | S | 6 | - | - | 27 ~ 79.9 | - | - | 1 ~ 1.99 | - | - |
| Round | SKD11 Equivalent (D2) | S | 8 | 3 ~ 5.8 | 40 ~ 100 | - | - | - | - | - | - |
| Round | SKD11 Equivalent (D2) | S | 8 | - | 40 ~ 100 | - | - | - | 1.5 ~ 2.99 | - | - |
| Round | SKD11 Equivalent (D2) | S | 8 | 3 ~ 5.8 | - | 27 ~ 99.9 | - | - | - | - | - |
| Round | SKD11 Equivalent (D2) | S | 8 | - | - | 27 ~ 99.9 | - | - | 1.5 ~ 2.99 | - | - |
| Round | SKD11 Equivalent (D2) | S | 10 | 3 ~ 7.8 | 40 ~ 100 | - | - | - | - | - | - |
| Round | SKD11 Equivalent (D2) | S | 10 | - | 40 ~ 100 | - | - | - | 1.5 ~ 2.99 | - | - |
| Round | SKD11 Equivalent (D2) | S | 10 | 3 ~ 7.8 | - | 27 ~ 99.9 | - | - | - | - | - |
| Round | SKD11 Equivalent (D2) | S | 10 | - | - | 27 ~ 99.9 | - | - | 1.5 ~ 2.99 | - | - |
| Round | SKD11 Equivalent (D2) | S | 13 | 6 ~ 10.8 | 40 ~ 100 | - | - | - | - | - | - |
| Round | SKD11 Equivalent (D2) | S | 13 | - | 40 ~ 100 | - | - | - | 3 ~ 5.99 | - | - |
| Round | SKD11 Equivalent (D2) | S | 13 | 6 ~ 10.8 | - | 27 ~ 99.9 | - | - | - | - | - |
| Round | SKD11 Equivalent (D2) | S | 13 | - | - | 27 ~ 99.9 | - | - | 3 ~ 5.99 | - | - |
| Round | SKD11 Equivalent (D2) | S | 16 | 10 ~ 13.8 | 40 ~ 100 | - | - | - | - | - | - |
| Round | SKD11 Equivalent (D2) | S | 16 | - | 40 ~ 100 | - | - | - | 5 ~ 9.99 | - | - |
| Round | SKD11 Equivalent (D2) | S | 16 | 10 ~ 13.8 | - | 27 ~ 99.9 | - | - | - | - | - |
| Round | SKD11 Equivalent (D2) | S | 16 | - | - | 27 ~ 99.9 | - | - | 5 ~ 9.99 | - | - |
| Round | SKD11 Equivalent (D2) | S | 20 | 13 ~ 17.8 | 40 ~ 100 | - | - | - | - | - | - |
| Round | SKD11 Equivalent (D2) | S | 20 | - | 40 ~ 100 | - | - | - | 6.5 ~ 12.99 | - | - |
Product Guide
Application Scenarios+
Key flat shank tapped punches are used in precision die sets and injection mold tooling where a threaded, mechanically captured punch must maintain stable geometry through repeated cycles.
- Automotive connector and small-part dies: Apply these punches as ejector or locator-style elements in multi-cavity tooling. The strengthened, nanocrystallized surface supports wear resistance while the maintained toughness helps prevent chipping at the shank during high-frequency actuation.
- Electronics and appliance housings: Use for forming/parting features that rely on smooth feed and reliable lubrication retention. The microtexture reduces friction, helping punches glide consistently and improving oil retention during long production runs.
- General die work with tapped interfaces: Their tapped, key-style shank design suits common threaded punch applications where repeatable engagement and dimensional stability matter.
These Alpha Treatment variant characteristics are suited when you need surface strengthening to reduce wear but cannot afford a significant loss of toughness or dimensional change.
Material & Process Details+
This series is available in two main steel options: SKD11 equivalent (D2) and SKH40 equivalent (powdered high-speed steel). Both are chosen to balance wear resistance and toughness for standard tapped punch duties.
- Alpha Treatment / nanocrystallized surface hardening: A nanocrystallized, microtexture-treated surface increases surface strength and wear resistance while minimizing dimensional change. This supports stable punch performance under sliding and lubrication conditions.
- SKD11 (D2 equivalent): Typically selected for strong wear resistance; it can be more sensitive to edge damage than tougher high-speed options if severely loaded.
- SKH40 (powdered HSS): Powdered metallurgy supports uniform carbide distribution, generally improving wear behavior while retaining toughness compared with some conventional high-carbon tool steels.
Because specific heat-treatment and hardness values are not provided in the input data, engineers should confirm target hardness (HRC) and any final heat-treatment state with the supplier documentation for the chosen material grade.
Sizing & Selection Guide+
Select dimensions by matching the punch tip geometry to the mold die function (e.g., forming clearance, locating, or ejector-related engagement) and ensuring shank clearance through the die plate.
- Shank diameter (D): Choose from 6 ~ 25 mm based on the guide/bushing and holder bore. Confirm interference/clearance to avoid binding during reciprocation.
- Tip dimensions: Tip length B (L, S, X) and tip dimensions P (1.5 ~ 18 mm) with W (1.5 ~ 6 mm) must match the required working envelope at the cavity/core interface.
- Full length alteration (LC): Use the available LC ranges (27 ~ 79.9, 27 ~ 99.9, 32 ~ 99.9, 32 ~ 79.9) to fit your die stack-up and the protrusion needed for the tapped engagement.
- Corner radius (R): Tip corner R is fixed at 0.15 mm per the spec, which affects stress concentration at the feature corners.
For tolerance and fit, align the shank diameter D to the die-holder bore tolerance class used in your design standards. Tip dimension alteration values (PC 0.8 ~ 9, WC 0.8 ~ 3) indicate there may be controlled dimensional adjustment—verify how those alterations are handled for your cavity/core mating surfaces.
Frequently Asked Questions
Which steel grade should I choose for tapped punch wear resistance: SKD11 (D2 equivalent) or SKH40 (powdered HSS equivalent)?+
Both options are offered for this Alpha Treatment punched series: SKD11 (D2 equivalent) and SKH40 (powdered high-speed steel equivalent). Select SKD11 when you prioritize strong tool-steel wear characteristics in standard die work, while SKH40 is often selected when you want a powdered HSS grade with uniform carbide distribution for improved wear behavior.
Confirm your load, lubrication, and shock/chip risk with your production conditions; the input data does not specify hardness (HRC) or exact heat-treatment targets for either option.
How does Alpha Treatment affect dimensional stability on punches in die applications?+
The series description states that Alpha Treatment increases surface strength while minimizing dimensional change. This is particularly important for punched die elements where the shank and tip must maintain consistent engagement geometry after heat and surface processing.
Because specific before/after tolerance figures are not provided, verify the final dimensional deviation with the product datasheet for your chosen configuration.
How do I choose the punch shank diameter (D) for my die holder and prevent binding?+
Use the available D range of 6 ~ 25 mm to match your die plate and holder bore. Ensure you apply the correct clearance/interference for your reciprocating motion design so the shank slides without binding.
The input data lists dimension ranges but does not provide tolerance classes, so fit should be validated against your internal tolerance standard and the supplier’s documented allowable variation.
What tip geometries are available, and where do they matter in mold feature design?+
This product supports multiple tip shapes: Round, Rectangle, Oblong, Double Flatted Round, and Radius Rectangle. Tip shape selection affects how the punch interfaces with the mold feature, influencing wear patterns and stress concentration at corners.
The tip corner radius is specified as R = 0.15 mm, which should be considered when designing the cavity/core feature that mates to the punch.
How should I use LC (full length alteration) when stacking die plates for tapped punch engagement?+
LC is provided as selectable ranges: 27 ~ 79.9, 27 ~ 99.9, 32 ~ 99.9, and 32 ~ 79.9, depending on configuration. Use LC to align the punch length with your die stack-up so the tapped section engages correctly without excessive protrusion.
When sizing, verify your required working stroke and ensure the tip length B (L, S, X) and tip dimensions (P 1.5 ~ 18, W 1.5 ~ 6) fit within the cavity/core envelope.
Related Products






Need Custom Specifications?
Our engineering team can help with custom configurations, material selection, and volume pricing.