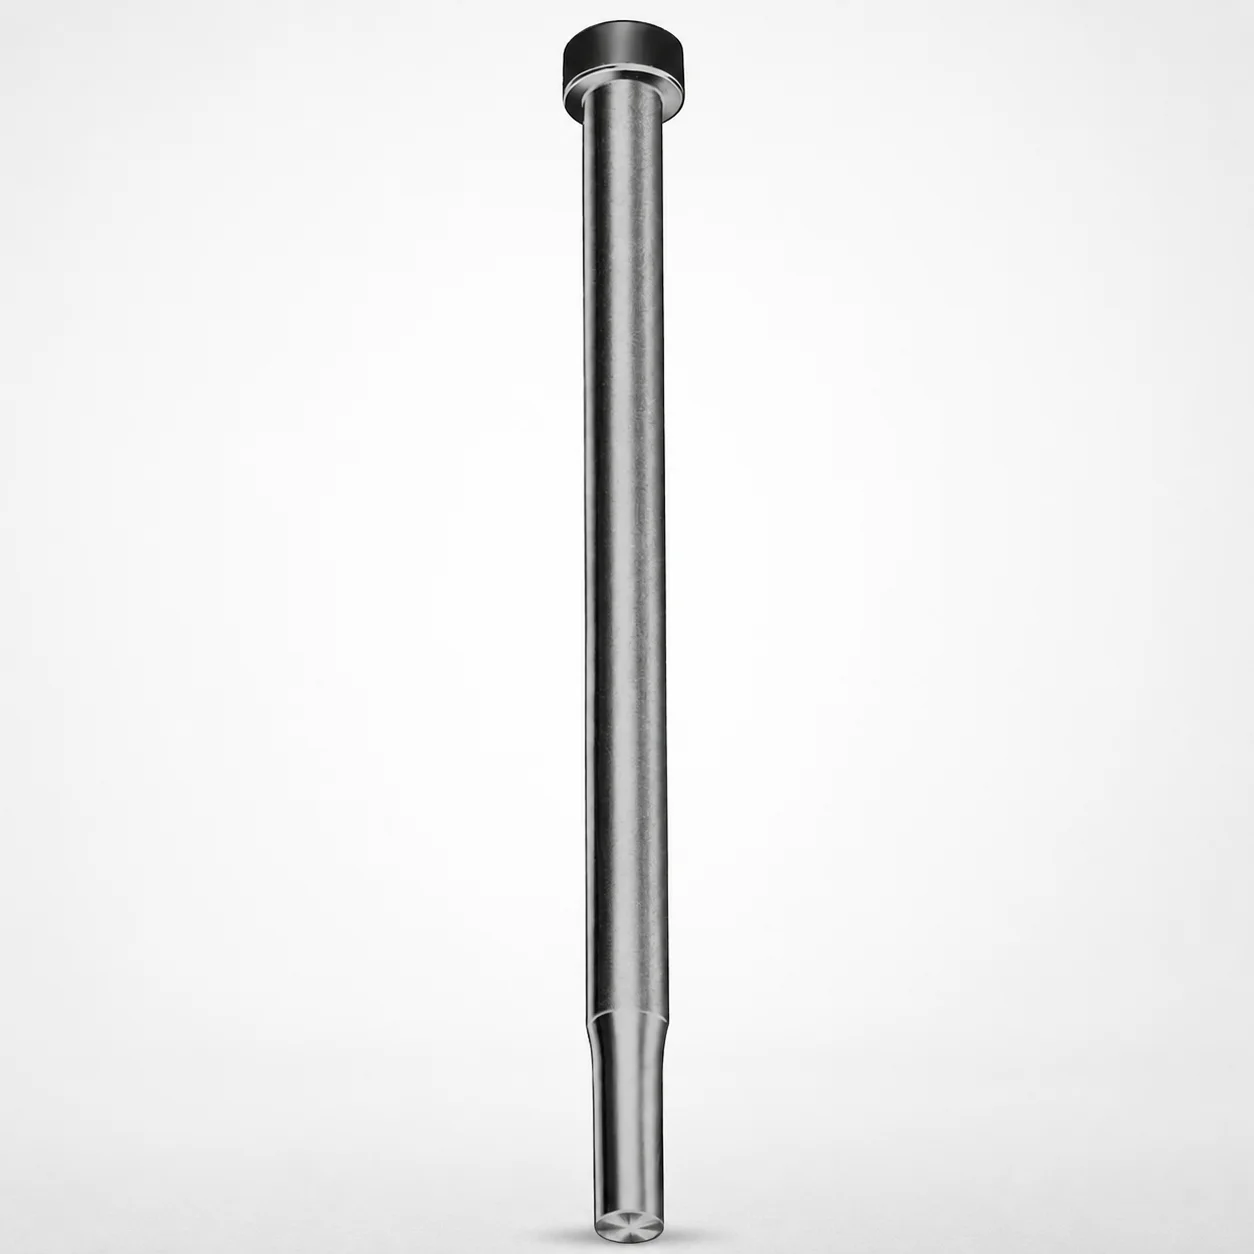
Close Space Punches - Metric P Dimension 0.8
Close Space Punches - Metric deliver reliable performance in tight die space operations, using a fixed P Dimension 0.8 for consistent punch geometry and stable forming results. Designed for metric tool systems, these punches support dependable stroke-to-stroke accuracy.
- Compact punch form suited for close space die applications
- Hardened steel options: M2 or A2 for wear resistance
- Metric shank diameter choices (D): 0.2–0.7 to match die requirements
- Fixed P 0.8 improves repeatability in tool layout and setup
Specifications
24 configurations available
| Material | D (Shank dia.) (mm) | L (Length) (mm) | P Dimension (mm) |
|---|---|---|---|
| M2 | 02 | 40 ~ 100 | 0.8 |
| M2 | 02 | 40 ~ 100 | 0.81 ~ 2 |
| A2 | 02 | 40 ~ 100 | 0.8 |
| A2 | 02 | 40 ~ 100 | 0.81 ~ 2 |
| M2 | 03 | 40 ~ 100 | 1.1 ~ 2 |
| M2 | 03 | 40 ~ 100 | 2.01 ~ 3 |
| A2 | 03 | 40 ~ 100 | 1.1 ~ 2 |
| A2 | 03 | 40 ~ 100 | 2.01 ~ 3 |
| M2 | 04 | 40 ~ 100 | 1.3 ~ 3 |
| M2 | 04 | 40 ~ 100 | 3.01 ~ 4 |
| A2 | 04 | 40 ~ 100 | 1.3 ~ 3 |
| A2 | 04 | 40 ~ 100 | 3.01 ~ 4 |
| M2 | 05 | 40 ~ 100 | 1.3 ~ 4 |
| M2 | 05 | 40 ~ 100 | 4.01 ~ 5 |
| A2 | 05 | 40 ~ 100 | 1.3 ~ 4 |
| A2 | 05 | 40 ~ 100 | 4.01 ~ 5 |
| M2 | 06 | 40 ~ 100 | 1.3 ~ 5 |
| M2 | 06 | 40 ~ 100 | 5.01 ~ 6 |
| A2 | 06 | 40 ~ 100 | 1.3 ~ 5 |
| A2 | 06 | 40 ~ 100 | 5.01 ~ 6 |
| M2 | 07 | 40 ~ 100 | 1.3 ~ 6 |
| M2 | 07 | 40 ~ 100 | 6.01 ~ 7 |
| A2 | 07 | 40 ~ 100 | 1.3 ~ 6 |
| A2 | 07 | 40 ~ 100 | 6.01 ~ 7 |
Product Guide
Application Scenarios+
Close space injection mold and stamping tools rely on compact punches that can fit between closely spaced die features while maintaining stable geometry under repeated forming loads. These metric close space punches are suited to tight tool layouts where the P dimension is fixed at 0.8, helping preserve consistent punch face location and stroke-to-stroke repeatability during production.
- Automotive connector housings: used for precision forming of small locating features or sprue/runner-adjacent details when die space is constrained and dimensional stability is critical.
- Medical device component tooling: supports repeatable forming of small bosses and attachment points, where tight tolerances and reduced variation improve assembly consistency.
- Small electronics enclosure components: helps form fine structural details in multi-cavity or densely packed insert dies, benefiting from the compact punch design and fixed 0.8 geometry.
The fixed P dimension variant is particularly helpful when multiple cavities require uniform tool behavior and predictable setup during mold construction.
Material & Process Details+
These close space punches are available in M2 or A2 steel. M2 is typically selected for higher wear resistance in frequent production cycles, while A2 is commonly chosen when balanced toughness and good performance are needed under moderate impact or intermittent loading.
- M2 option: high-speed steel class, designed for durable edge retention and long service life in abrasive forming conditions.
- A2 option: air-hardening tool steel class, offering strong toughness for stable forming results.
Both material options are manufactured and delivered in a hardened condition appropriate for punch use; the exact hardness level and heat treatment state are controlled during toolmaking (typically quenched and tempered for the chosen grade to achieve the required hardness and toughness trade-off). For best wear life, engineers typically prioritize the M2 selection; for improved toughness against chipping, A2 is often preferred.
Sizing & Selection Guide+
To select the correct close space punch size, match the fixed P dimension (0.8) to the required die cavity/core feature profile. This variant maintains P = 0.8, so your sizing focus should be on the D (shank diameter) and L (length) to fit the tool stack and guide requirements.
- D (Shank dia.) options: 0.2, 0.3, 0.4, 0.5, 0.6, 0.7 mm. Choose the smallest diameter that maintains required stiffness and alignment in the bushing/guide.
- L (Length) range: 40 to 100 mm. Select length based on the die block thickness and expected wear compensation setup.
- Capacity check: verify that the shank length supports full stroke without bottoming against the stripper/base components.
Because D and L are dimension-critical for guidance and load transfer, confirm fit with your holder/bushing design and maintain the standard toolmaker tolerances used for close space punch installations.
Frequently Asked Questions
Is this close space punch configured with a fixed P dimension of 0.8 or a variable P range?+
Which shank diameter (D) values are available for the metric tool system?+
What length (L) should I choose for a given die stack thickness?+
Between M2 and A2 steel, which is better for wear versus toughness in punch applications?+
How do I ensure the punch geometry stays consistent across multi-cavity tooling?+
Related Products






Need Custom Specifications?
Our engineering team can help with custom configurations, material selection, and volume pricing.