
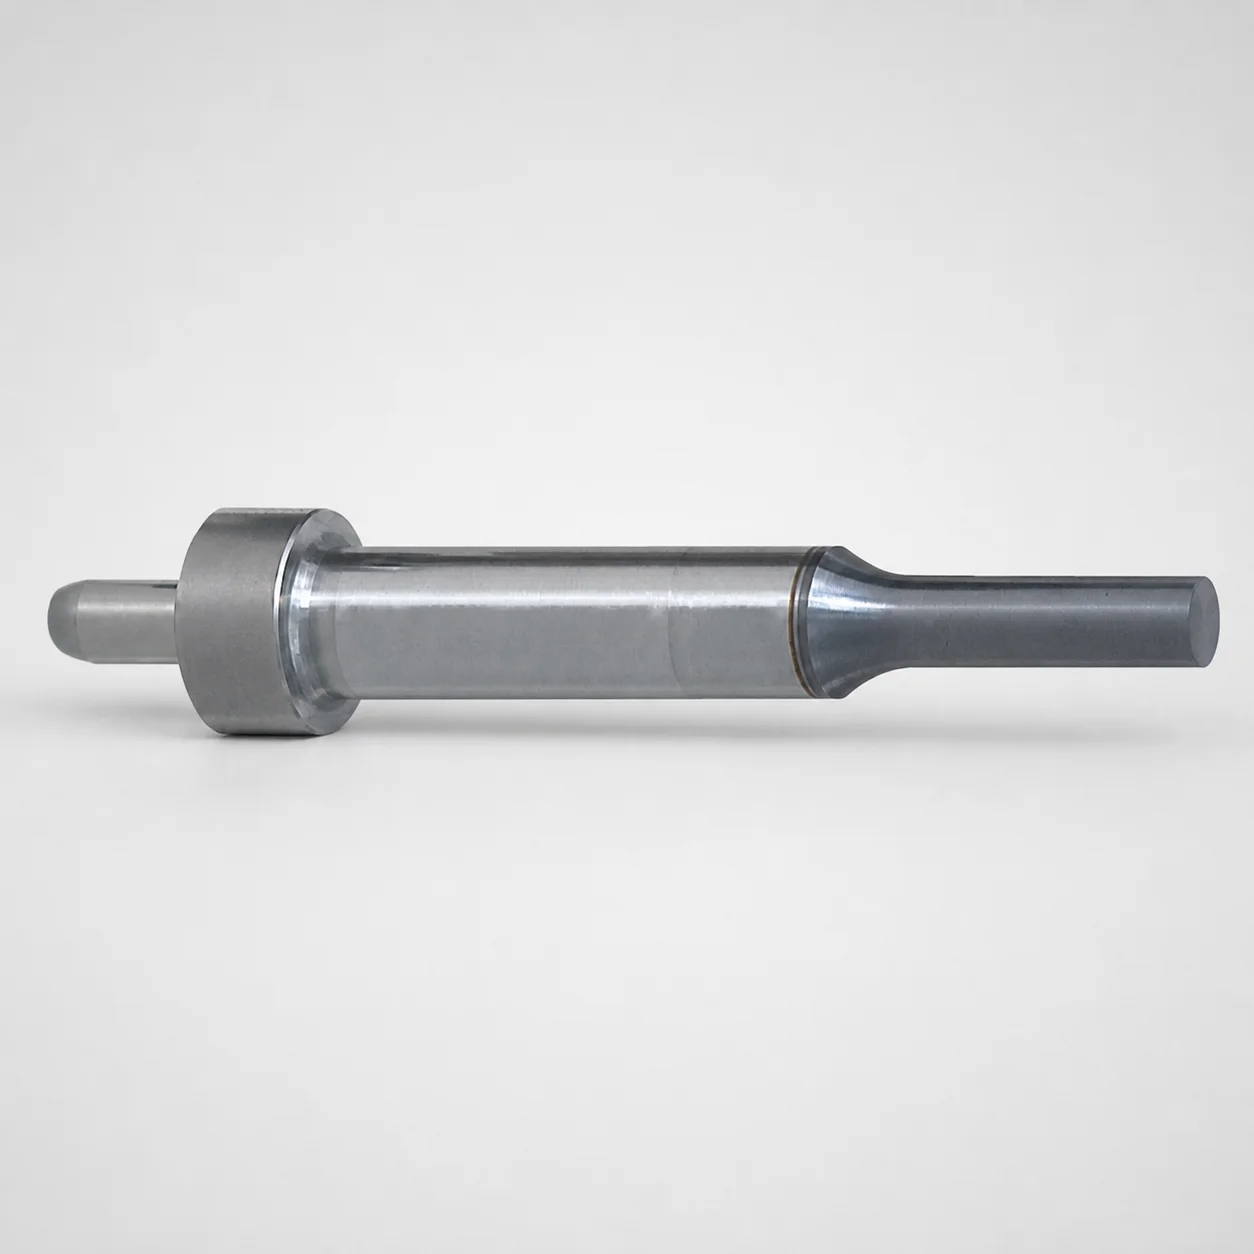
RW Coated Dowel Punches for Heavy Load - Single-Stepped Shank
Dowel punches for heavy load (RW coated) with a single-stepped shank are designed for precise positioning in die and punch applications. The integrated locating dowel hole supports stable assembly under heavy forming loads.
- Single-stepped shank for rigid guidance and consistent stroke performance
- RW Coat surface treatment for improved wear resistance during repeated cycles
- m5 shank diameter tolerance supports tight fit with mating components
- Used as heavy-load center/punch components with dowel hole locating for alignment
Specifications
1152 configurations available
| Tip shape | Material | B (Tip length) | D (Shank diameter) (mm) | P (Tip dimension) (mm) | L (L Dimension) (mm) | LC (Full length alteration) (mm) | PC (Tip dimension alteration) (mm) | R (Tip corner R) (mm) | W (Tip dimension) (mm) | WC (Tip dimension alteration) (mm) | type |
|---|---|---|---|---|---|---|---|---|---|---|---|
| Round | SKH51 Equivalent (M2) | L | 10 | 3 ~ 9.99 | 60 ~ 150 | - | - | - | - | - | - |
| Round | SKH51 Equivalent (M2) | L | 10 | - | 60 ~ 150 | - | 1.5 ~ 2.99 | - | - | - | - |
| Round | SKH51 Equivalent (M2) | L | 10 | 3 ~ 9.99 | - | 37 ~ 149.9 | - | - | - | - | - |
| Round | SKH51 Equivalent (M2) | L | 10 | - | - | 37 ~ 149.9 | 1.5 ~ 2.99 | - | - | - | - |
| Round | SKH51 Equivalent (M2) | L | 13 | 6 ~ 12.99 | 60 ~ 150 | - | - | - | - | - | - |
| Round | SKH51 Equivalent (M2) | L | 13 | - | 60 ~ 150 | - | 3 ~ 5.99 | - | - | - | - |
| Round | SKH51 Equivalent (M2) | L | 13 | 6 ~ 12.99 | - | 37 ~ 149.9 | - | - | - | - | - |
| Round | SKH51 Equivalent (M2) | L | 13 | - | - | 37 ~ 149.9 | 3 ~ 5.99 | - | - | - | - |
| Round | SKH51 Equivalent (M2) | L | 16 | 10 ~ 15.99 | 70 ~ 150 | - | - | - | - | - | - |
| Round | SKH51 Equivalent (M2) | L | 16 | - | 70 ~ 150 | - | 5 ~ 9.99 | - | - | - | - |
| Round | SKH51 Equivalent (M2) | L | 16 | 10 ~ 15.99 | - | 37 ~ 149.9 | - | - | - | - | - |
| Round | SKH51 Equivalent (M2) | L | 16 | - | - | 37 ~ 149.9 | 5 ~ 9.99 | - | - | - | - |
| Round | SKH51 Equivalent (M2) | L | 20 | 13 ~ 19.99 | 70 ~ 150 | - | - | - | - | - | - |
| Round | SKH51 Equivalent (M2) | L | 20 | - | 70 ~ 150 | - | 6.5 ~ 12.99 | - | - | - | - |
| Round | SKH51 Equivalent (M2) | L | 20 | 13 ~ 19.99 | - | 37 ~ 149.9 | - | - | - | - | - |
| Round | SKH51 Equivalent (M2) | L | 20 | - | - | 37 ~ 149.9 | 6.5 ~ 12.99 | - | - | - | - |
| Round | SKH51 Equivalent (M2) | L | 25 | 18 ~ 24.99 | 70 ~ 150 | - | - | - | - | - | - |
| Round | SKH51 Equivalent (M2) | L | 25 | - | 70 ~ 150 | - | 9 ~ 17.99 | - | - | - | - |
| Round | SKH51 Equivalent (M2) | L | 25 | 18 ~ 24.99 | - | 37 ~ 149.9 | - | - | - | - | - |
| Round | SKH51 Equivalent (M2) | L | 25 | - | - | 37 ~ 149.9 | 9 ~ 17.99 | - | - | - | - |
| Round | SKH51 Equivalent (M2) | L | 32 | 20 ~ 31.99 | 70 ~ 150 | - | - | - | - | - | - |
| Round | SKH51 Equivalent (M2) | L | 32 | - | 70 ~ 150 | - | 10 ~ 19.99 | - | - | - | - |
| Round | SKH51 Equivalent (M2) | L | 32 | 20 ~ 31.99 | - | 37 ~ 149.9 | - | - | - | - | - |
| Round | SKH51 Equivalent (M2) | L | 32 | - | - | 37 ~ 149.9 | 10 ~ 19.99 | - | - | - | - |
| Round | SKH51 Equivalent (M2) | L | 38 | 28 ~ 37.99 | 70 ~ 150 | - | - | - | - | - | - |
| Round | SKH51 Equivalent (M2) | L | 38 | - | 70 ~ 150 | - | 14 ~ 27.99 | - | - | - | - |
| Round | SKH51 Equivalent (M2) | L | 38 | 28 ~ 37.99 | - | 37 ~ 149.9 | - | - | - | - | - |
| Round | SKH51 Equivalent (M2) | L | 38 | - | - | 37 ~ 149.9 | 14 ~ 27.99 | - | - | - | - |
| Round | SKH51 Equivalent (M2) | L | 45 | 35 ~ 44.99 | 70 ~ 150 | - | - | - | - | - | - |
| Round | SKH51 Equivalent (M2) | L | 45 | - | 70 ~ 150 | - | 17.5 ~ 34.99 | - | - | - | - |
| Round | SKH51 Equivalent (M2) | L | 45 | 35 ��� 44.99 | - | 37 ~ 149.9 | - | - | - | - | - |
| Round | SKH51 Equivalent (M2) | L | 45 | - | - | 37 ~ 149.9 | 17.5 ~ 34.99 | - | - | - | - |
| Round | SKH51 Equivalent (M2) | S | 10 | 3 ~ 9.99 | 50 ~ 150 | - | - | - | - | - | - |
| Round | SKH51 Equivalent (M2) | S | 10 | - | 50 ~ 150 | - | 1.5 ~ 2.99 | - | - | - | - |
| Round | SKH51 Equivalent (M2) | S | 10 | 3 ~ 9.99 | - | 37 ~ 149.9 | - | - | - | - | - |
| Round | SKH51 Equivalent (M2) | S | 10 | - | - | 37 ~ 149.9 | 1.5 ~ 2.99 | - | - | - | - |
| Round | SKH51 Equivalent (M2) | S | 13 | 6 ~ 12.99 | 50 ~ 150 | - | - | - | - | - | - |
| Round | SKH51 Equivalent (M2) | S | 13 | - | 50 ~ 150 | - | 3 ~ 5.99 | - | - | - | - |
| Round | SKH51 Equivalent (M2) | S | 13 | 6 ~ 12.99 | - | 37 ~ 149.9 | - | - | - | - | - |
| Round | SKH51 Equivalent (M2) | S | 13 | - | - | 37 ~ 149.9 | 3 ~ 5.99 | - | - | - | - |
| Round | SKH51 Equivalent (M2) | S | 16 | 10 ~ 15.99 | 50 ~ 150 | - | - | - | - | - | - |
| Round | SKH51 Equivalent (M2) | S | 16 | - | 50 ~ 150 | - | 5 ~ 9.99 | - | - | - | - |
| Round | SKH51 Equivalent (M2) | S | 16 | 10 ~ 15.99 | - | 37 ~ 149.9 | - | - | - | - | - |
| Round | SKH51 Equivalent (M2) | S | 16 | - | - | 37 ~ 149.9 | 5 ~ 9.99 | - | - | - | - |
| Round | SKH51 Equivalent (M2) | S | 20 | 13 ~ 19.99 | 50 ~ 150 | - | - | - | - | - | - |
| Round | SKH51 Equivalent (M2) | S | 20 | - | 50 ~ 150 | - | 6.5 ~ 12.99 | - | - | - | - |
| Round | SKH51 Equivalent (M2) | S | 20 | 13 ~ 19.99 | - | 37 ~ 149.9 | - | - | - | - | - |
| Round | SKH51 Equivalent (M2) | S | 20 | - | - | 37 ~ 149.9 | 6.5 ~ 12.99 | - | - | - | - |
| Round | SKH51 Equivalent (M2) | S | 25 | 18 ~ 24.99 | 50 ~ 150 | - | - | - | - | - | - |
| Round | SKH51 Equivalent (M2) | S | 25 | - | 50 ~ 150 | - | 9 ~ 17.99 | - | - | - | - |
Product Guide
Application Scenarios+
RW-coated dowel punches are used in precision die-and-punch tooling where repeatable alignment must survive high forming forces. The single-stepped shank provides rigid guidance during the stroke, helping maintain stable positioning between the upper punch set and lower die block.
- Automotive and industrial stamping: Use them as center/punch components with a locating dowel hole to reduce misalignment under heavy press loads and repeated cycles.
- Progressive die stations: The stepped shank supports consistent slide-to-cavity registration, improving part-to-part repeatability when the press cycles rapidly.
- High-cycle forming inserts: The RW surface treatment is suited for applications where wear resistance at the punch/locating interface directly impacts dimensional stability.
These features—locating dowel hole support for alignment, single-stepped shank stiffness for guidance, and RW coating for wear behavior—make this variant appropriate for heavy-load, high-accuracy tooling.
Material & Process Details+
This series is available in two high-speed steel options: SKH51 equivalent (M2) and SKH40 equivalent (powdered high-speed steel). Both selections are designed for tools that see sliding/impact during repetitive punching and locating.
- SKH51 (M2 equivalent): High hot/wear capability for heavy duty punching; typically balanced hardness and toughness to resist edge rounding while maintaining sufficient shock resistance.
- SKH40 (powdered HSS): Powdered processing improves micro-uniformity for wear performance; generally offers a favorable toughness/abrasion balance for high-cycle tooling.
Typical practice is to use a quenched and tempered heat treatment state for HSS punches, aiming for stable hardness (often in the high-HRC range) while managing the wear–toughness trade-off. RW coating further improves surface wear resistance at the contacting/dowel-guiding interface.
Sizing & Selection Guide+
Start by matching the shank and locating geometry to the mating components. The shank diameter D = 10 ~ 45 mm must match the corresponding dowel/punch receiving bore to ensure proper guidance throughout the stroke.
- Choose tip shape (Round, Rectangle, Oblong, Double flatted round, Radius rectangle) based on the forming/centering requirement and available clearance in the die.
- Set tip size: Tip dimension P = 2.5 ~ 35 mm, with tip length options controlled by B (L or S) and tip corner radius R = 0.15 mm.
- Match overall length: L (L Dimension) is offered across ranges 60 ~ 150 mm (including 70 ~ 150 and 50 ~ 150 variants), and the full length alteration LC = 37 ~ 149.9 mm / tip dimension alteration PC = 1.25 ~ 17.5 mm are used to fine-tune projection.
Because an m5 shank diameter tolerance is specified, select mating holes/bores accordingly to achieve the intended fit (tight guidance without excessive binding).
Frequently Asked Questions
Which tip shape options are available for RW-coated heavy-load dowel punches, and how do they affect alignment in the die?+
What material grades can I choose (SKH51 equivalent/M2 vs SKH40 powdered HSS), and when should I prefer one?+
How do I choose the correct shank diameter D and ensure fit given the stated m5 tolerance?+
How do L, LC, and PC dimensions work together when setting punch projection?+
What range of tip geometry (P, W, and R) should I plan for when designing the mating feature?+
Related Products

Metric Dowel Punches for Heavy Load with Single-Stepped Shank (M5)

Metric Center Dowel Punches for Heavy Load TiCN Coated

JIS Standard SKH51 Steel Ejector Punches for Heavy Load with Dowel Holes

SKH51 Steel TiCN Coating Ejector Punches for Heavy Load with Dowel Holes

Center Dowel Ejector Punches for Heavy Load (RW Coating) - SKH51 Steel
Center Dowel Punches for Heavy Load (HW Coating) | Metric
Need Custom Specifications?
Our engineering team can help with custom configurations, material selection, and volume pricing.