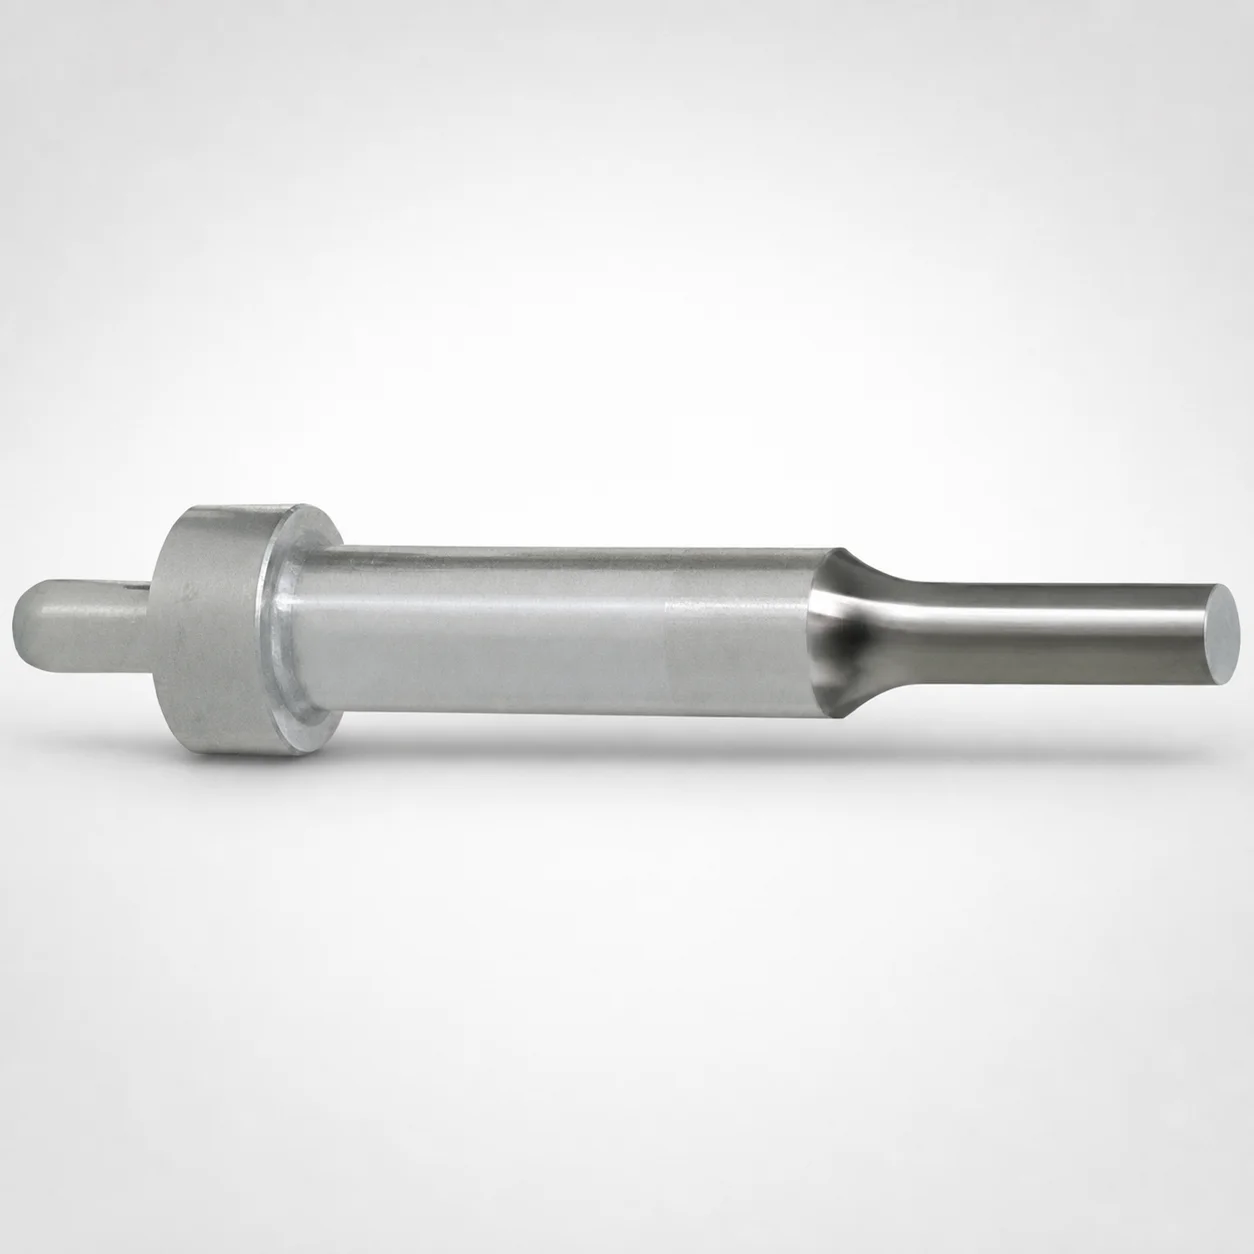
Center Dowel Punches for Heavy Load - RX Coating
Center Dowel Punches for Heavy Load (RX Coating) are engineered for stable guiding in press tool assemblies, delivering durable performance under high stress. Built to improve tool life while maintaining dimensional reliability during repeated cycles.
- Centered dowel-hole layout supports precise alignment and consistent punching operation
- RX coating enhances surface durability to reduce wear in demanding production
- Material options in SKH40/M2 equivalent support hard-use performance for tooling applications
- Used in heavy-load forming and punching operations where accurate guidance is required
Specifications
1152 configurations available
| Tip shape | Material | B (Tip length) | D (Shank diameter) (mm) | P (Tip dimension) (mm) | L (L dimension) (mm) | LC(Full length change) | PC(Tip dimension change) | R(Tip corner R) (mm) | W(Tip dimension) | WC(Tip dimension change) | type |
|---|---|---|---|---|---|---|---|---|---|---|---|
| Round | SKH51 Equivalent (M2) | L | 10 | 3 ~ 9.99 | 60 ~ 150 | - | - | - | - | - | - |
| Round | SKH51 Equivalent (M2) | L | 10 | - | 60 ~ 150 | - | 1.5 ~ 2.99 | - | - | - | - |
| Round | SKH51 Equivalent (M2) | L | 10 | 3 ~ 9.99 | - | 37 ~ 149.9 | - | - | - | - | - |
| Round | SKH51 Equivalent (M2) | L | 10 | - | - | 37 ~ 149.9 | 1.5 ~ 2.99 | - | - | - | - |
| Round | SKH51 Equivalent (M2) | L | 13 | 6 ~ 12.99 | 60 ~ 150 | - | - | - | - | - | - |
| Round | SKH51 Equivalent (M2) | L | 13 | - | 60 ~ 150 | - | 3 ~ 5.99 | - | - | - | - |
| Round | SKH51 Equivalent (M2) | L | 13 | 6 ~ 12.99 | - | 37 ~ 149.9 | - | - | - | - | - |
| Round | SKH51 Equivalent (M2) | L | 13 | - | - | 37 ~ 149.9 | 3 ~ 5.99 | - | - | - | - |
| Round | SKH51 Equivalent (M2) | L | 16 | 10 ~ 15.99 | 70 ~ 150 | - | - | - | - | - | - |
| Round | SKH51 Equivalent (M2) | L | 16 | - | 70 ~ 150 | - | 5 ~ 9.99 | - | - | - | - |
| Round | SKH51 Equivalent (M2) | L | 16 | 10 ~ 15.99 | - | 37 ~ 149.9 | - | - | - | - | - |
| Round | SKH51 Equivalent (M2) | L | 16 | - | - | 37 ~ 149.9 | 5 ~ 9.99 | - | - | - | - |
| Round | SKH51 Equivalent (M2) | L | 20 | 13 ~ 19.99 | 70 ~ 150 | - | - | - | - | - | - |
| Round | SKH51 Equivalent (M2) | L | 20 | - | 70 ~ 150 | - | 6.5 ~ 12.99 | - | - | - | - |
| Round | SKH51 Equivalent (M2) | L | 20 | 13 ~ 19.99 | - | 37 ~ 149.9 | - | - | - | - | - |
| Round | SKH51 Equivalent (M2) | L | 20 | - | - | 37 ~ 149.9 | 6.5 ~ 12.99 | - | - | - | - |
| Round | SKH51 Equivalent (M2) | L | 25 | 18 ~ 24.99 | 70 ~ 150 | - | - | - | - | - | - |
| Round | SKH51 Equivalent (M2) | L | 25 | - | 70 ~ 150 | - | 9 ~ 17.99 | - | - | - | - |
| Round | SKH51 Equivalent (M2) | L | 25 | 18 ~ 24.99 | - | 37 ~ 149.9 | - | - | - | - | - |
| Round | SKH51 Equivalent (M2) | L | 25 | - | - | 37 ~ 149.9 | 9 ~ 17.99 | - | - | - | - |
| Round | SKH51 Equivalent (M2) | L | 32 | 20 ~ 31.99 | 70 ~ 150 | - | - | - | - | - | - |
| Round | SKH51 Equivalent (M2) | L | 32 | - | 70 ~ 150 | - | 10 ~ 19.99 | - | - | - | - |
| Round | SKH51 Equivalent (M2) | L | 32 | 20 ~ 31.99 | - | 37 ~ 149.9 | - | - | - | - | - |
| Round | SKH51 Equivalent (M2) | L | 32 | - | - | 37 ~ 149.9 | 10 ~ 19.99 | - | - | - | - |
| Round | SKH51 Equivalent (M2) | L | 38 | 28 ~ 37.99 | 70 ~ 150 | - | - | - | - | - | - |
| Round | SKH51 Equivalent (M2) | L | 38 | - | 70 ~ 150 | - | 14 ��� 27.99 | - | - | - | - |
| Round | SKH51 Equivalent (M2) | L | 38 | 28 ~ 37.99 | - | 37 ~ 149.9 | - | - | - | - | - |
| Round | SKH51 Equivalent (M2) | L | 38 | - | - | 37 ~ 149.9 | 14 ~ 27.99 | - | - | - | - |
| Round | SKH51 Equivalent (M2) | L | 45 | 35 ~ 44.99 | 70 ~ 150 | - | - | - | - | - | - |
| Round | SKH51 Equivalent (M2) | L | 45 | - | 70 ~ 150 | - | 17.5 ~ 34.99 | - | - | - | - |
| Round | SKH51 Equivalent (M2) | L | 45 | 35 ~ 44.99 | - | 37 ~ 149.9 | - | - | - | - | - |
| Round | SKH51 Equivalent (M2) | L | 45 | - | - | 37 ~ 149.9 | 17.5 ~ 34.99 | - | - | - | - |
| Round | SKH51 Equivalent (M2) | S | 10 | 3 ~ 9.99 | 50 ~ 150 | - | - | - | - | - | - |
| Round | SKH51 Equivalent (M2) | S | 10 | - | 50 ~ 150 | - | 1.5 ~ 2.99 | - | - | - | - |
| Round | SKH51 Equivalent (M2) | S | 10 | 3 ~ 9.99 | - | 37 ~ 149.9 | - | - | - | - | - |
| Round | SKH51 Equivalent (M2) | S | 10 | - | - | 37 ~ 149.9 | 1.5 ~ 2.99 | - | - | - | - |
| Round | SKH51 Equivalent (M2) | S | 13 | 6 ~ 12.99 | 50 ~ 150 | - | - | - | - | - | - |
| Round | SKH51 Equivalent (M2) | S | 13 | - | 50 ~ 150 | - | 3 ~ 5.99 | - | - | - | - |
| Round | SKH51 Equivalent (M2) | S | 13 | 6 ~ 12.99 | - | 37 ~ 149.9 | - | - | - | - | - |
| Round | SKH51 Equivalent (M2) | S | 13 | - | - | 37 ~ 149.9 | 3 ~ 5.99 | - | - | - | - |
| Round | SKH51 Equivalent (M2) | S | 16 | 10 ~ 15.99 | 50 ~ 150 | - | - | - | - | - | - |
| Round | SKH51 Equivalent (M2) | S | 16 | - | 50 ~ 150 | - | 5 ~ 9.99 | - | - | - | - |
| Round | SKH51 Equivalent (M2) | S | 16 | 10 ~ 15.99 | - | 37 ~ 149.9 | - | - | - | - | - |
| Round | SKH51 Equivalent (M2) | S | 16 | - | - | 37 ~ 149.9 | 5 ~ 9.99 | - | - | - | - |
| Round | SKH51 Equivalent (M2) | S | 20 | 13 ~ 19.99 | 50 ~ 150 | - | - | - | - | - | - |
| Round | SKH51 Equivalent (M2) | S | 20 | - | 50 ~ 150 | - | 6.5 ~ 12.99 | - | - | - | - |
| Round | SKH51 Equivalent (M2) | S | 20 | 13 ~ 19.99 | - | 37 ~ 149.9 | - | - | - | - | - |
| Round | SKH51 Equivalent (M2) | S | 20 | - | - | 37 ~ 149.9 | 6.5 ~ 12.99 | - | - | - | - |
| Round | SKH51 Equivalent (M2) | S | 25 | 18 ~ 24.99 | 50 ~ 150 | - | - | - | - | - | - |
| Round | SKH51 Equivalent (M2) | S | 25 | - | 50 ~ 150 | - | 9 ~ 17.99 | - | - | - | - |
Product Guide
Application Scenarios+
This heavy-load center dowel punch is used in injection- and press-tool assemblies where stable alignment directly impacts part accuracy and cycle reliability. It suits automotive connector and bracket tooling, where repeated punching or piercing loads can otherwise accelerate guide wear and introduce positional drift.
In medical device housings and precision electronics enclosures, the centered dowel-hole layout helps maintain repeatable punching alignment across long production runs. The RX coating variant supports reduced surface wear under high stress, improving tool life while keeping guiding performance consistent.
For appliance and industrial component forming operations, the robust heavy-load design is selected when the punch must resist abrasive wear and maintain dimensional reliability. The available high-speed steel options (SKH51/M2 equivalent and SKH40/Powdered HSS) allow engineers to tune performance for tooling stress levels and hardness requirements.
- Automotive connector molds: stable guiding to limit alignment drift during high-cycle punching
- Medical housings: repeatable punch positioning for tight dimensional requirements
- Industrial forming: RX coating reduces wear in demanding, high-load stations
Material & Process Details+
Selection typically centers on the available high-speed steel grades. SKH51 is a high-performance option equivalent to AISI M2, while SKH40 is supplied as powdered high-speed steel, supporting hard-use tooling applications with a wear-focused microstructure.
Because these are HSS-based punch materials, they are commonly used after heat treatment such as quench and temper to reach target working hardness. In service, the main trade-off is that higher hardness improves wear resistance, but can reduce toughness under shock loading if hardness is pushed too far.
- SKH51 (M2 equivalent): suited for aggressive wear and longer tool life under demanding cycles
- SKH40 (powder HSS): emphasizes durable performance and wear resistance in heavy-load guidance
- RX coating: further reduces friction and surface wear for high-stress operations
Sizing & Selection Guide+
Correct sizing starts with matching the dowel punch shank and tip geometry to the mold/core or punch station requirements. Use the D range of 10–45 mm for the shank diameter so the guiding interface fits the corresponding dowel-hole bore system in your tool plates.
Then select the tip dimensions based on the station penetration and part-feature geometry. Choose P (tip dimension) within 2.5–35 mm and the tip length defined by B as L or S. The overall L dimension is available in sets: 60–150, 70–150, or 50–150, and the full-length change LC is 37–149.9 or 42–149.9 depending on the configuration.
- Match D to the guided hole diameter for stable alignment
- Select R corner radius (fixed at 0.15 mm) to match feature edge requirements
- Use PC (1.25–17.5) and WC (1.25–4.5) to ensure the tip change/allowance matches your design drawing
Frequently Asked Questions
Which steel grade should I choose: SKH51 (M2 equivalent) or SKH40 powdered HSS for heavy-load dowel punch guidance?+
What tip shapes and corner radius options are available for this center dowel punch?+
How do I select the correct shank diameter and overall length to fit my mold/tooling plates?+
What do PC and WC represent when matching punch geometry to a cavity/core drawing?+
Does the RX coating change how I should plan for wear and guiding stability in high-cycle punching?+
Related Products

Metric Dowel Punches for Heavy Load with Single-Stepped Shank (M5)

Metric Center Dowel Punches for Heavy Load TiCN Coated

JIS Standard SKH51 Steel Ejector Punches for Heavy Load with Dowel Holes

SKH51 Steel TiCN Coating Ejector Punches for Heavy Load with Dowel Holes

RW Coated Dowel Punches for Heavy Load - Single-Stepped Shank

Center Dowel Ejector Punches for Heavy Load (RW Coating) - SKH51 Steel
Need Custom Specifications?
Our engineering team can help with custom configurations, material selection, and volume pricing.