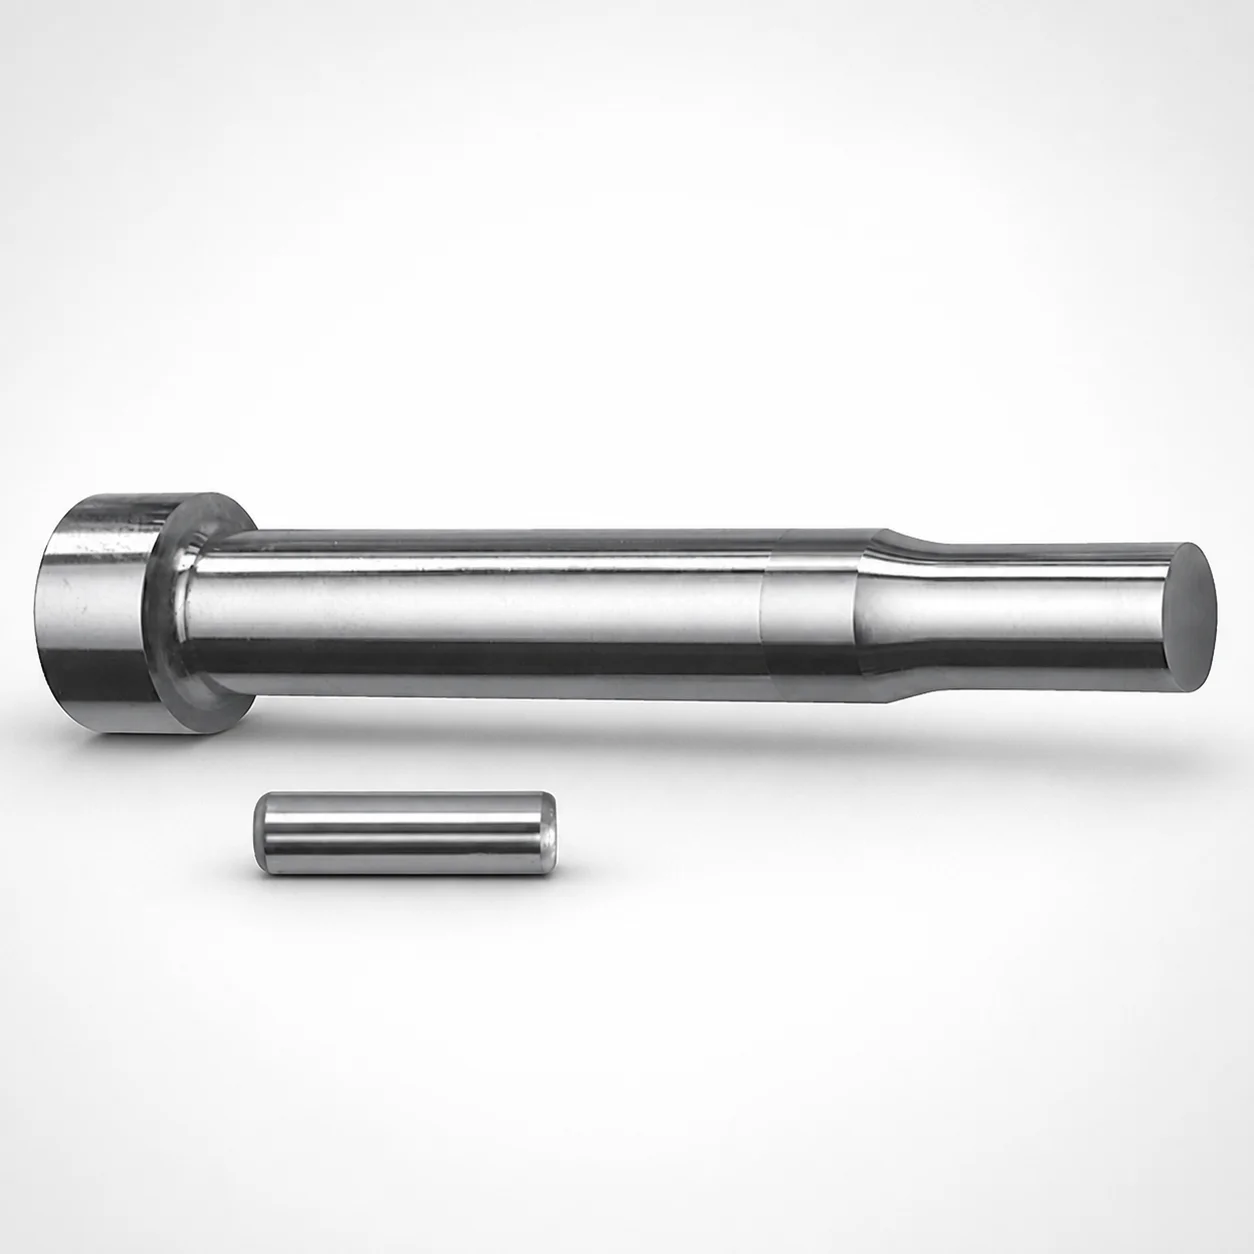
Center Dowel Punches for Heavy Load Metric, XAN DayTAN™ Coating
Center Dowel Punches for Heavy Load Metric, XAN DayTAN™ coating are designed to provide repeatable centering during die and mold assembly. The coating supports reliable service life under heavy-duty forming and alignment cycles.
- Heavy-load center punch geometry for precise dowel-hole alignment
- XAN DayTAN™ coated surface helps reduce friction and wear
- Metric shank and point options support consistent fit across tooling stacks
- Used in die sets, progressive tooling, and precision locating operations
Specifications
164 configurations available
| Tip shape | D (Shank diameter) (mm) | L1 (Point Length) (mm) | L (Length) (mm) | P Dimension (mm) | W Dimension (mm) | R Dimension (mm) |
|---|---|---|---|---|---|---|
| H | 10 | 13 ~ 19 | 80 ~ 130 | 1.5 ~ 2.99 | 1.5 ~ 2.99 | - |
| H | 10 | 13 ~ 19 | 80 ~ 130 | 1.5 ~ 2.99 | 3 ~ 10 | - |
| H | 10 | 13 ~ 19 | 80 ~ 130 | 3 ~ 10 | 1.5 ~ 2.99 | - |
| H | 10 | 13 ~ 19 | 80 ~ 130 | 3 ~ 10 | 3 ~ 10 | - |
| H | 13 | 13 ~ 19 | 80 ~ 130 | 1.5 ~ 2.99 | 1.5 ~ 2.99 | - |
| H | 13 | 13 ~ 19 | 80 ~ 130 | 1.5 ~ 2.99 | 3 ~ 13 | - |
| H | 13 | 13 ~ 19 | 80 ~ 130 | 3 ~ 13 | 1.5 ~ 2.99 | - |
| H | 13 | 13 ~ 19 | 80 ~ 130 | 3 ~ 13 | 3 ~ 13 | - |
| H | 16 | 19 ~ 25 | 80 ~ 130 | 3 ~ 3.99 | 3 ~ 3.99 | - |
| H | 16 | 19 ~ 25 | 80 ~ 130 | 3 ~ 3.99 | 4 ~ 16 | - |
| H | 16 | 19 ~ 25 | 80 ~ 130 | 4 ~ 16 | 3 ~ 3.99 | - |
| H | 16 | 19 ~ 25 | 80 ~ 130 | 4 ~ 16 | 4 ~ 16 | - |
| H | 20 | 19 ~ 25 | 80 ~ 130 | 3 ~ 4.99 | 3 ~ 4.99 | - |
| H | 20 | 19 ~ 25 | 80 ~ 130 | 3 ~ 4.99 | 5 ~ 20 | - |
| H | 20 | 19 ~ 25 | 80 ~ 130 | 5 ~ 20 | 3 ~ 4.99 | - |
| H | 20 | 19 ~ 25 | 80 ~ 130 | 5 ~ 20 | 5 ~ 20 | - |
| H | 25 | 19 ~ 25 | 80 ~ 130 | 6 ~ 25 | 6 ~ 25 | - |
| J | 10 | 13 ~ 19 | 80 ~ 130 | 1.5 ~ 2.99 | 1.5 ~ 2.99 | - |
| J | 10 | 13 ~ 19 | 80 ~ 130 | 1.5 ~ 2.99 | 3 ~ 10 | - |
| J | 10 | 13 ~ 19 | 80 ~ 130 | 3 ~ 10 | 1.5 ~ 2.99 | - |
| J | 10 | 13 ~ 19 | 80 ~ 130 | 3 ~ 10 | 3 ~ 10 | - |
| J | 13 | 13 ~ 19 | 80 ~ 130 | 1.5 ~ 2.99 | 1.5 ~ 2.99 | - |
| J | 13 | 13 ~ 19 | 80 ~ 130 | 1.5 ~ 2.99 | 3 ~ 13 | - |
| J | 13 | 13 ~ 19 | 80 ~ 130 | 3 ~ 13 | 1.5 ~ 2.99 | - |
| J | 13 | 13 ~ 19 | 80 ~ 130 | 3 ~ 13 | 3 ~ 13 | - |
| J | 16 | 19 ~ 25 | 80 ~ 130 | 3 ~ 3.99 | 3 ~ 3.99 | - |
| J | 16 | 19 ~ 25 | 80 ~ 130 | 3 ~ 3.99 | 4 ~ 16 | - |
| J | 16 | 19 ~ 25 | 80 ~ 130 | 4 ~ 16 | 3 ~ 3.99 | - |
| J | 16 | 19 ~ 25 | 80 ~ 130 | 4 ~ 16 | 4 ~ 16 | - |
| J | 20 | 19 ~ 25 | 80 ~ 130 | 3 ~ 4.99 | 3 ~ 4.99 | - |
| J | 20 | 19 ~ 25 | 80 ~ 130 | 3 ~ 4.99 | 5 ~ 20 | - |
| J | 20 | 19 ~ 25 | 80 ~ 130 | 5 ~ 20 | 3 ~ 4.99 | - |
| J | 20 | 19 ~ 25 | 80 ~ 130 | 5 ~ 20 | 5 ~ 20 | - |
| J | 25 | 19 ~ 25 | 80 ~ 130 | 6 ~ 25 | 6 ~ 25 | - |
| K | 10 | 13 ~ 19 | 80 ~ 130 | 1.5 ~ 2.99 | 1.5 ~ 2.99 | 0.2 ~ 5 |
| K | 10 | 13 ~ 19 | 80 ~ 130 | 1.5 ~ 2.99 | 3 ~ 10 | 0.2 ~ 5 |
| K | 10 | 13 ~ 19 | 80 ~ 130 | 3 ~ 10 | 1.5 ~ 2.99 | 0.2 ~ 5 |
| K | 10 | 13 ~ 19 | 80 ~ 130 | 3 ~ 10 | 3 ~ 10 | 0.2 ~ 5 |
| K | 13 | 13 ~ 19 | 80 ~ 130 | 1.5 ~ 2.99 | 1.5 ~ 2.99 | 0.2 ~ 6.5 |
| K | 13 | 13 ~ 19 | 80 ~ 130 | 1.5 ~ 2.99 | 3 ~ 13 | 0.2 ~ 6.5 |
| K | 13 | 13 ~ 19 | 80 ~ 130 | 3 ~ 13 | 1.5 ~ 2.99 | 0.2 ~ 6.5 |
| K | 13 | 13 ~ 19 | 80 ~ 130 | 3 ~ 13 | 3 ~ 13 | 0.2 ~ 6.5 |
| K | 16 | 19 ~ 25 | 80 ~ 130 | 3 ~ 3.99 | 3 ~ 3.99 | 0.2 ~ 8 |
| K | 16 | 19 ~ 25 | 80 ~ 130 | 3 ~ 3.99 | 4 ~ 16 | 0.2 ~ 8 |
| K | 16 | 19 ~ 25 | 80 ~ 130 | 4 ~ 16 | 3 ~ 3.99 | 0.2 ~ 8 |
| K | 16 | 19 ~ 25 | 80 ~ 130 | 4 ~ 16 | 4 ~ 16 | 0.2 ~ 8 |
| K | 20 | 19 ~ 25 | 80 ~ 130 | 3 ~ 4.99 | 3 ~ 4.99 | 0.2 ~ 10 |
| K | 20 | 19 ~ 25 | 80 ~ 130 | 3 ~ 4.99 | 5 ~ 20 | 0.2 ~ 10 |
| K | 20 | 19 ~ 25 | 80 ~ 130 | 5 ~ 20 | 3 ~ 4.99 | 0.2 ~ 10 |
| K | 20 | 19 ~ 25 | 80 ~ 130 | 5 ~ 20 | 5 ~ 20 | 0.2 ~ 10 |
Product Guide
Application Scenarios+
This heavy-load metric center locating punch is used in injection mold tooling and progressive die assemblies to establish repeatable dowel-hole alignment. It is typically installed in bolster plates, mold bases, or die shoe sets to ensure consistent centering across repeated assembly cycles.
- Automotive and industrial part molds: Use it for alignment during hot/cold forming and multi-cavity stack builds where dowel wear and micro-movement can degrade repeatability.
- Medical device housings: Apply in precision locating operations to maintain stable transfer positioning and reduce friction-driven wear at the point during frequent teardown/maintenance.
- Progressive tooling: The heavy-load geometry and metric shank options support reliable location under high indexing loads, helping maintain registration of multiple stations.
The XAN DayTAN™ coated contact surface is suited for these applications because it helps reduce friction and wear at the punch point during alignment, supporting stable long-term locating performance.
Material & Process Details+
The provided specifications focus on geometry and coating rather than a specific steel grade or heat treatment cycle. Material selection and heat treatment should therefore be matched to heavy-load locating duty based on your internal tooling standard (e.g., case-hardened vs. through-hardened approaches) to balance wear resistance against toughness.
- XAN DayTAN™ coating: Emphasizes lower friction and improved wear behavior at the point/contact surface, which is critical for repeat centering under assembly cycles.
- Heat treatment guidance: For demanding alignment points, use a hardness level suitable for abrasive/impact contact while retaining adequate toughness to prevent edge chipping during installation and repeated seating.
If you have competing material options for your tooling environment, compare them primarily on point wear rate (coating + substrate compatibility) and resistance to micro-chipping under assembly load.
Sizing & Selection Guide+
To select the correct center dowel punch dimensions, start by matching the shank diameter D to the mating bore size in the corresponding locating system. Choose from the available metric sizes: D = 10, 13, 16, 20, or 25 mm.
- Point length L1: Select based on how deep the punch must engage for centering, using L1 = 13–19 mm or L1 = 19–25 mm.
- Overall length L: Confirm the fixed L = 80–130 mm fits your tooling stack height and retention hardware geometry.
- Profile controls (P, W, R): Match the P = 1.5–18 mm and W = 1.5–6 mm features to your dowel-hole lead-in and punch profile requirements; verify the edge radius with the available R ranges (0.2–5 / 0.2–6.5 / 0.2–8 / 0.2–10 / 0.2–12.5).
Maintain proper clearance at the dowel interface to avoid binding; where your design uses tight locating fits, keep punch seating depth consistent with the selected L1 so alignment repeats after maintenance. Configurable dimensions include tip shape (H, J, K, L, N, O, R, V, X, Y, Z) and P/W/R; the overall length L range is fixed.
Frequently Asked Questions
Which shank diameter D should I choose for a given dowel-hole size in metric tooling?+
How do I determine the correct point length L1 for stable centering during mold assembly?+
What fixed overall length L range is offered, and how does it affect installation in a tooling stack?+
How do P, W, and R dimensions influence the punch point profile and alignment stability?+
What benefit does the XAN DayTAN™ coating provide for heavy-load alignment cycles?+
Related Products

Metric Dowel Punches for Heavy Load with Single-Stepped Shank (M5)

Metric Center Dowel Punches for Heavy Load TiCN Coated

JIS Standard SKH51 Steel Ejector Punches for Heavy Load with Dowel Holes

SKH51 Steel TiCN Coating Ejector Punches for Heavy Load with Dowel Holes

RW Coated Dowel Punches for Heavy Load - Single-Stepped Shank

Center Dowel Ejector Punches for Heavy Load (RW Coating) - SKH51 Steel
Need Custom Specifications?
Our engineering team can help with custom configurations, material selection, and volume pricing.