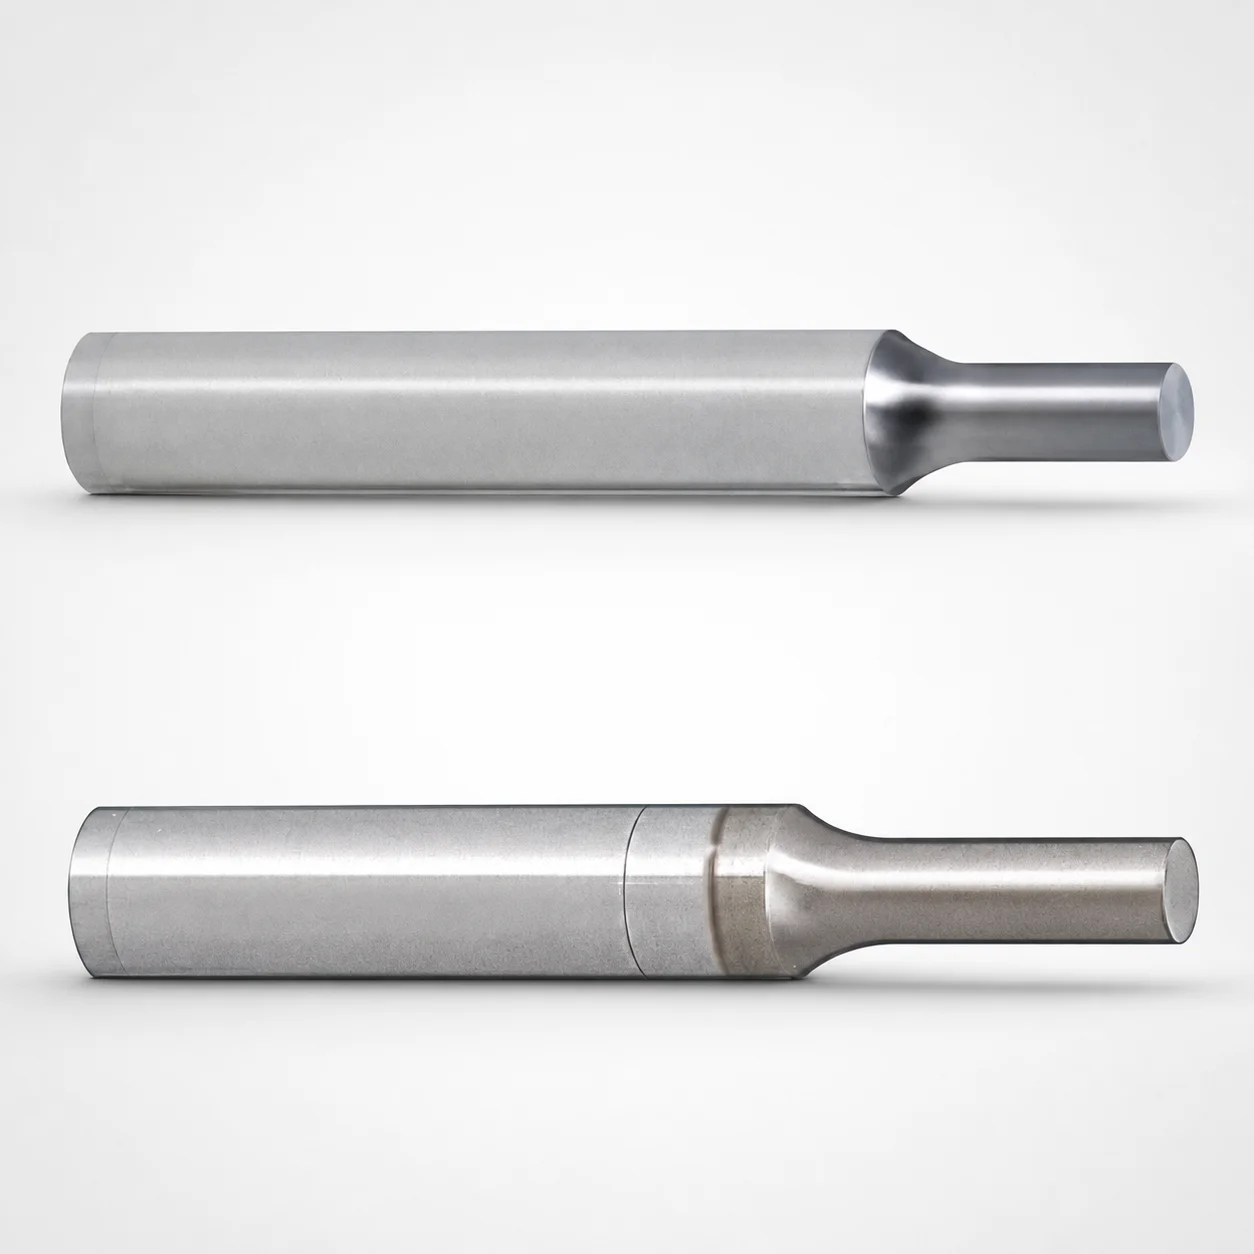
Large Tap Diameter Tapped Punches
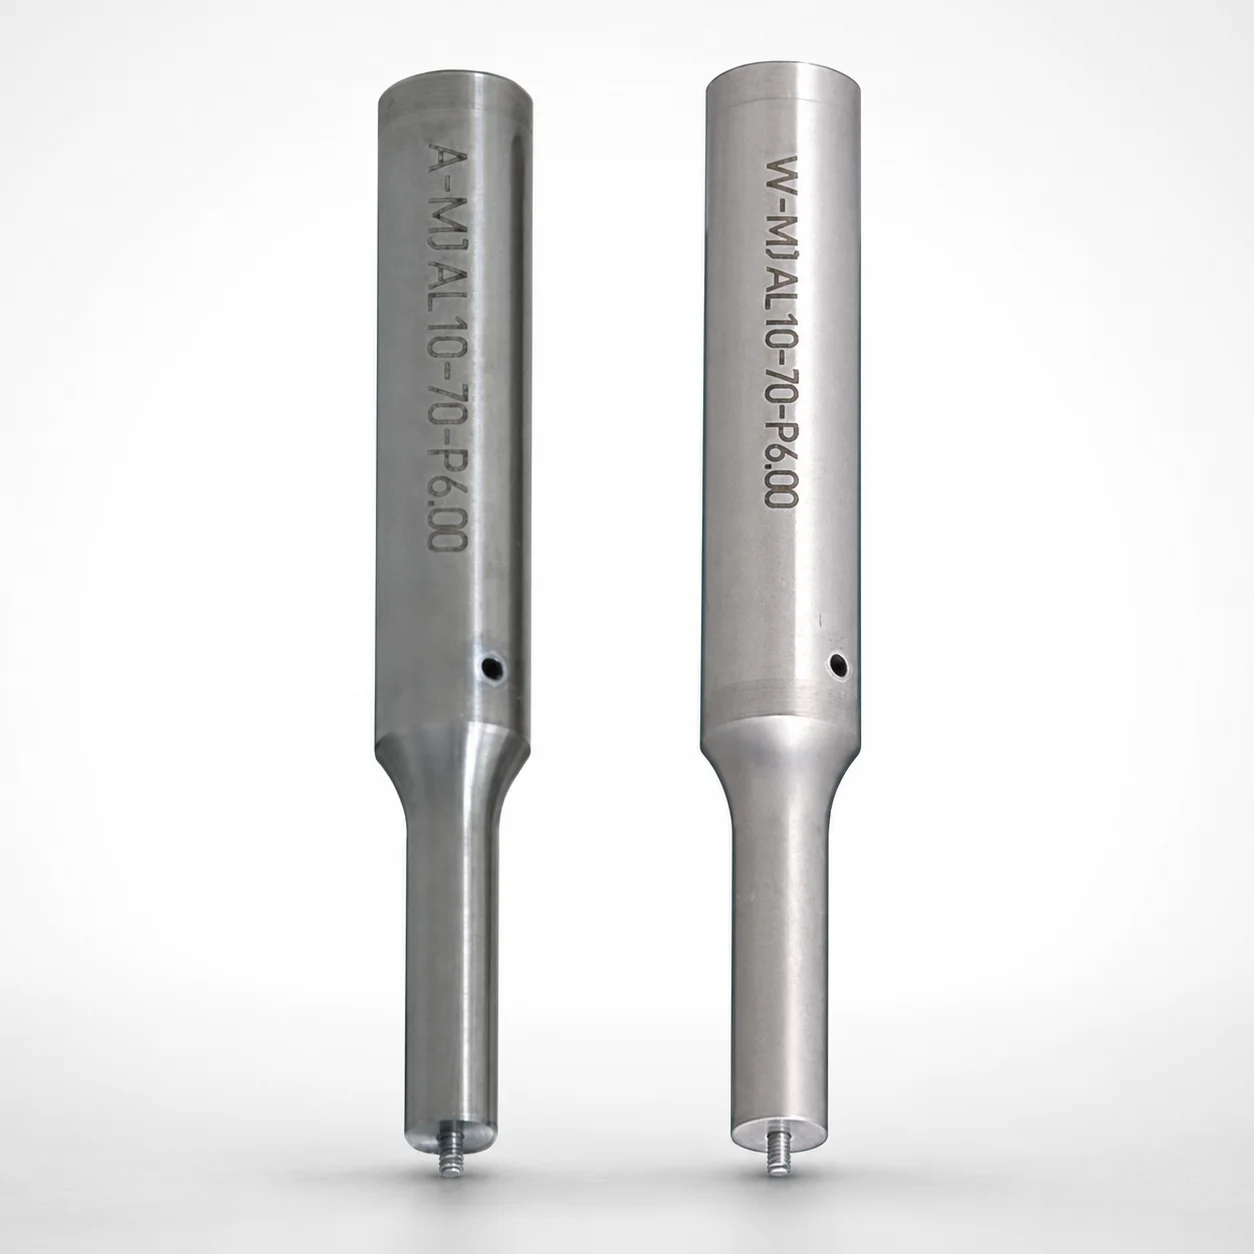
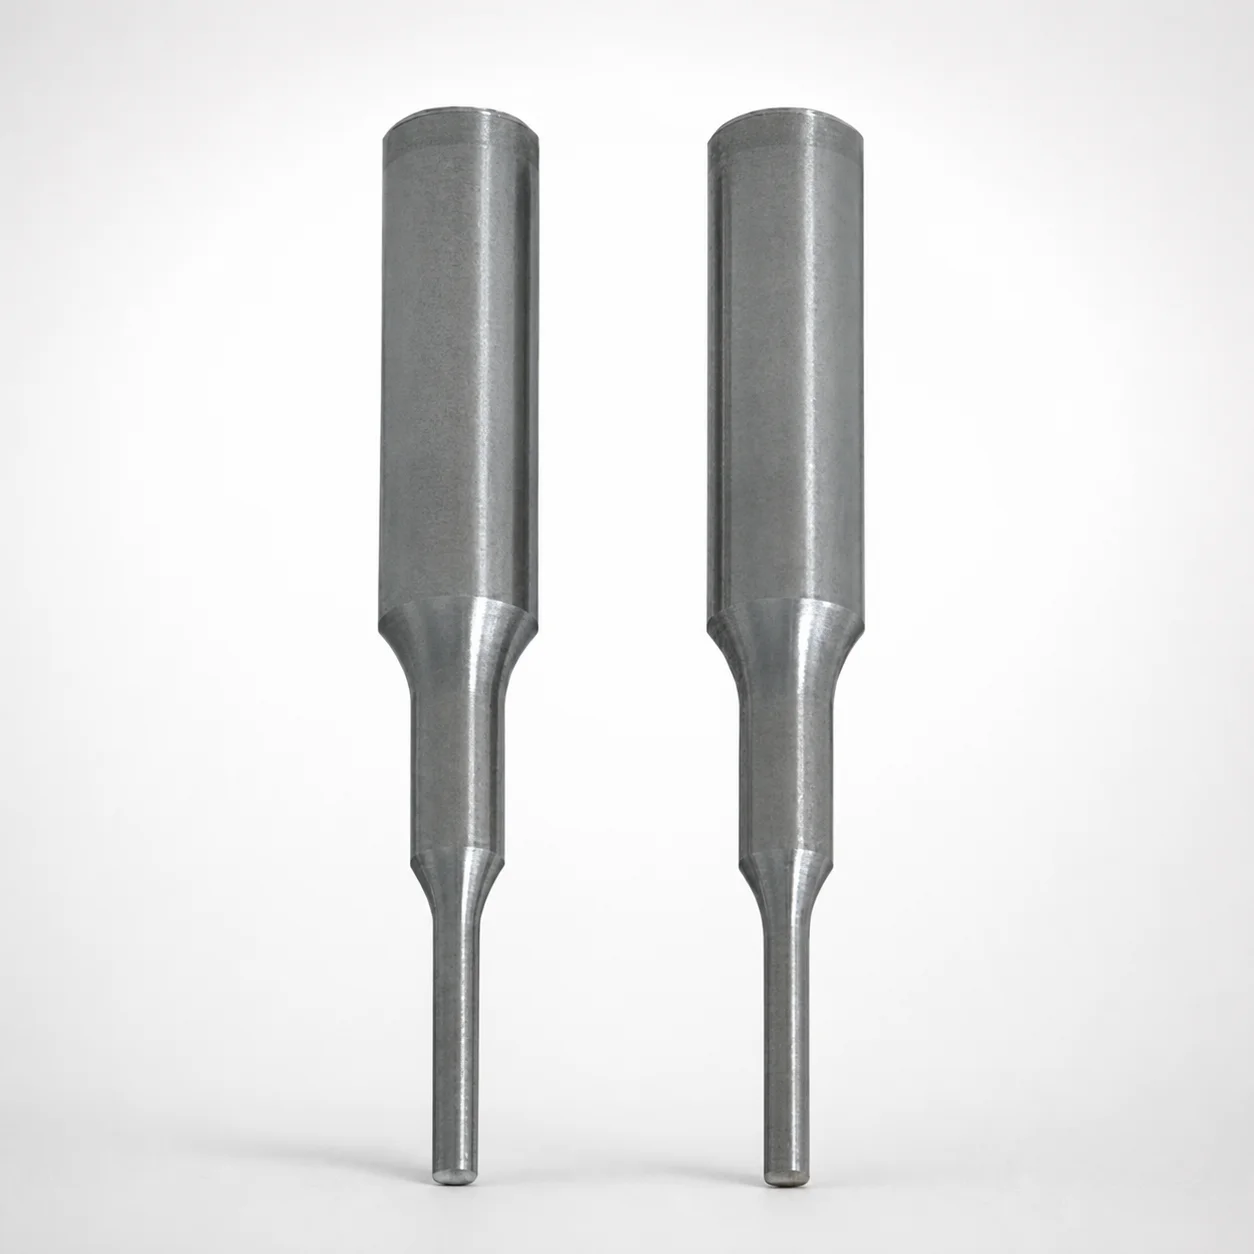
Large Tap Diameter tapped punches are bolt-fixed tools made for stable holding and straightforward replacement when edge regrinding changes punch height. They help prevent bolt breakage in demanding punching.
- Solid bolt-fixed design supports quick punch replacement and height adjustment after edge regrinding
- Engineered for punching thick plates and high-tensile materials where bolt breakage is a concern
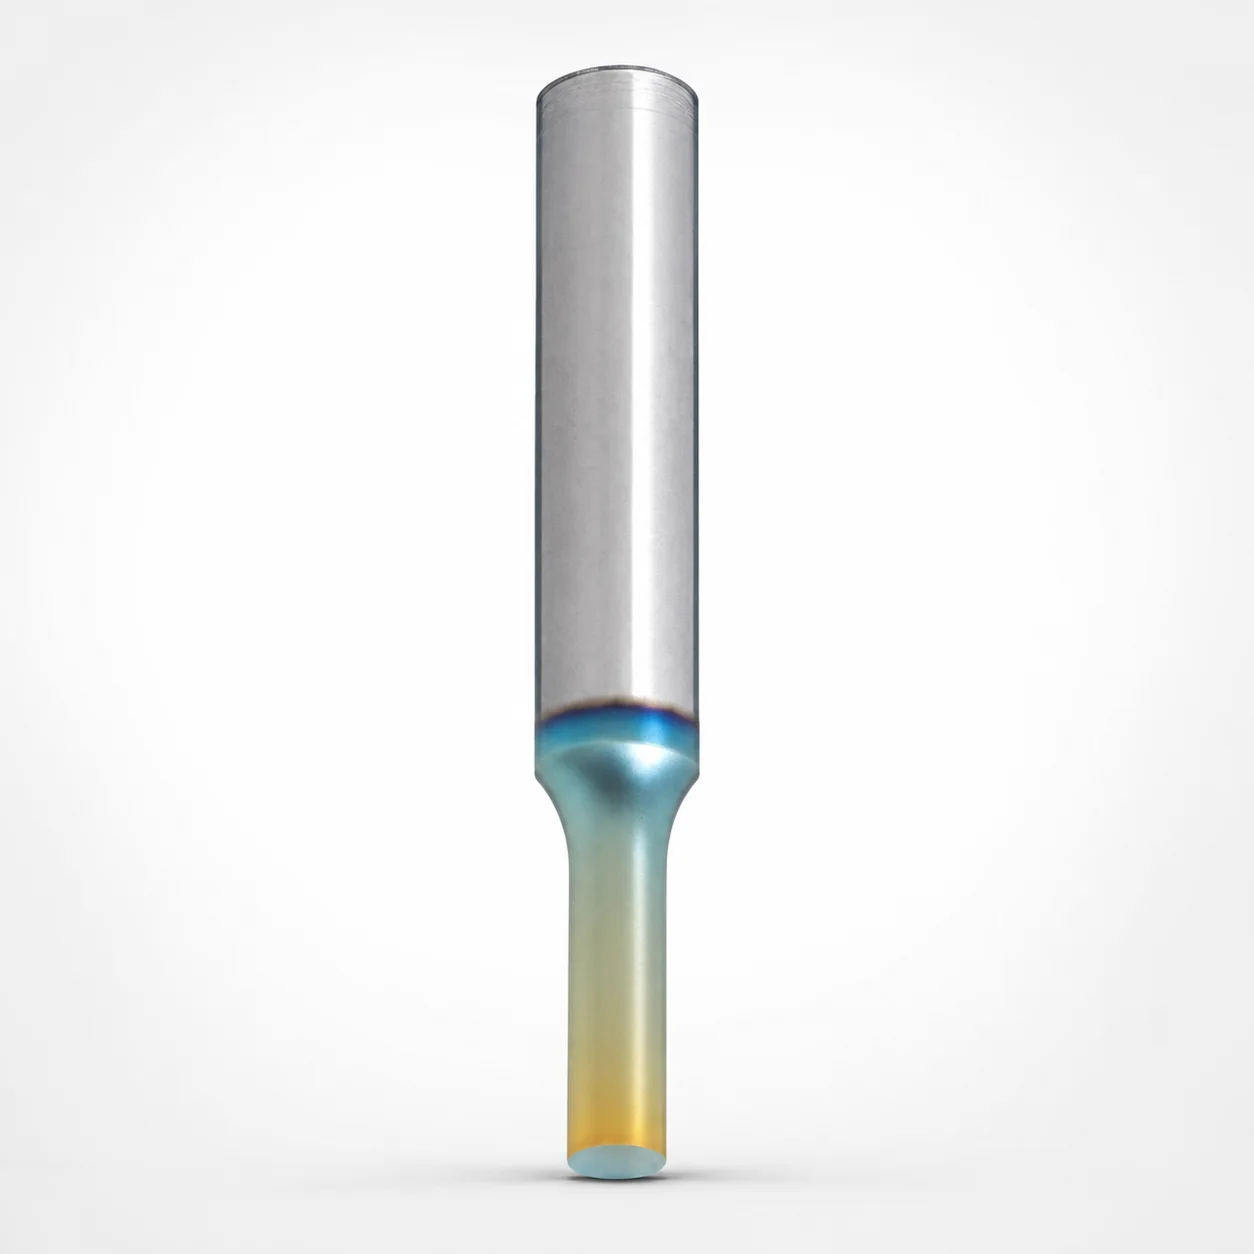
- RX coating (Al-Cr + nitriding treatment) or HX coating options for improved wear behavior
- Compatible with standard large-diameter tap punch configurations for efficient press setup
Specifications
3296 configurations available
| Tip shape | Surface treatment | Shank diameter D tolerance | B (Tip length) | D (Shank diameter) (mm) | P (Tip dimension) (mm) | L (L dimension) (mm) | Specification | LC(Full length change) (mm) | PC(Tip dimension change) (mm) | R(Tip corner R) (mm) | W(Tip dimension) (mm) | WC(Tip dimension change) (mm) | type |
|---|---|---|---|---|---|---|---|---|---|---|---|---|---|
| A | HX Coat | +0.005/0 | L | 5 | 2 ~ 4.99 | 50 ~ 80 | Tap standard type | - | - | - | - | - | - |
| A | HX Coat | +0.005/0 | L | 5 | - | 50 ~ 80 | Tap standard type | - | 1 ~ 1.99 | - | - | - | - |
| A | HX Coat | +0.005/0 | L | 5 | 2 ~ 4.99 | - | Tap standard type | 27 ~ 79.9 | - | - | - | - | - |
| A | HX Coat | +0.005/0 | L | 5 | - | - | Tap standard type | 27 ~ 79.9 | 1 ~ 1.99 | - | - | - | - |
| A | HX Coat | +0.005/0 | L | 6 | 2 ~ 5.99 | 50 ~ 80 | Tap standard type | - | - | - | - | - | - |
| A | HX Coat | +0.005/0 | L | 6 | - | 50 ~ 80 | Tap standard type | - | 1 ~ 1.99 | - | - | - | - |
| A | HX Coat | +0.005/0 | L | 6 | 2 ~ 5.99 | - | Tap standard type | 27 ~ 79.9 | - | - | - | - | - |
| A | HX Coat | +0.005/0 | L | 6 | - | - | Tap standard type | 27 ~ 79.9 | 1 ~ 1.99 | - | - | - | - |
| A | HX Coat | +0.005/0 | L | 8 | 3 ~ 7.99 | 50 ~ 100 | Tap standard type | - | - | - | - | - | - |
| A | HX Coat | +0.005/0 | L | 8 | - | 50 ~ 100 | Tap standard type | - | 1.5 ~ 2.99 | - | - | - | - |
| A | HX Coat | +0.005/0 | L | 8 | 3 ~ 7.99 | - | Tap standard type | 27 ~ 99.9 | - | - | - | - | - |
| A | HX Coat | +0.005/0 | L | 8 | - | - | Tap standard type | 27 ~ 99.9 | 1.5 ~ 2.99 | - | - | - | - |
| A | HX Coat | +0.005/0 | L | 10 | 3 ~ 9.99 | 50 ~ 100 | Tap standard type | - | - | - | - | - | - |
| A | HX Coat | +0.005/0 | L | 10 | - | 50 ~ 100 | Tap standard type | - | 1.5 ~ 2.99 | - | - | - | - |
| A | HX Coat | +0.005/0 | L | 10 | 3 ~ 9.99 | - | Tap standard type | 27 ~ 99.9 | - | - | - | - | - |
| A | HX Coat | +0.005/0 | L | 10 | - | - | Tap standard type | 27 ~ 99.9 | 1.5 ~ 2.99 | - | - | - | - |
| A | HX Coat | +0.005/0 | L | 13 | 6 ~ 12.99 | 50 ~ 100 | Tap standard type | - | - | - | - | - | - |
| A | HX Coat | +0.005/0 | L | 13 | - | 50 ~ 100 | Tap standard type | - | 3 ~ 5.99 | - | - | - | - |
| A | HX Coat | +0.005/0 | L | 13 | 6 ~ 12.99 | - | Tap standard type | 27 ~ 99.9 | - | - | - | - | - |
| A | HX Coat | +0.005/0 | L | 13 | - | - | Tap standard type | 27 ~ 99.9 | 3 ~ 5.99 | - | - | - | - |
| A | HX Coat | +0.005/0 | L | 16 | 10 ~ 15.99 | 60 ~ 100 | Tap standard type | - | - | - | - | - | - |
| A | HX Coat | +0.005/0 | L | 16 | - | 60 ~ 100 | Tap standard type | - | 5 ~ 9.99 | - | - | - | - |
| A | HX Coat | +0.005/0 | L | 16 | 10 ~ 15.99 | - | Tap standard type | 27 ~ 99.9 | - | - | - | - | - |
| A | HX Coat | +0.005/0 | L | 16 | - | - | Tap standard type | 27 ~ 99.9 | 5 ~ 9.99 | - | - | - | - |
| A | HX Coat | +0.005/0 | L | 20 | 13 ~ 19.99 | 60 ~ 100 | Tap standard type | - | - | - | - | - | - |
| A | HX Coat | +0.005/0 | L | 20 | - | 60 ~ 100 | Tap standard type | - | 6.5 ~ 12.99 | - | - | - | - |
| A | HX Coat | +0.005/0 | L | 20 | 13 ~ 19.99 | - | Tap standard type | 27 ~ 99.9 | - | - | - | - | - |
| A | HX Coat | +0.005/0 | L | 20 | - | - | Tap standard type | 27 ~ 99.9 | 6.5 ~ 12.99 | - | - | - | - |
| A | HX Coat | +0.005/0 | L | 25 | 18 ~ 24.99 | 60 ~ 100 | Tap standard type | - | - | - | - | - | - |
| A | HX Coat | +0.005/0 | L | 25 | - | 60 ~ 100 | Tap standard type | - | 9 ~ 17.99 | - | - | - | - |
| A | HX Coat | +0.005/0 | L | 25 | 18 ~ 24.99 | - | Tap standard type | 27 ~ 99.9 | - | - | - | - | - |
| A | HX Coat | +0.005/0 | L | 25 | - | - | Tap standard type | 27 ~ 99.9 | 9 ~ 17.99 | - | - | - | - |
| A | HX Coat | +0.005/0 | S | 5 | 2 ~ 4.99 | 40 ~ 80 | Tap standard type | - | - | - | - | - | - |
| A | HX Coat | +0.005/0 | S | 5 | - | 40 ~ 80 | Tap standard type | - | 1 ~ 1.99 | - | - | - | - |
| A | HX Coat | +0.005/0 | S | 5 | 2 ~ 4.99 | - | Tap standard type | 27 ~ 79.9 | - | - | - | - | - |
| A | HX Coat | +0.005/0 | S | 5 | - | - | Tap standard type | 27 ~ 79.9 | 1 ~ 1.99 | - | - | - | - |
| A | HX Coat | +0.005/0 | S | 6 | 2 ~ 5.99 | 40 ~ 80 | Tap standard type | - | - | - | - | - | - |
| A | HX Coat | +0.005/0 | S | 6 | - | 40 ~ 80 | Tap standard type | - | 1 ~ 1.99 | - | - | - | - |
| A | HX Coat | +0.005/0 | S | 6 | 2 ~ 5.99 | - | Tap standard type | 27 ~ 79.9 | - | - | - | - | - |
| A | HX Coat | +0.005/0 | S | 6 | - | - | Tap standard type | 27 ~ 79.9 | 1 ~ 1.99 | - | - | - | - |
| A | HX Coat | +0.005/0 | S | 8 | 3 ~ 7.99 | 40 ~ 100 | Tap standard type | - | - | - | - | - | - |
| A | HX Coat | +0.005/0 | S | 8 | - | 40 ~ 100 | Tap standard type | - | 1.5 ~ 2.99 | - | - | - | - |
| A | HX Coat | +0.005/0 | S | 8 | 3 ~ 7.99 | - | Tap standard type | 27 ~ 99.9 | - | - | - | - | - |
| A | HX Coat | +0.005/0 | S | 8 | - | - | Tap standard type | 27 ~ 99.9 | 1.5 ~ 2.99 | - | - | - | - |
| A | HX Coat | +0.005/0 | S | 10 | 3 ~ 9.99 | 40 ~ 100 | Tap standard type | - | - | - | - | - | - |
| A | HX Coat | +0.005/0 | S | 10 | - | 40 ~ 100 | Tap standard type | - | 1.5 ~ 2.99 | - | - | - | - |
| A | HX Coat | +0.005/0 | S | 10 | 3 ~ 9.99 | - | Tap standard type | 27 ~ 99.9 | - | - | - | - | - |
| A | HX Coat | +0.005/0 | S | 10 | - | - | Tap standard type | 27 ~ 99.9 | 1.5 ~ 2.99 | - | - | - | - |
| A | HX Coat | +0.005/0 | S | 13 | 6 ~ 12.99 | 40 ~ 100 | Tap standard type | - | - | - | - | - | - |
| A | HX Coat | +0.005/0 | S | 13 | - | 40 ~ 100 | Tap standard type | - | 3 ~ 5.99 | - | - | - | - |
Product Guide
Application Scenarios+
These bolt-fixed tapped punches are used in precision punching operations where repeated regrinding and height adjustment are required. They are especially suitable for thick plate punching and high-tensile material feeds, helping maintain stable punch engagement and reducing the risk of bolt breakage during load peaks.
In automotive and chassis fabrication, shops frequently punch structural components from hardened or high-strength steels. The tapped, large-diameter form and bolt-fixed construction support quick tool replacement when edge regrinding changes punch height, minimizing downtime.
In electrical enclosure and bracket production, repeated hole patterns demand consistent hole quality across production lots. Select the RX or HX surface options to improve wear performance on abrasive cutting edges, supporting longer service intervals.
- Tip shapes (A, D, E, G, R) allow matching to your hole geometry requirements.
- RX coating (Al-Cr + nitriding) or HX coat can be chosen based on wear regime and press conditions.
Material & Process Details+
For this series, wear performance is primarily addressed through selectable surface treatments rather than a single fixed steel grade in the provided data. Options include RX coating (Al-Cr + nitriding treatment) and HX coating, both intended to enhance edge wear resistance in abrasive punching conditions.
In typical press tooling, nitriding-based treatments are used to increase surface hardness and fatigue resistance, while the underlying base material maintains toughness to absorb mechanical shocks. The key trade-off is that highly wear-oriented coatings can be more sensitive to edge chipping if alignment or feed is off, so stable bolted retention and correct dimensions are essential.
- RX (Al-Cr + nitriding): combines a hard diffusion layer benefit with improved wear behavior.
- HX coat: selected when you need an alternative wear surface strategy for your specific material and cycle rate.
For final performance expectations (hardness HRC, exact substrate strength), confirm the supplier’s material certificate for the selected coating option in your configuration.
Sizing & Selection Guide+
Select the tapped punch dimensions by matching the shank diameter (D), tip dimensions, and full length change (LC) to your press tooling setup and cavity/core or guide geometry (as applicable).
- Shank diameter D: choose within 5 ~ 25 mm. Use the provided tolerance class: +0.005/0 with m5 reference as applicable for fit in the holder.
- Tip dimension (P): match 1.2 ~ 18 mm to the punch opening/hole geometry requirement.
- Tip length B: select L, S, or X based on how much penetration depth your process needs.
For height compensation after edge regrinding, use LC (Full length change) and PC (Tip dimension change) ranges to ensure the punch maintains acceptable edge-to-work positioning over the regrind cycle. Confirm LC and PC fit your expected regrind amount (e.g., 27~79.9, 27~99.9, up to 42~99.9, depending on the specification), and account for your press clearances.
- Tip corner R: fixed at 0.15 mm in the provided parameters.
- Configurable parameters: tip shape (A/D/E/G/R) and surface treatment (HX, RX).
- Fixed/defined geometry: R = 0.15 mm; choose the corresponding W/WC ranges when you select the tip dimension set.
Frequently Asked Questions
Which tip shapes (A, D, E, G, R) are available for these large-diameter tapped punches, and how do I choose them?+
You can choose a tip shape from A, D, E, G, R for this series. Your selection should follow the hole/corner geometry required by the punched feature and the material you are processing. If your downstream deburring or fitting depends on corner radii, note that the provided tip corner R is 0.15 mm.
What surface treatments are offered, and when should I prefer RX (Al-Cr + nitriding) vs HX coating?+
This series provides HX Coat and RX Coating (Al-Cr + Nitriding Treatment). RX is designed around an Al-Cr + nitriding approach to improve wear behavior under punching. Choose HX when your tooling program targets an alternative wear-surface strategy; the correct choice depends on your press load, abrasive level, and regrind cycle.
How do I select shank diameter D and ensure proper fit in the holder?+
Shank diameter D is specified in the range 5 ~ 25 mm. The provided tolerance guidance is +0.005/0 with reference to m5. When selecting a punch, ensure the holder bore and retention feature comply with the stated tolerance to maintain stable bolt-fixed alignment under load.
How should I use LC (full length change) and PC (tip dimension change) during regrinding?+
The series lists LC (Full length change) and PC (Tip dimension change) ranges that define allowable changes through edge regrinding. Use the LC range to confirm your expected regrind amount keeps the punch at the correct working height, and use PC (given as 0.8 ~ 9 mm) to ensure the resulting tip geometry remains within acceptable limits for your hole size. Select the specification set that matches the regrind cycle used in your production process.
What dimensional ranges should I verify for tip geometry W and WC?+
The provided parameters include W from 1.2 ~ 6 mm and WC from 0.8 ~ 3 mm (tip dimension change). These values should be checked against your tolerance stack for the punched feature, especially if the process is sensitive to hole size variation during regrinds. Confirm the specific specification variant you order to ensure the W/WC pair matches your intended geometry change.
Related Products
Need Custom Specifications?
Our engineering team can help with custom configurations, material selection, and volume pricing.