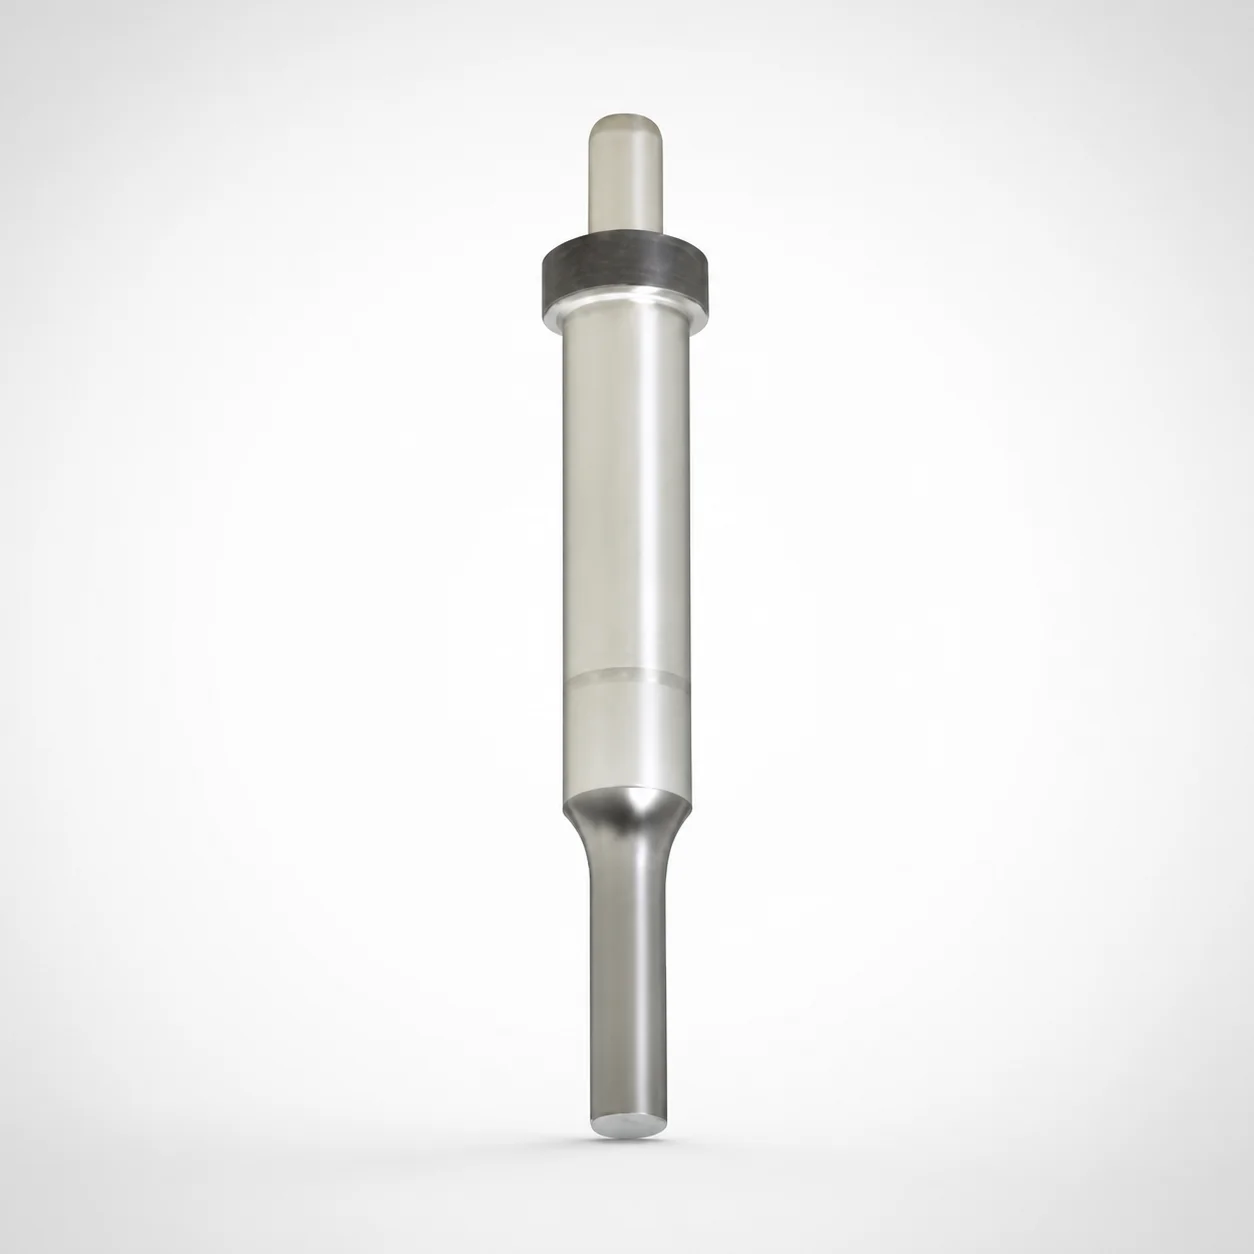
RP Coating Locating Dowel Hole Center Punches
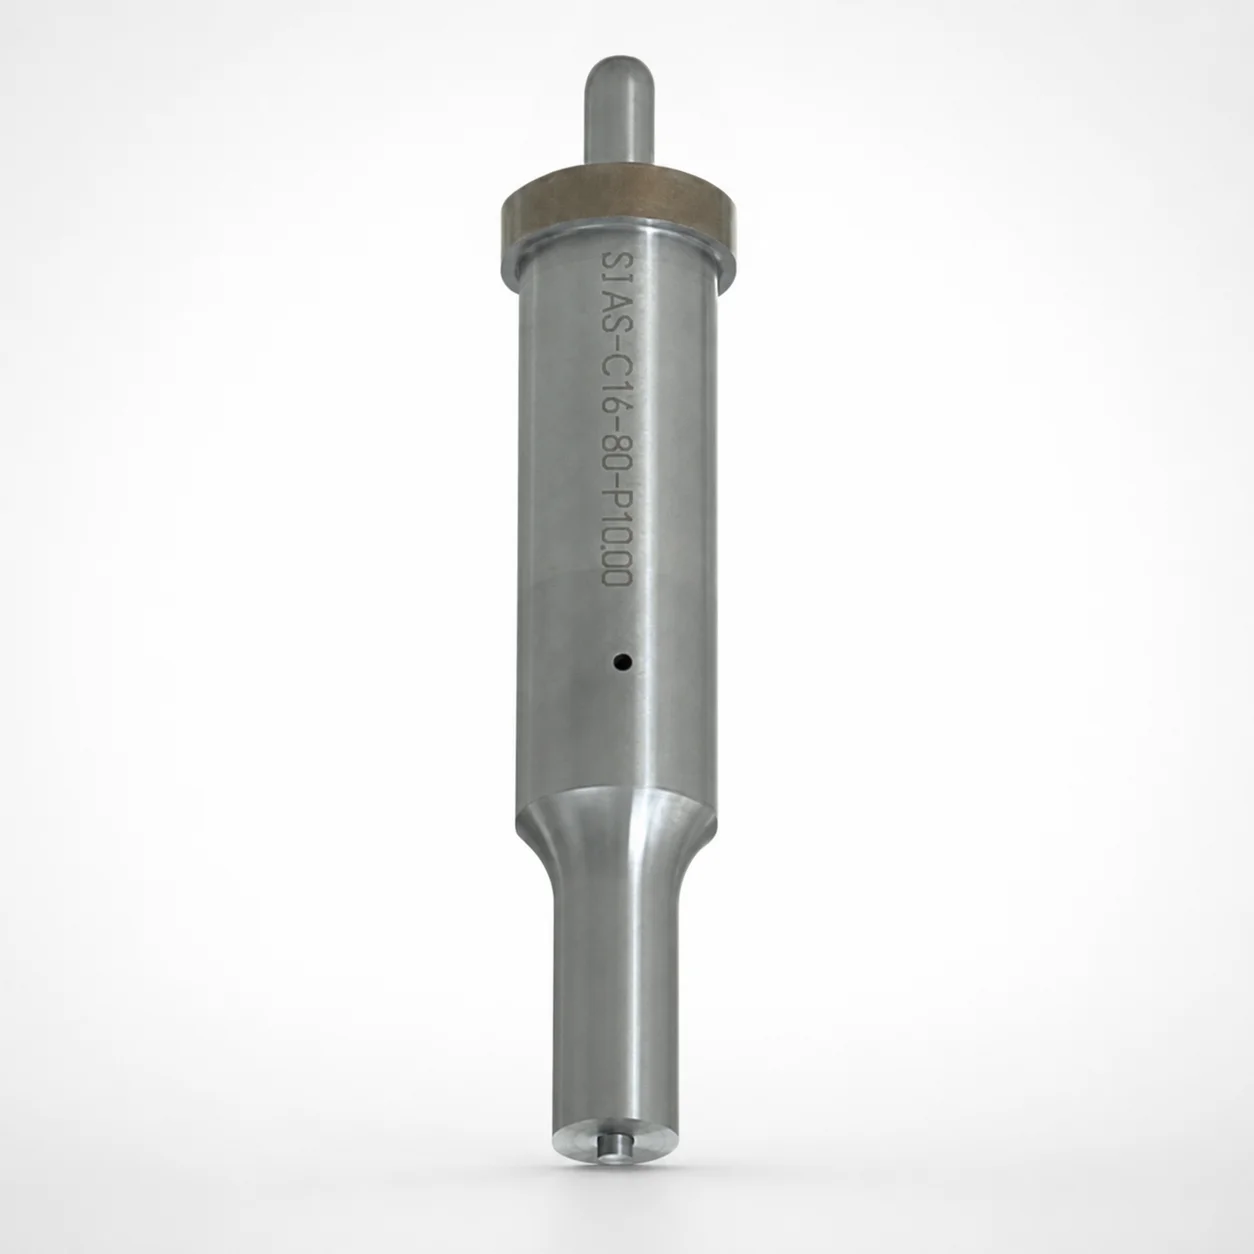
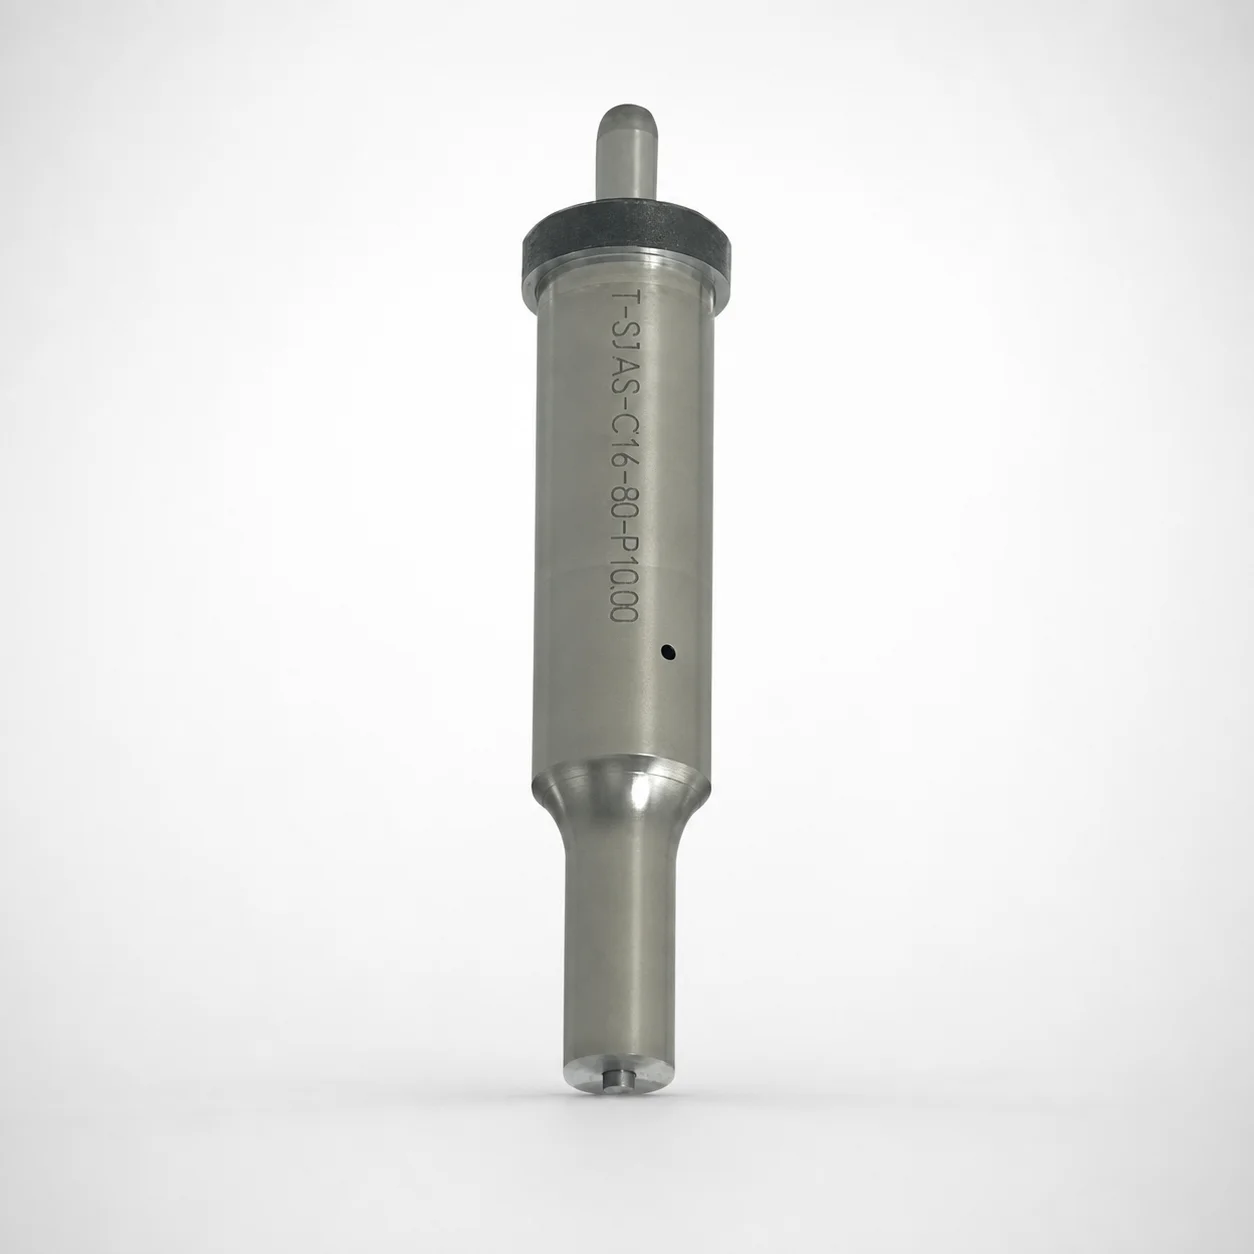
RP Coating locating dowel hole center punches provide longer punch life in alignment-critical stamping. An Al-Cr based RP coating with alpha treatment enhances wear resistance and strengthens coating adhesion under repeated punching.
- Locating dowel hole design supports stable, repeatable positioning in mold sets.
- Al-Cr based RP coating delivers high hardness and heat resistance for durability.
- Alpha treatment improves wear performance and adhesion of the coating film.
- Helps reduce punch replacement and mold maintenance downtime during production.
Specifications
624 configurations available
| Tip shape | B (Tip length) | D (Shank diameter) (mm) | P (Tip dimension) (mm) | L (L dimension) (mm) | LC (Full length alteration) (mm) | PC (Tip dimension alteration) (mm) | R (Tip corner R) (mm) | W (Tip dimension) (mm) | WC (Tip dimension alteration) (mm) | type |
|---|---|---|---|---|---|---|---|---|---|---|
| Round | L | 10 | 3 ~ 9.99 | 50 ~ 150 | - | - | - | - | - | - |
| Round | L | 10 | - | 50 ~ 150 | - | 1.5 ~ 2.99 | - | - | - | - |
| Round | L | 10 | 3 ~ 9.99 | - | 25 ~ 149.9 | - | - | - | - | - |
| Round | L | 10 | - | - | 25 ~ 149.9 | 1.5 ~ 2.99 | - | - | - | - |
| Round | L | 13 | 6 ~ 12.99 | 50 ~ 150 | - | - | - | - | - | - |
| Round | L | 13 | - | 50 ~ 150 | - | 3 ~ 5.99 | - | - | - | - |
| Round | L | 13 | 6 ~ 12.99 | - | 25 ~ 149.9 | - | - | - | - | - |
| Round | L | 13 | - | - | 25 ~ 149.9 | 3 ~ 5.99 | - | - | - | - |
| Round | L | 16 | 10 ~ 15.99 | 60 ~ 150 | - | - | - | - | - | - |
| Round | L | 16 | - | 60 ~ 150 | - | 5 ~ 9.99 | - | - | - | - |
| Round | L | 16 | 10 ~ 15.99 | - | 25 ~ 149.9 | - | - | - | - | - |
| Round | L | 16 | - | - | 25 ~ 149.9 | 5 ~ 9.99 | - | - | - | - |
| Round | L | 20 | 13 ~ 19.99 | 60 ~ 150 | - | - | - | - | - | - |
| Round | L | 20 | - | 60 ~ 150 | - | 6.5 ~ 12.99 | - | - | - | - |
| Round | L | 20 | 13 ~ 19.99 | - | 25 ~ 149.9 | - | - | - | - | - |
| Round | L | 20 | - | - | 25 ~ 149.9 | 6.5 ~ 12.99 | - | - | - | - |
| Round | L | 25 | 18 ~ 24.99 | 60 ~ 150 | - | - | - | - | - | - |
| Round | L | 25 | - | 60 ~ 150 | - | 9 ~ 17.99 | - | - | - | - |
| Round | L | 25 | 18 ~ 24.99 | - | 25 ~ 149.9 | - | - | - | - | - |
| Round | L | 25 | - | - | 25 ~ 149.9 | 9 ~ 17.99 | - | - | - | - |
| Round | L | 32 | 20 ~ 31.99 | 60 ~ 150 | - | - | - | - | - | - |
| Round | L | 32 | - | 60 ~ 150 | - | 10 ~ 19.99 | - | - | - | - |
| Round | L | 32 | 20 ~ 31.99 | - | 27 ~ 149.9 | - | - | - | - | - |
| Round | L | 32 | - | - | 27 ~ 149.9 | 10 ~ 19.99 | - | - | - | - |
| Round | L | 38 | 28 ~ 37.99 | 60 ~ 150 | - | - | - | - | - | - |
| Round | L | 38 | - | 60 ~ 150 | - | 14 ~ 27.99 | - | - | - | - |
| Round | L | 38 | 28 ~ 37.99 | - | 27 ~ 149.9 | - | - | - | - | - |
| Round | L | 38 | - | - | 27 ~ 149.9 | 14 ~ 27.99 | - | - | - | - |
| Round | L | 45 | 35 ~ 44.99 | 60 ~ 150 | - | - | - | - | - | - |
| Round | L | 45 | - | 60 ~ 150 | - | 17.5 ~ 34.99 | - | - | - | - |
| Round | L | 45 | 35 ~ 44.99 | - | 27 ~ 149.9 | - | - | - | - | - |
| Round | L | 45 | - | - | 27 ~ 149.9 | 17.5 ~ 34.99 | - | - | - | - |
| Round | S | 10 | 3 ~ 9.99 | 40 ~ 150 | - | - | - | - | - | - |
| Round | S | 10 | - | 40 ~ 150 | - | 1.5 ~ 2.99 | - | - | - | - |
| Round | S | 10 | 3 ~ 9.99 | - | 25 ~ 149.9 | - | - | - | - | - |
| Round | S | 10 | - | - | 25 ~ 149.9 | 1.5 ~ 2.99 | - | - | - | - |
| Round | S | 13 | 6 ~ 12.99 | 40 ~ 150 | - | - | - | - | - | - |
| Round | S | 13 | - | 40 ~ 150 | - | 3 ~ 5.99 | - | - | - | - |
| Round | S | 13 | 6 ~ 12.99 | - | 25 ~ 149.9 | - | - | - | - | - |
| Round | S | 13 | - | - | 25 ~ 149.9 | 3 ~ 5.99 | - | - | - | - |
| Round | S | 16 | 10 ~ 15.99 | 40 ~ 150 | - | - | - | - | - | - |
| Round | S | 16 | - | 40 ~ 150 | - | 5 ~ 9.99 | - | - | - | - |
| Round | S | 16 | 10 ~ 15.99 | - | 25 ~ 149.9 | - | - | - | - | - |
| Round | S | 16 | - | - | 25 ~ 149.9 | 5 ~ 9.99 | - | - | - | - |
| Round | S | 20 | 13 ~ 19.99 | 40 ~ 150 | - | - | - | - | - | - |
| Round | S | 20 | - | 40 ~ 150 | - | 6.5 ~ 12.99 | - | - | - | - |
| Round | S | 20 | 13 ~ 19.99 | - | 25 ~ 149.9 | - | - | - | - | - |
| Round | S | 20 | - | - | 25 ~ 149.9 | 6.5 ~ 12.99 | - | - | - | - |
| Round | S | 25 | 18 ~ 24.99 | 40 ~ 150 | - | - | - | - | - | - |
| Round | S | 25 | - | 40 ~ 150 | - | 9 ~ 17.99 | - | - | - | - |
Product Guide
Application Scenarios+
This style of locating dowel hole center punch is used during progressive stamping and die-set setup to establish consistent hole-to-dowel positioning. The locating dowel hole feature supports repeatable alignment when dies and mold components are repeatedly reinstalled.
- Automotive stamping and connector bracket dies: Use it to mark dowel hole centers and keep punch marks stable across high-cycle production. The Al-Cr based RP coating with alpha treatment helps resist wear and preserves edge geometry, reducing frequency of punch replacement.
- Appliance and industrial part forming: Ideal for die sets where quick changeovers depend on tight positional repeatability. Stable alignment reduces maintenance downtime and supports faster re-setup after maintenance.
- Electronics enclosure stamping: Helps maintain consistent locating for thin-gauge or precision-featuring parts. The coating adhesion reinforcement improves durability under repeated punching.
Choose this variant when alignment stability and extended punch life under repetitive marking are primary requirements.
Material & Process Details+
RP coating locating dowel hole center punches are characterized by an Al-Cr based RP coating and an alpha treatment applied to the punch surface. While the underlying base steel grade and hardness (HRC) are not specified in the provided data, the coating system is intended to improve wear resistance and coating adhesion during repeated impacts.
- Wear resistance & heat resistance: Al-Cr based coating improves resistance to abrasion and thermal effects associated with frequent use.
- Alpha treatment: Enhances bonding of the coating film to the punch substrate, improving durability when exposed to repeated punching loads.
- Trade-off: Coated punches generally focus on surface durability; extremely abrasive applications may still require periodic inspection for coating integrity, especially if alignment forces are unusually high.
If you have competing punch requirements (e.g., corrosion resistance vs. wear), request the base material grade and target hardness from your supplier configuration.
Sizing & Selection Guide+
Select the punch geometry to match your cavity/core alignment and dowel hole marking needs. Start by choosing the required shank diameter D (10 ~ 45 mm), then select the tip dimensions so the center point is correctly transferred to the workpiece.
- Tip shape: Choose among Round, Rectangle, Oblong, Double flatted round, Radius rectangle based on how your dowel hole center will be referenced during setup.
- Tip size: Use P (2.5 ~ 35 mm) and tip width W (2.5 ~ 9 mm), including tip-dimension alteration PC (1.25 ~ 17.5 mm), to fit the punch-marking clearance and feature boundaries of your die set.
- Length selection: Verify L (50 ~ 150 mm variants listed), and confirm LC (25 ~ 149.9 mm range) matches your available access/stack height; use R (0.15 mm) and WC (1.25 ~ 4.5 mm) where the corner/tip geometry must align with tooling clearances.
Confirm the punch-to-hole engagement does not interfere with nearby locating features. No tolerance values are provided in the data, so verify fit by trial marking or by checking your die-set drawing tolerances.
Frequently Asked Questions
Which tip shapes are available for RP coating locating dowel hole center punches, and how do I choose between them for different dowel hole layouts?+
How do I select the shank diameter D and tip size (P, W) to ensure proper center punch positioning on dowel hole surfaces?+
What lengths (L and LC) should I verify to confirm this punch reaches the dowel hole center in my die stack-up?+
How do the Al-Cr based RP coating and alpha treatment improve punch life in alignment-critical production?+
Is the corner radius R fixed, and can that affect compatibility with precise locating features?+
Related Products
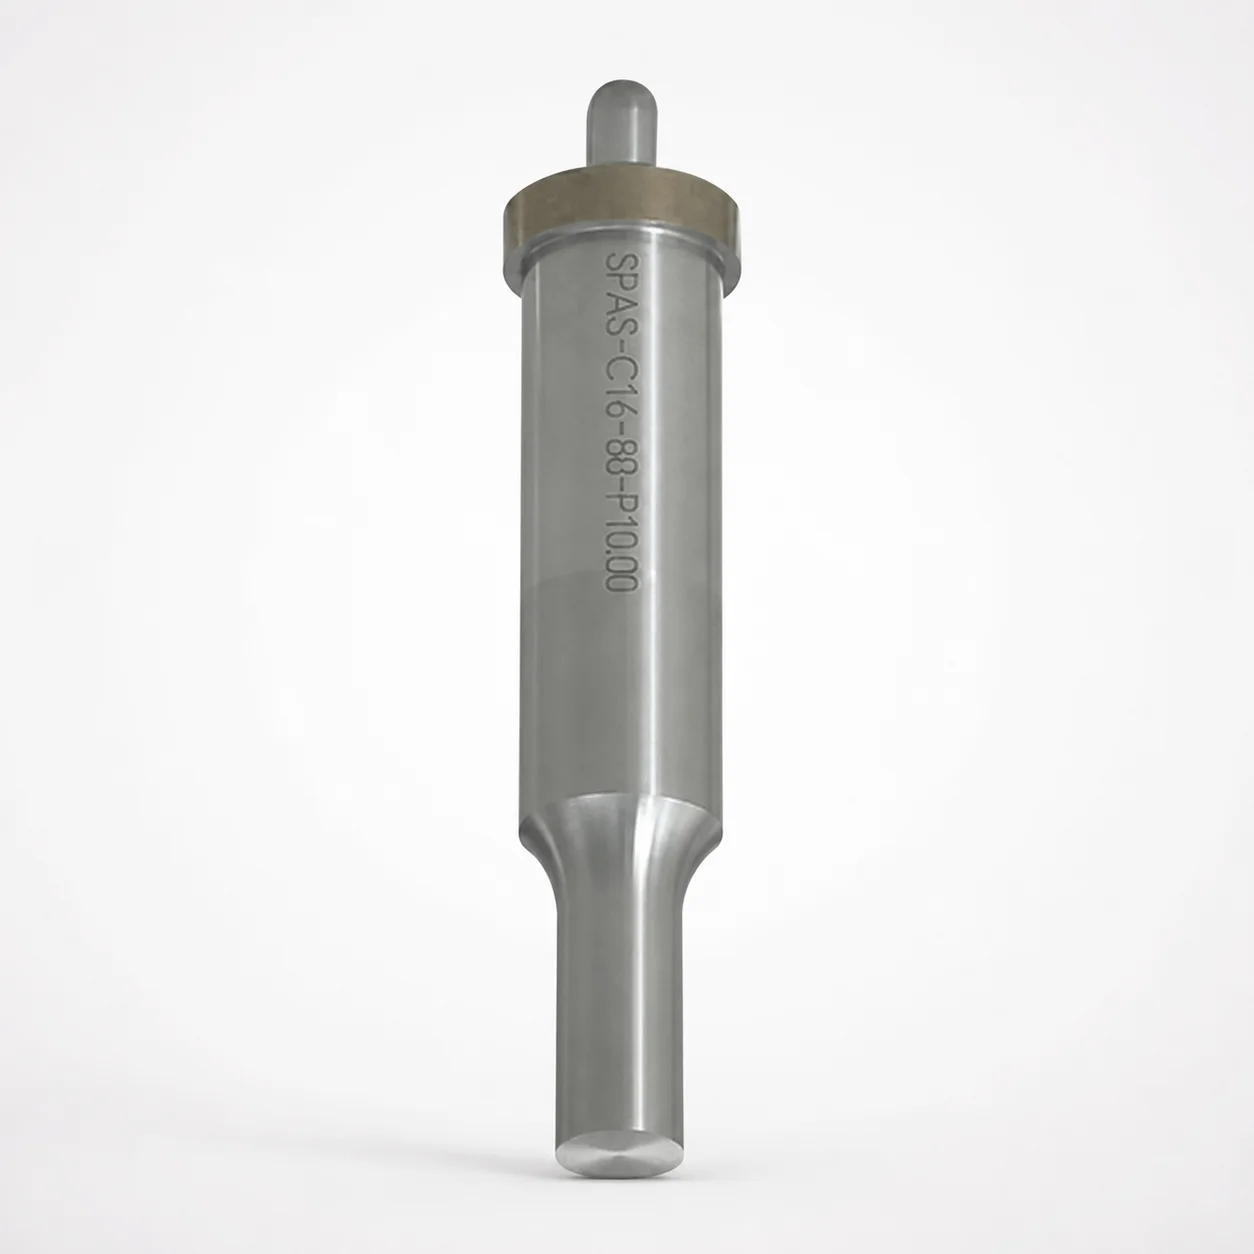
Metric Center Dowel Ejector Punches (SKD11 Equivalent)
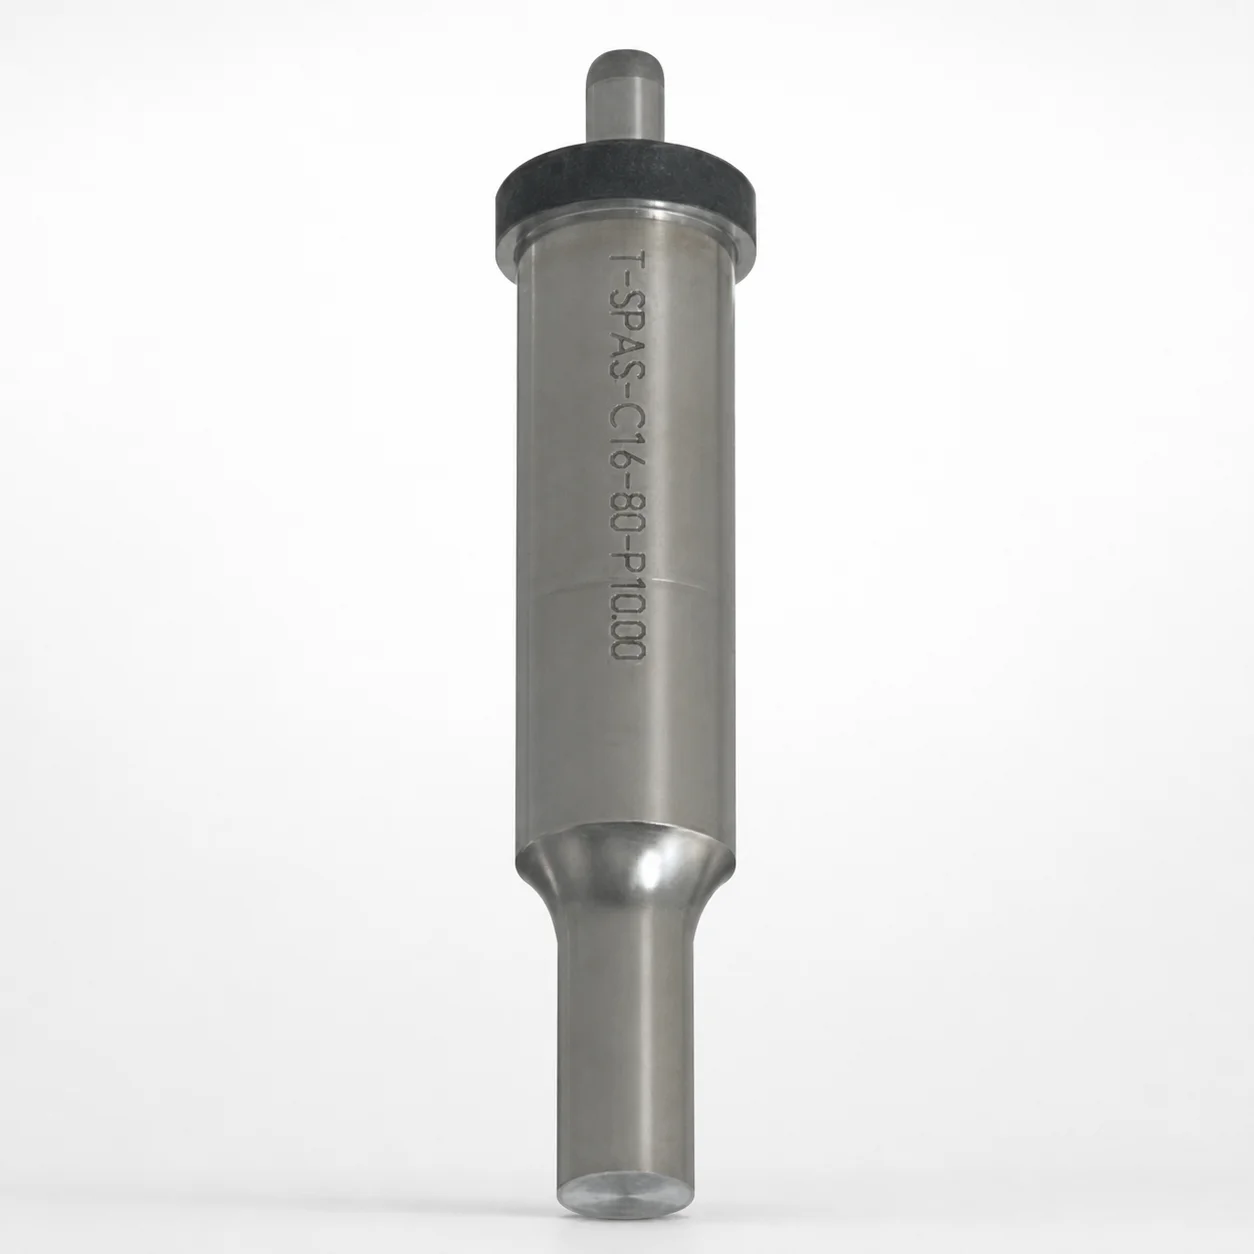
Dicoat Treatment SKD11 Steel Center Dowel Ejector Punches - Metric
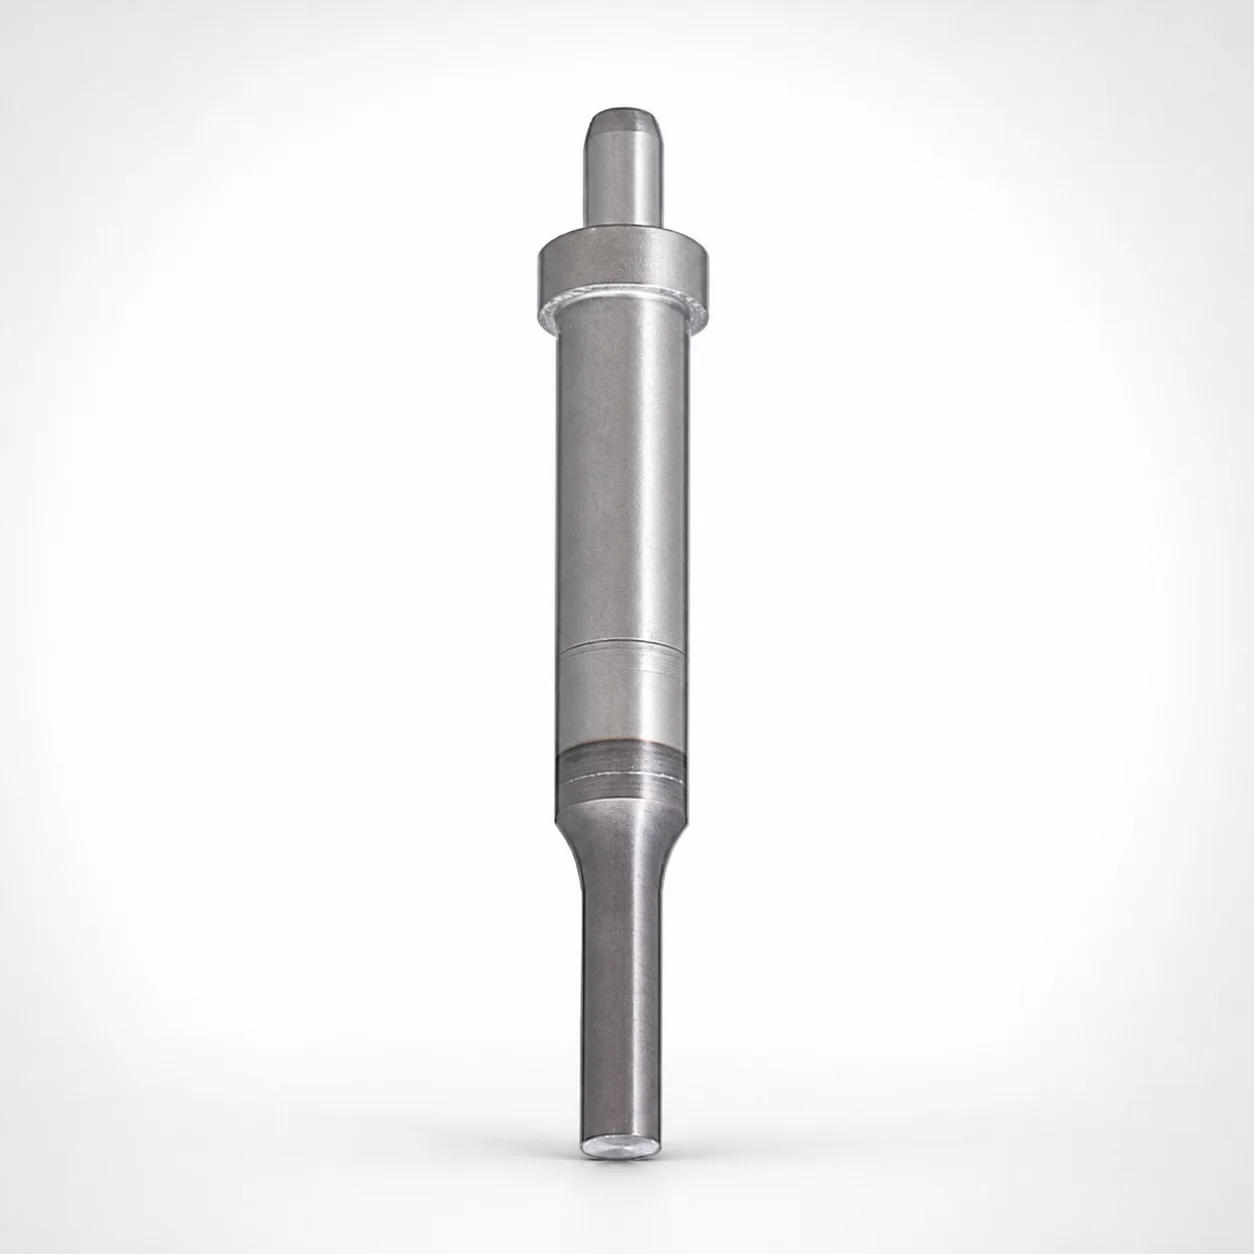
Center Dowel Ejector Punches - Metric, XCN TiCN Coating
DIN Standard SKD11 Steel Gas Release Single-Stepped Ejector Punches
Center Dowel Ejector Punches with Locating Dowel Hole
DIN Standard TiCN Center Dowel Ejector Punches
Need Custom Specifications?
Our engineering team can help with custom configurations, material selection, and volume pricing.