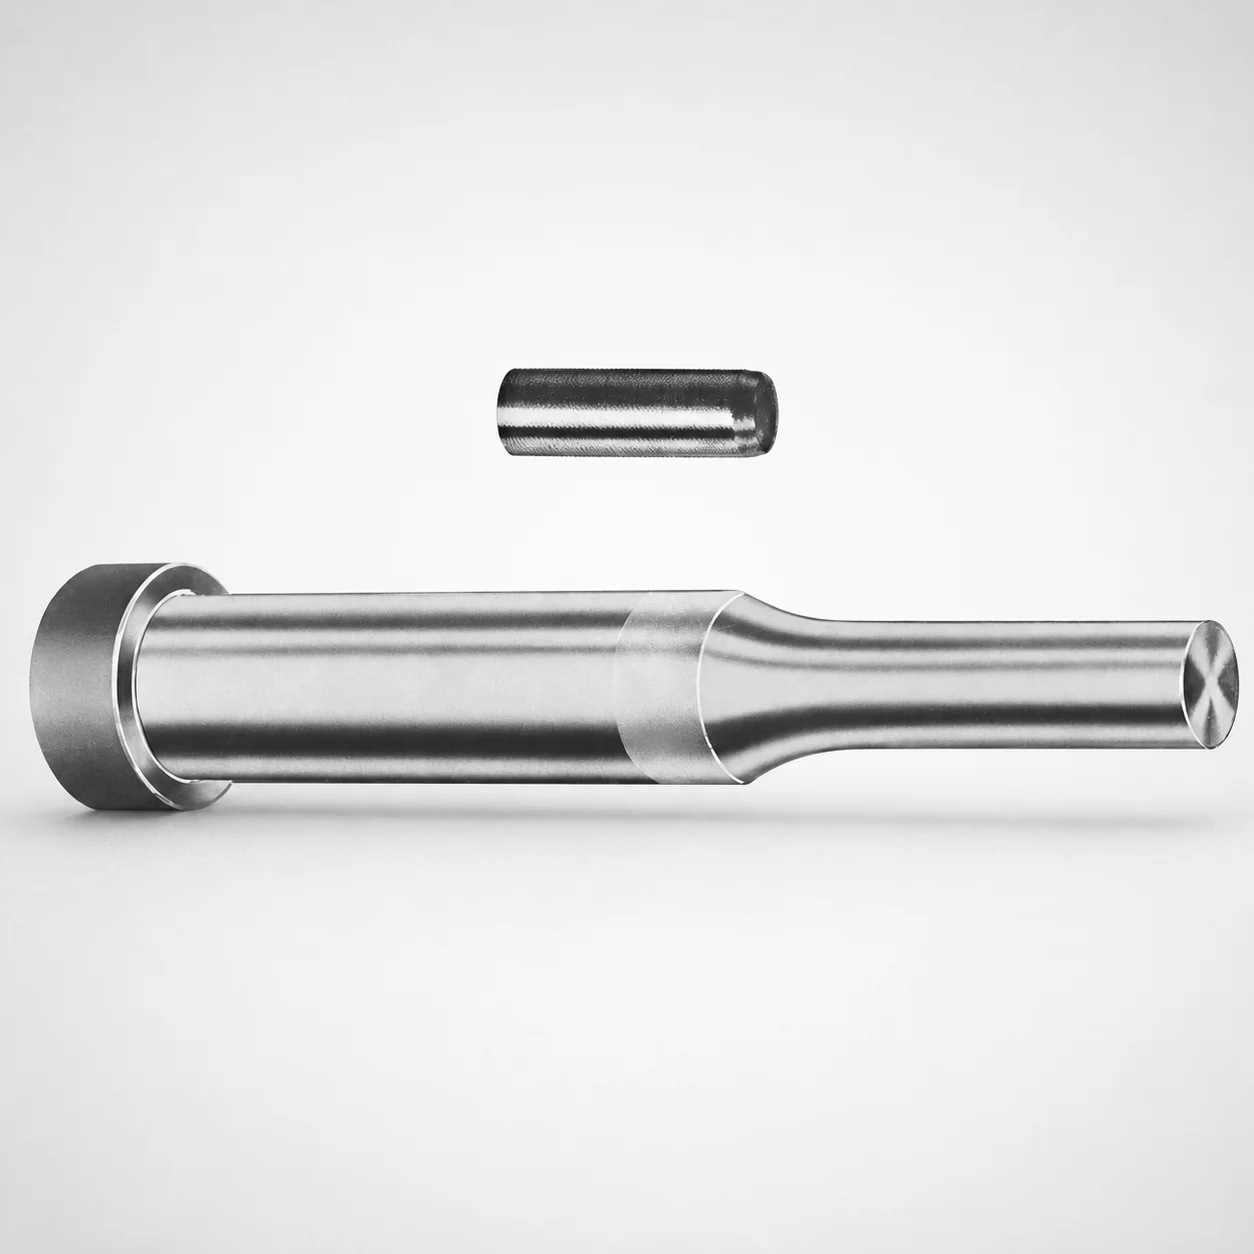
Center Dowel Regular Punches - Metric XCD Coating
Center Dowel Regular Punches - Metric (XCD coating) deliver repeatable locating performance for die sets, helping maintain stable punch alignment and consistent ejection. The metric construction supports efficient assembly and reliable production use.
- Regular center-dowel punch design improves alignment and stability during die operation
- XCD coating helps resist wear for long service intervals in punch applications
- Metric shank and point geometry are suited for precise tool seating and repeatable fits
- Used in progressive and transfer dies for punch guidance, positioning, and ejector support
Specifications
228 configurations available
| Tip shape | D (Shank dia.) (mm) | L1 (Point Length) (mm) | L (Length) (mm) | P Dimension (mm) | W Dimension (mm) | R Dimension (mm) |
|---|---|---|---|---|---|---|
| H | 10 | 19 ~ 25 | 71 ~ 150 | 4 ~ 4.49 | 4 ~ 4.49 | - |
| H | 10 | 19 ~ 25 | 71 ~ 150 | 4 ~ 4.49 | 4.5 ~ 9.95 | - |
| H | 10 | 19 ~ 25 | 71 ~ 150 | 4.5 ~ 9.95 | 4 ~ 4.49 | - |
| H | 10 | 19 ~ 25 | 71 ~ 150 | 4.5 ~ 9.95 | 4.5 ~ 9.95 | - |
| H | 13 | 19 ~ 25 | 71 ~ 150 | 4 ~ 5.99 | 4 ~ 5.99 | - |
| H | 13 | 19 ~ 25 | 71 ~ 150 | 4 ~ 5.99 | 6 ~ 12.95 | - |
| H | 13 | 19 ~ 25 | 71 ~ 150 | 6 ~ 12.95 | 4 ~ 5.99 | - |
| H | 13 | 19 ~ 25 | 71 ~ 150 | 6 ~ 12.95 | 6 ~ 12.95 | - |
| H | 16 | 19 ~ 25 | 71 ~ 150 | 6 ~ 7.19 | 6 ~ 7.19 | - |
| H | 16 | 19 ~ 25 | 71 ~ 150 | 6 ~ 7.19 | 7.2 ~ 15.95 | - |
| H | 16 | 19 ~ 25 | 71 ~ 150 | 7.2 ~ 15.95 | 6 ~ 7.19 | - |
| H | 16 | 19 ~ 25 | 71 ~ 150 | 7.2 ~ 15.95 | 7.2 ~ 15.95 | - |
| H | 20 | 19 ~ 25 | 71 ~ 150 | 6 ~ 7.99 | 6 ~ 7.99 | - |
| H | 20 | 19 ~ 25 | 71 ~ 150 | 6 ~ 7.99 | 8 ~ 19.95 | - |
| H | 20 | 19 ~ 25 | 71 ~ 150 | 8 ~ 19.95 | 6 ~ 7.99 | - |
| H | 20 | 19 ~ 25 | 71 ~ 150 | 8 ~ 19.95 | 8 ~ 19.95 | - |
| H | 25 | 19 ~ 25 | 71 ~ 150 | 6 ~ 8.99 | 6 ~ 8.99 | - |
| H | 25 | 19 ~ 25 | 71 ~ 150 | 6 ~ 8.99 | 9 ~ 24.95 | - |
| H | 25 | 19 ~ 25 | 71 ~ 150 | 9 ~ 24.95 | 6 ~ 8.99 | - |
| H | 25 | 19 ~ 25 | 71 ~ 150 | 9 ~ 24.95 | 9 ~ 24.95 | - |
| H | 32 | 25 ~ 30 | 71 ~ 150 | 7.2 ~ 9.99 | 7.2 ~ 9.99 | - |
| H | 32 | 25 ~ 30 | 71 ~ 150 | 7.2 ~ 9.99 | 10 ~ 31.95 | - |
| H | 32 | 25 ~ 30 | 71 ~ 150 | 10 ~ 31.95 | 7.2 ~ 9.99 | - |
| H | 32 | 25 ~ 30 | 71 ~ 150 | 10 ~ 31.95 | 10 ~ 31.95 | - |
| J | 10 | 19 ~ 25 | 71 ~ 150 | 4 ~ 4.49 | 4 ~ 4.49 | - |
| J | 10 | 19 ~ 25 | 71 ~ 150 | 4 ~ 4.49 | 4.5 ~ 9.95 | - |
| J | 10 | 19 ~ 25 | 71 ~ 150 | 4.5 ~ 9.95 | 4 ~ 4.49 | - |
| J | 10 | 19 ~ 25 | 71 ~ 150 | 4.5 ~ 9.95 | 4.5 ~ 9.95 | - |
| J | 13 | 19 ~ 25 | 71 ~ 150 | 4 ~ 5.99 | 4 ~ 5.99 | - |
| J | 13 | 19 ~ 25 | 71 ~ 150 | 4 ~ 5.99 | 6 ~ 12.95 | - |
| J | 13 | 19 ~ 25 | 71 ~ 150 | 6 ~ 12.95 | 4 ~ 5.99 | - |
| J | 13 | 19 ~ 25 | 71 ~ 150 | 6 ~ 12.95 | 6 ~ 12.95 | - |
| J | 16 | 19 ~ 25 | 71 ~ 150 | 6 ~ 7.19 | 6 ~ 7.19 | - |
| J | 16 | 19 ~ 25 | 71 ~ 150 | 6 ~ 7.19 | 7.2 ~ 15.95 | - |
| J | 16 | 19 ~ 25 | 71 ~ 150 | 7.2 ~ 15.95 | 6 ~ 7.19 | - |
| J | 16 | 19 ~ 25 | 71 ~ 150 | 7.2 ~ 15.95 | 7.2 ~ 15.95 | - |
| J | 20 | 19 ~ 25 | 71 ~ 150 | 6 ~ 7.99 | 6 ~ 7.99 | - |
| J | 20 | 19 ~ 25 | 71 ~ 150 | 6 ~ 7.99 | 8 ~ 19.95 | - |
| J | 20 | 19 ~ 25 | 71 ~ 150 | 8 ~ 19.95 | 6 ~ 7.99 | - |
| J | 20 | 19 ~ 25 | 71 ~ 150 | 8 ~ 19.95 | 8 ~ 19.95 | - |
| J | 25 | 19 ~ 25 | 71 ~ 150 | 6 ~ 8.99 | 6 ~ 8.99 | - |
| J | 25 | 19 ~ 25 | 71 ~ 150 | 6 ~ 8.99 | 9 ~ 24.95 | - |
| J | 25 | 19 ~ 25 | 71 ~ 150 | 9 ~ 24.95 | 6 ~ 8.99 | - |
| J | 25 | 19 ~ 25 | 71 ~ 150 | 9 ~ 24.95 | 9 ~ 24.95 | - |
| J | 32 | 25 ~ 30 | 71 ~ 150 | 7.2 ~ 9.99 | 7.2 ~ 9.99 | - |
| J | 32 | 25 ~ 30 | 71 ~ 150 | 7.2 ~ 9.99 | 10 ~ 31.95 | - |
| J | 32 | 25 ~ 30 | 71 ~ 150 | 10 ~ 31.95 | 7.2 ~ 9.99 | - |
| J | 32 | 25 ~ 30 | 71 ~ 150 | 10 ~ 31.95 | 10 ~ 31.95 | - |
| K | 10 | 19 ~ 25 | 71 ~ 150 | 4 ~ 4.49 | 4 ~ 4.49 | 0.2 ~ 4.975 |
| K | 10 | 19 ~ 25 | 71 ~ 150 | 4 ~ 4.49 | 4.5 ~ 9.95 | 0.2 ~ 4.975 |
Product Guide
Application Scenarios+
In injection mold tooling, these center-dowel regular punches are used as alignment and ejector-support elements to maintain die-to-die positional accuracy under repeated cycling. They’re commonly specified for progressive and transfer die sets, where stable punch guidance directly impacts part geometry and scrap rates.
- Automotive connector and terminal dies: Use the metric shank geometry to ensure repeatable tool seating and consistent ejector/punch alignment during high-speed production runs. The XCD coating variant supports wear resistance at sliding interfaces.
- Medical device housing and insert tooling: Apply center-dowel punches to control alignment of core/cavity components and reduce variation in ejection features. The regular center-dowel design helps maintain stable guiding action across cycles.
- Consumer electronics enclosures: When multiple tool stations demand tight repeatability, choose the available tip shapes and point lengths to match specific guiding engagement and minimize misalignment.
The XCD coating’s wear resistance makes this variant particularly suited for long service intervals where guidance surfaces experience frequent contact and load.
Material & Process Details+
The provided data identifies the product as an XCD-coated center-dowel punch variant; however, no specific steel grade (e.g., SKD61/H13, XW-? tool steel) or hardness value is listed in the specifications you supplied. Therefore, hardness (HRC), quench & temper state, nitriding, and base-material heat treatment cannot be stated without additional input.
- XCD coating function: XCD surface coating is selected to improve wear resistance at guidance/contact regions, supporting consistent alignment over time.
- Typical trade-off (material-agnostic): Coated guidance parts generally prioritize abrasion resistance, while toughness is governed by the underlying steel’s heat treatment and core hardness.
If you share the underlying steel grade and heat treatment condition, we can map it to the relevant standard equivalents and confirm the expected HRC/hardness and toughness balance.
Sizing & Selection Guide+
Selection starts by matching the shank diameter D and overall length L to the corresponding die bushing/recess geometry. Available values are D = 10, 13, 16, 20, 25, or 32 mm and L = 71 to 150 mm (fixed range per the product family).
- Point engagement: Choose L1 (point length) from 19 to 25 mm or 25 to 30 mm to achieve the required guiding depth without over-interference.
- Tool interface features: Verify P = 4 to 16 mm and W = 4 to 10 mm against the locating geometry of the mating components.
- Edge/curvature: Confirm the selected R dimension range (available options include 0.2–4.975, 0.2–6.475, 0.2–7.975, 0.2–9.975, 0.2–12.475, 0.2–15.975) and the selected tip shape (H, J, K, L, N, O, R, V, X, Y, Z).
For fit, ensure your design maintains proper clearance in alignment holes/bushings for repeatability; exact tolerance values are not provided in the input, so validate fits using your internal drawing tolerances and the mating part specification.
Frequently Asked Questions
Which shank diameter (D) options are available for these metric center-dowel regular punches?+
How do I choose the point length L1 and overall punch length L to avoid interference in the tool?+
What tip shapes and R (radius) ranges can be specified for this punch family?+
Does the XCD coating change how I should specify wear-critical guidance fit?+
Which dimensions are fixed versus configurable for ordering and tool design matching?+
Related Products
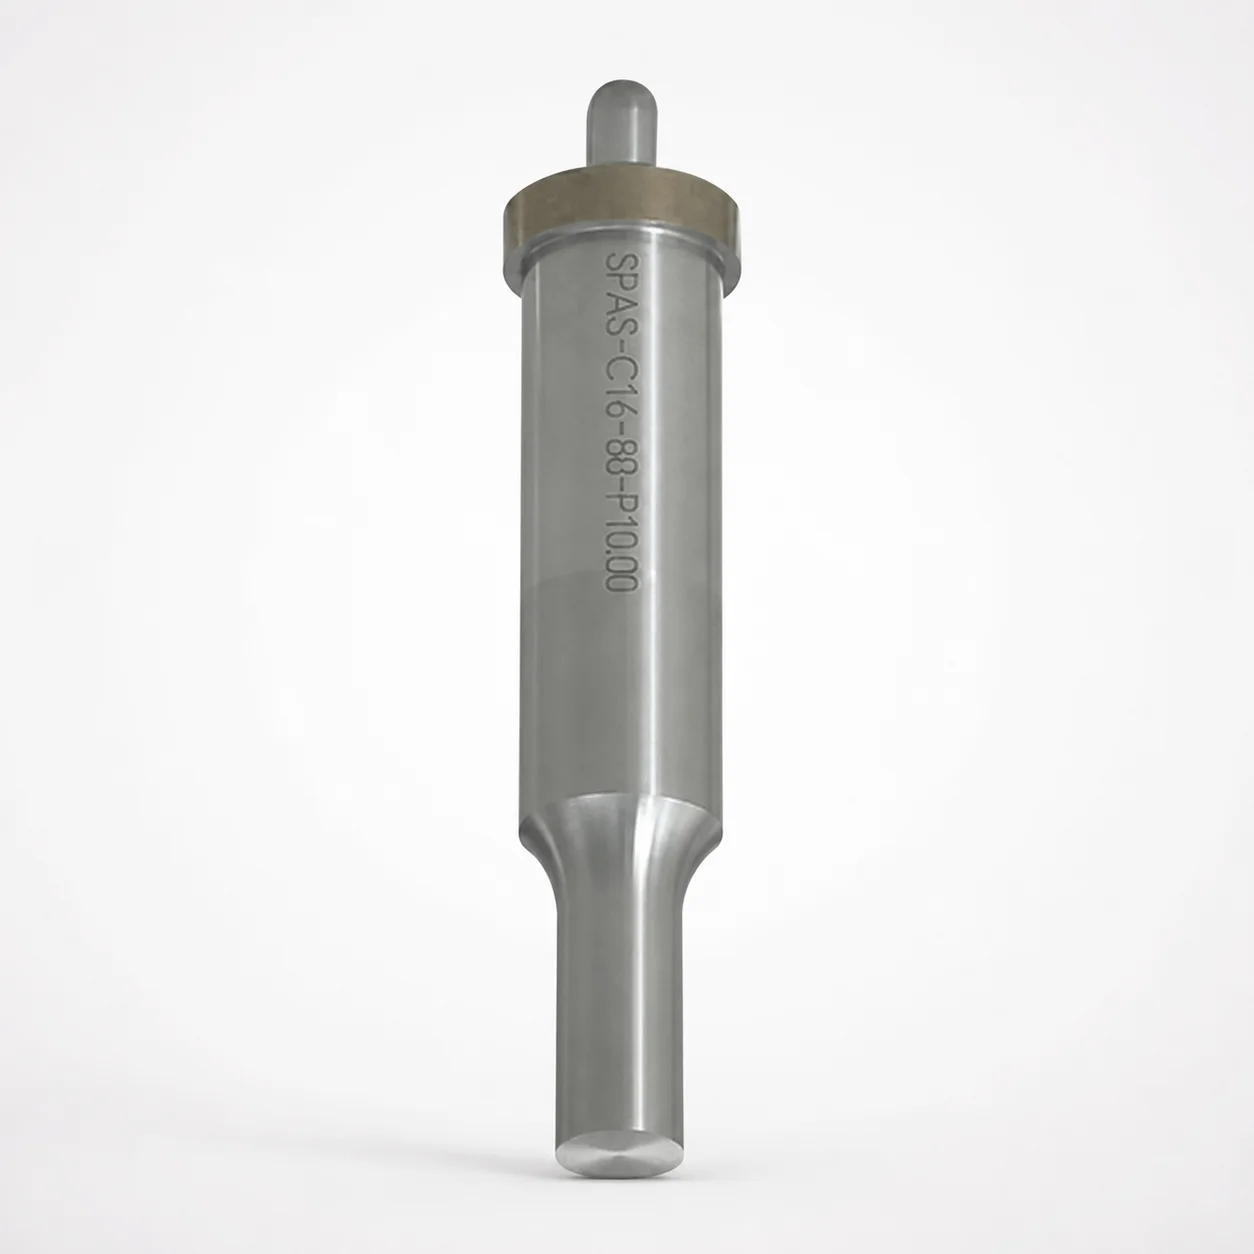
Metric Center Dowel Ejector Punches (SKD11 Equivalent)
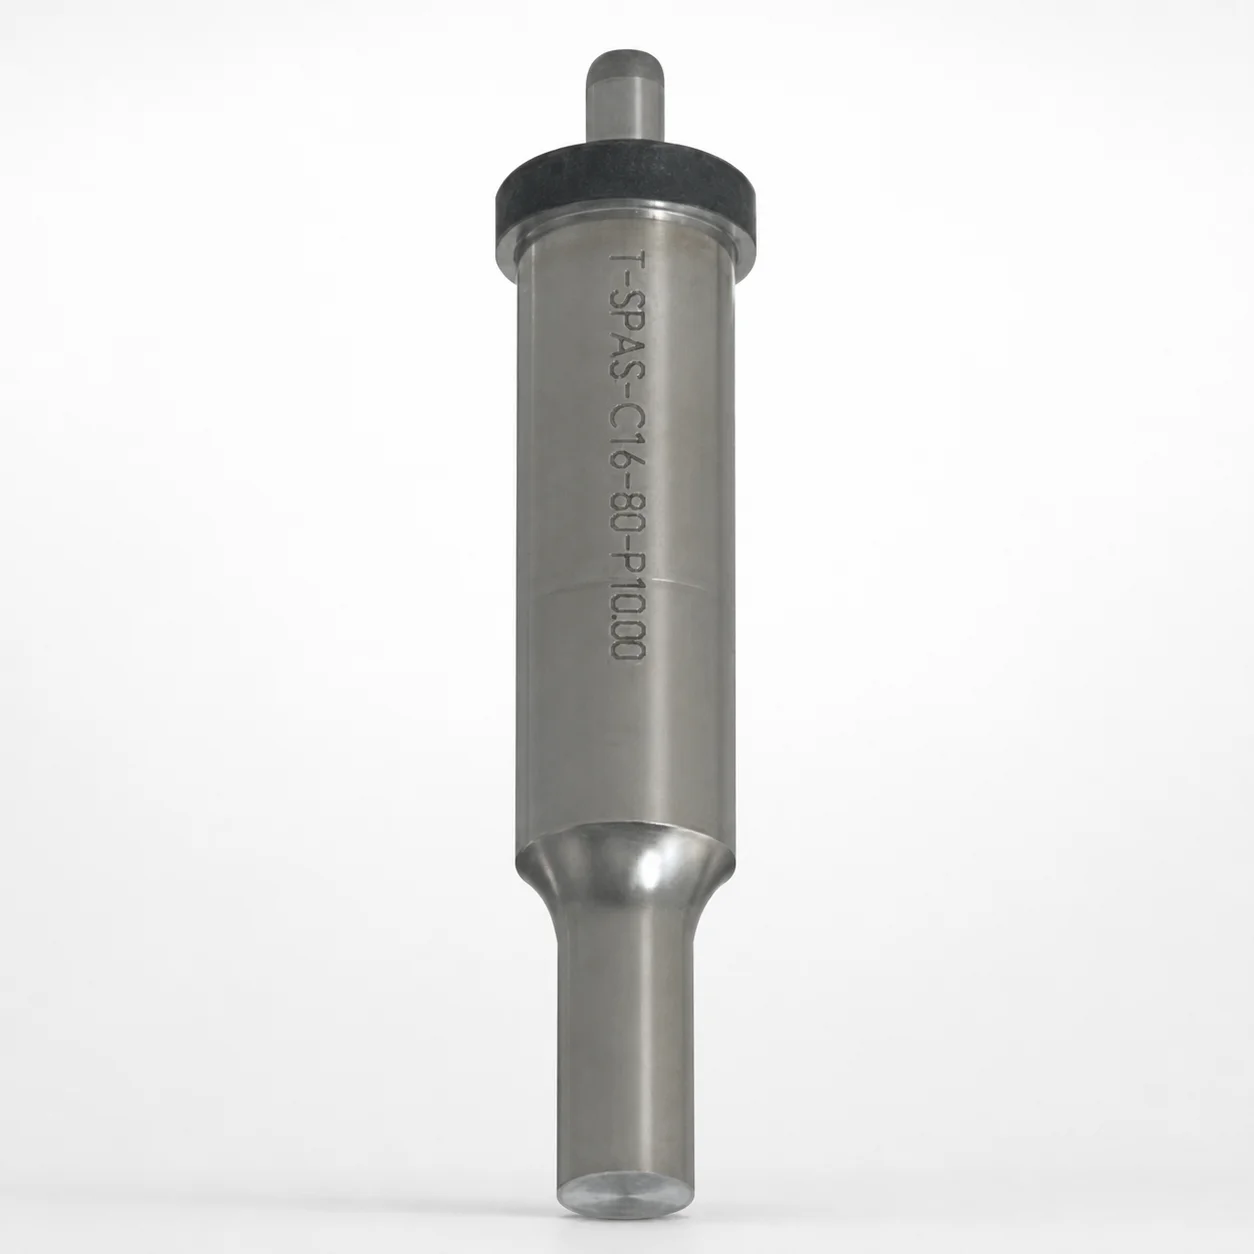
Dicoat Treatment SKD11 Steel Center Dowel Ejector Punches - Metric
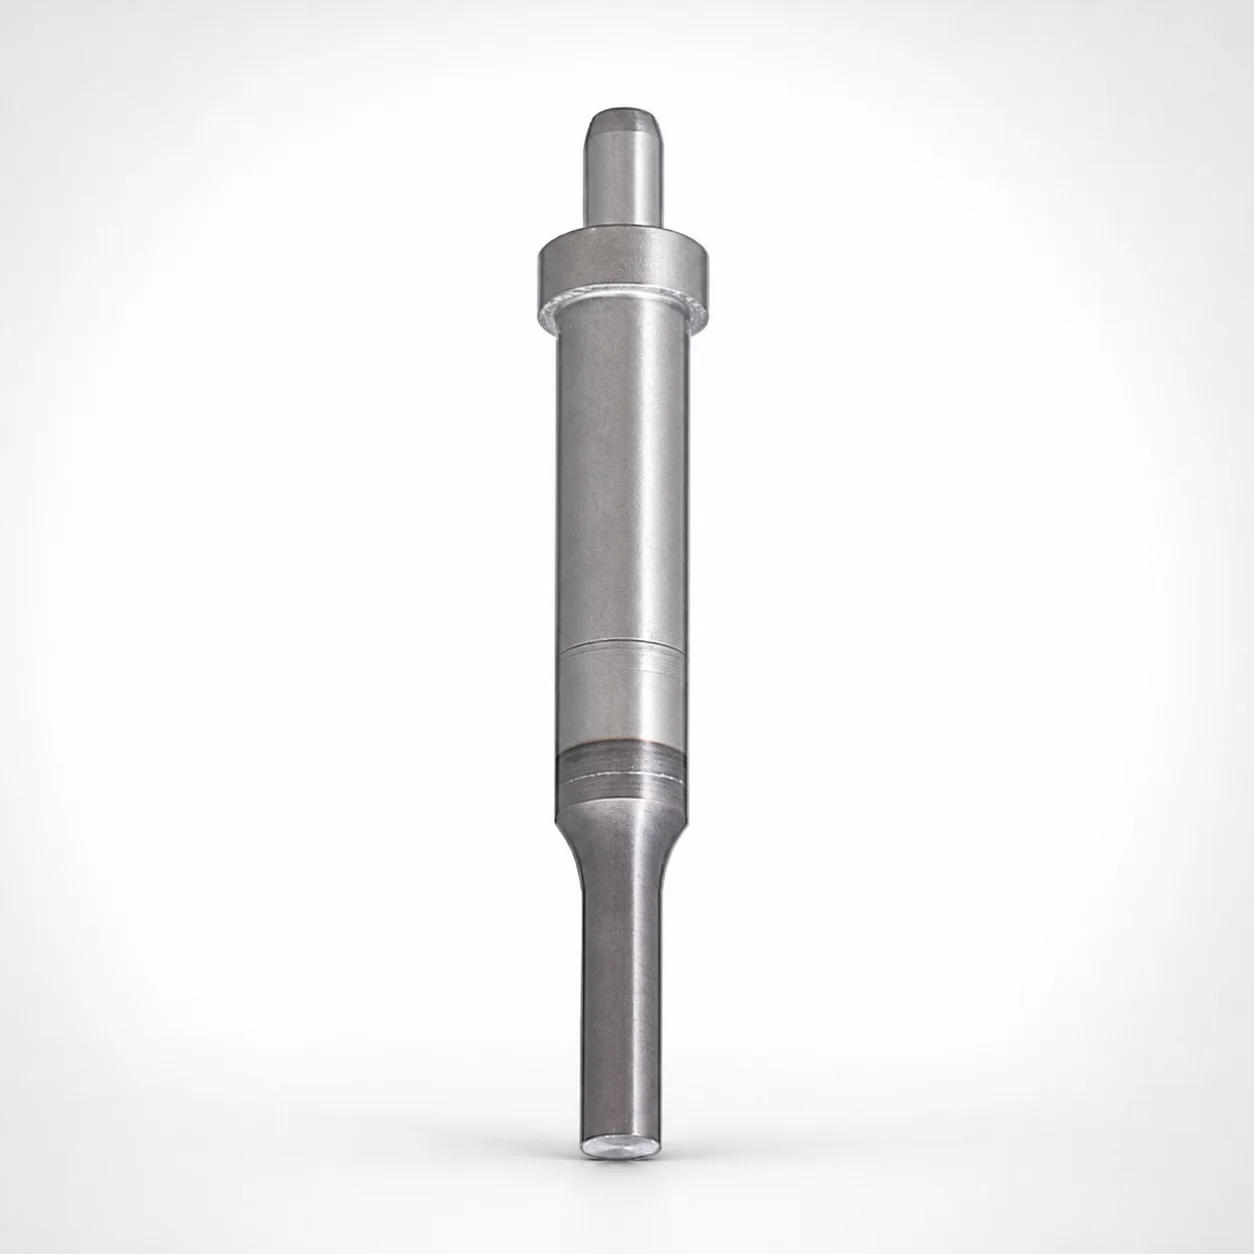
Center Dowel Ejector Punches - Metric, XCN TiCN Coating
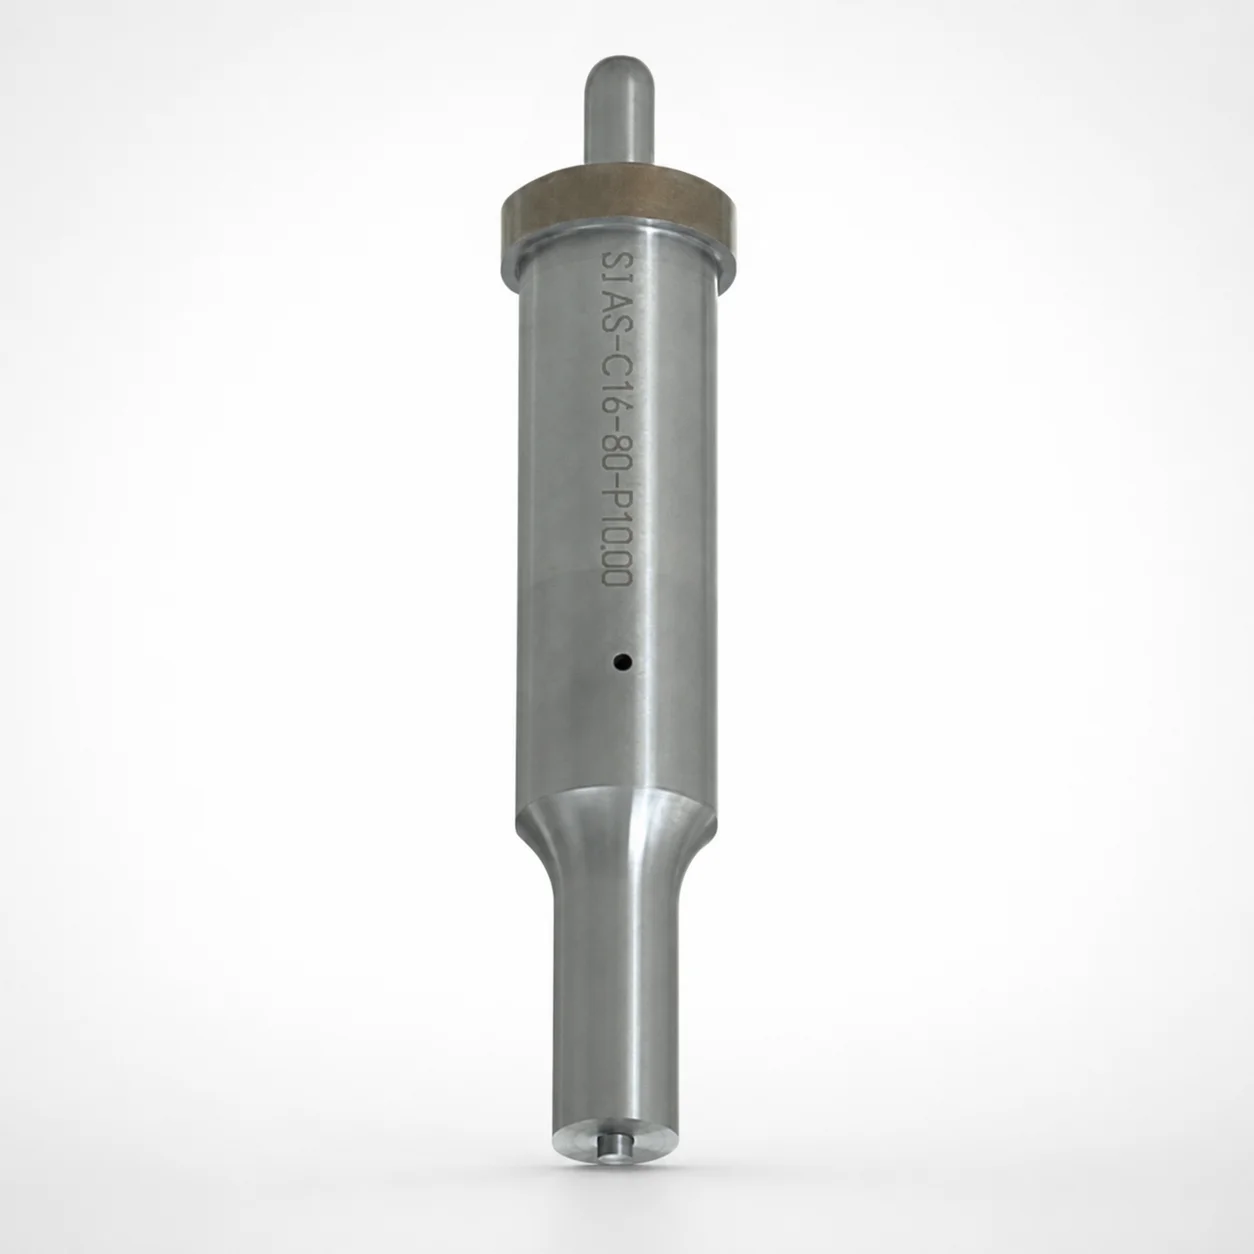
DIN Standard SKD11 Steel Gas Release Single-Stepped Ejector Punches
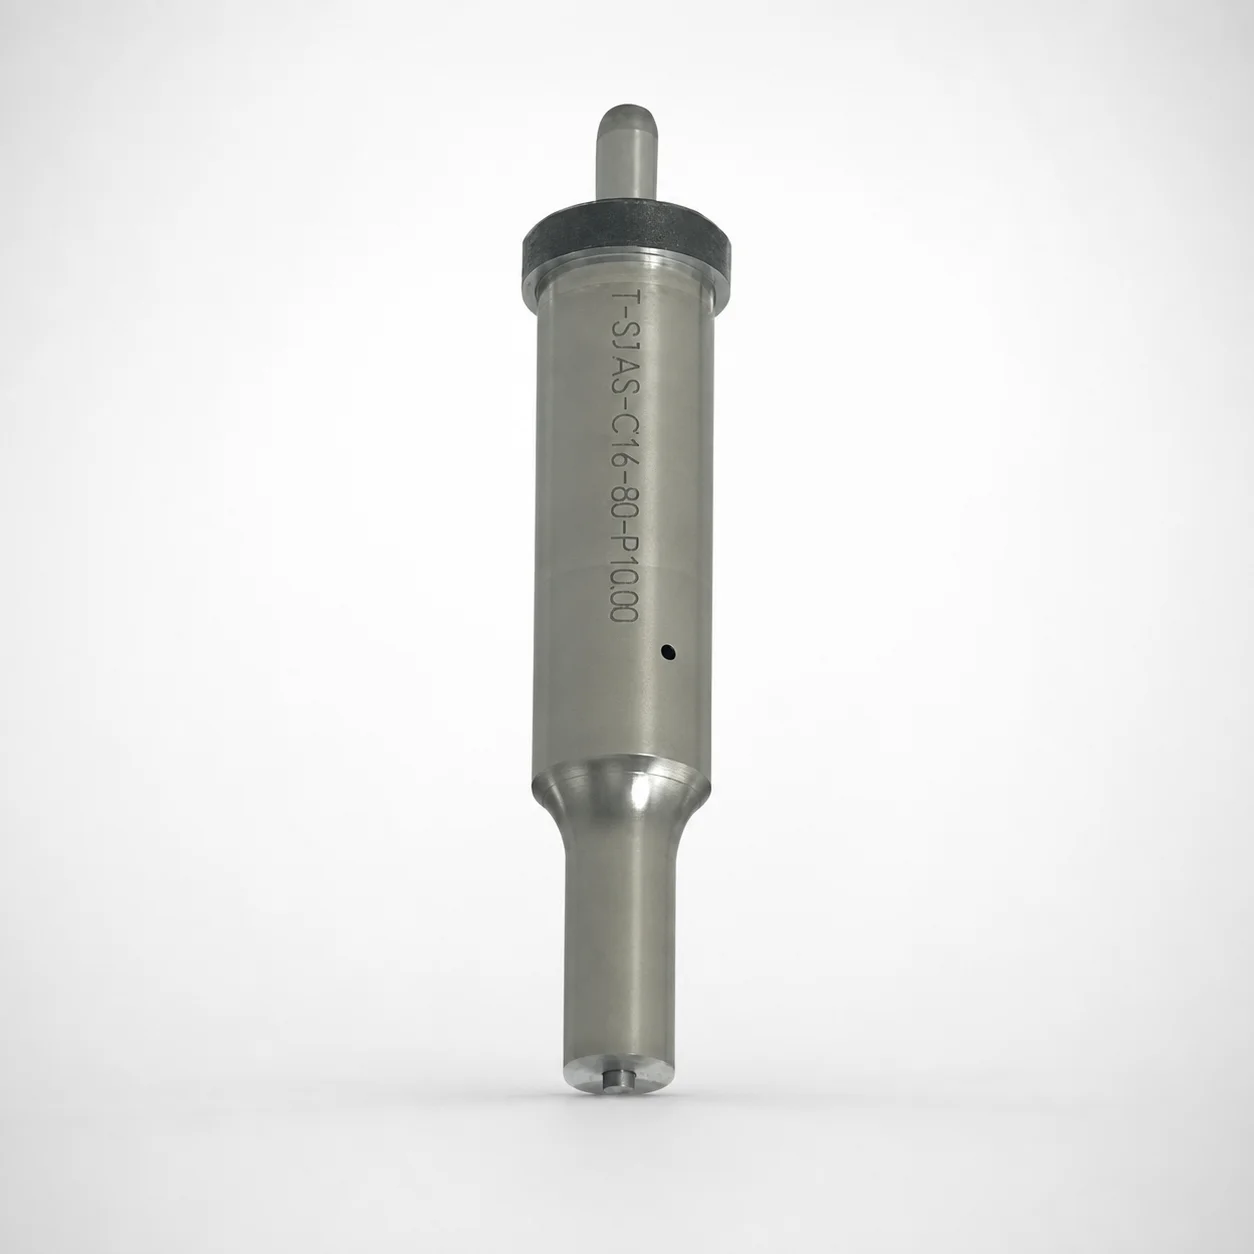
Center Dowel Ejector Punches with Locating Dowel Hole
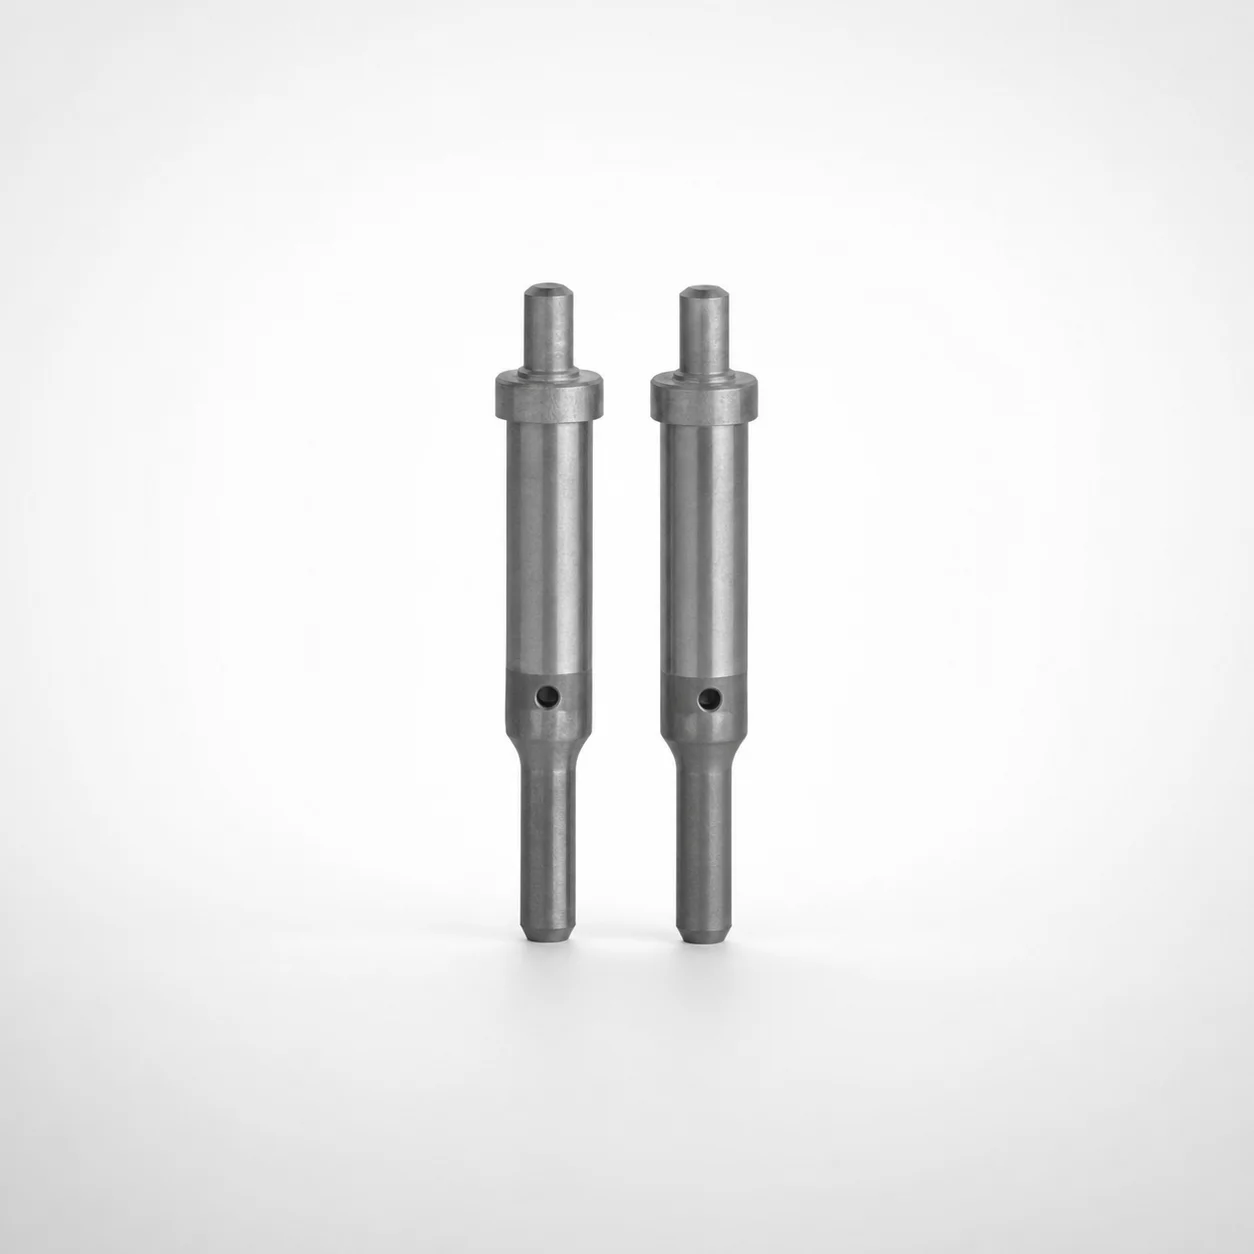
DIN Standard TiCN Center Dowel Ejector Punches
Need Custom Specifications?
Our engineering team can help with custom configurations, material selection, and volume pricing.