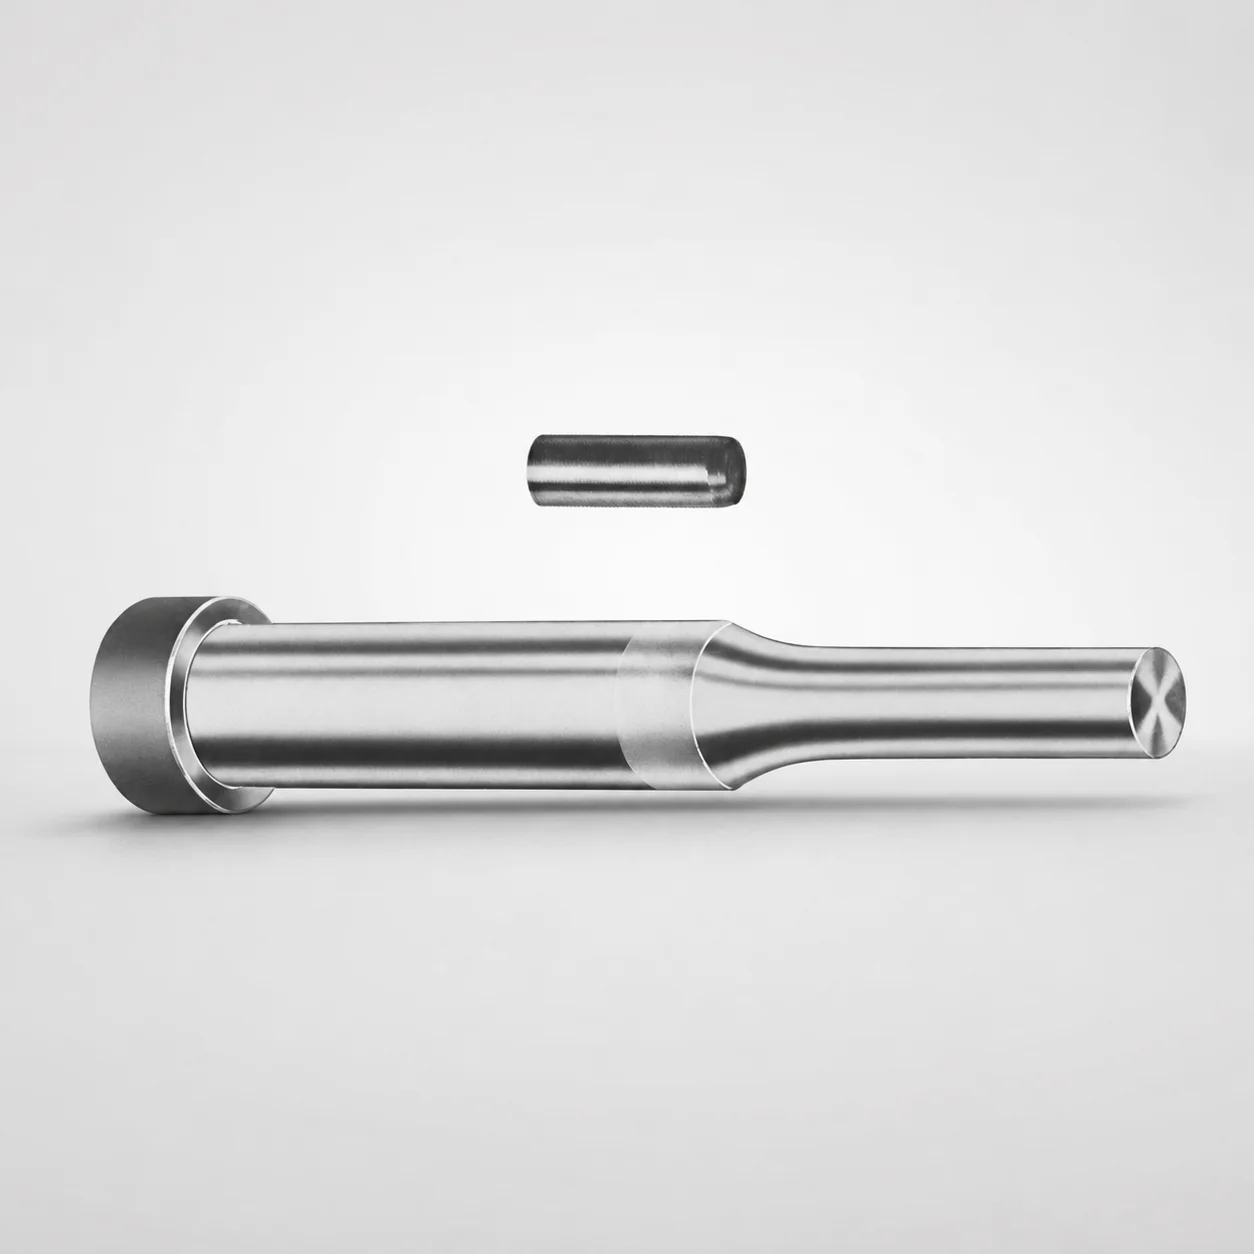
Center Dowel Regular Punches - Metric, XAN DayTAN™ Coating
Center Dowel Regular Punches - Metric with XAN DayTAN™ coating are designed to provide repeatable center locating for progressive dies and tooling. The coating helps resist wear during production runs, supporting stable punch performance.
- Regular center dowel punch geometry for consistent positioning and alignment
- XAN DayTAN™ coated surface improves wear resistance in die environments
- Metric shank and point features tailored for reliable punch-to-die fit
- Suitable for stamping and die assembly where controlled locating accuracy matters
Specifications
228 configurations available
| Tip shape | D (Shank dia.) (mm) | L1 (Point Length) (mm) | L (Length) (mm) | P Dimension (mm) | W Dimension (mm) | R Dimension (mm) |
|---|---|---|---|---|---|---|
| H | 10 | 19 ~ 25 | 71 ~ 150 | 4 ~ 4.49 | 4 ~ 4.49 | - |
| H | 10 | 19 ~ 25 | 71 ~ 150 | 4 ~ 4.49 | 4.5 ~ 9.95 | - |
| H | 10 | 19 ~ 25 | 71 ~ 150 | 4.5 ~ 9.95 | 4 ~ 4.49 | - |
| H | 10 | 19 ~ 25 | 71 ~ 150 | 4.5 ~ 9.95 | 4.5 ~ 9.95 | - |
| H | 13 | 19 ~ 25 | 71 ~ 150 | 4 ~ 5.99 | 4 ~ 5.99 | - |
| H | 13 | 19 ~ 25 | 71 ~ 150 | 4 ~ 5.99 | 6 ~ 12.95 | - |
| H | 13 | 19 ~ 25 | 71 ~ 150 | 6 ~ 12.95 | 4 ~ 5.99 | - |
| H | 13 | 19 ~ 25 | 71 ~ 150 | 6 ~ 12.95 | 6 ~ 12.95 | - |
| H | 16 | 19 ~ 25 | 71 ~ 150 | 6 ~ 7.19 | 6 ~ 7.19 | - |
| H | 16 | 19 ~ 25 | 71 ~ 150 | 6 ~ 7.19 | 7.2 ~ 15.95 | - |
| H | 16 | 19 ~ 25 | 71 ~ 150 | 7.2 ~ 15.95 | 6 ~ 7.19 | - |
| H | 16 | 19 ~ 25 | 71 ~ 150 | 7.2 ~ 15.95 | 7.2 ~ 15.95 | - |
| H | 20 | 19 ~ 25 | 71 ~ 150 | 6 ~ 7.99 | 6 ~ 7.99 | - |
| H | 20 | 19 ~ 25 | 71 ~ 150 | 6 ~ 7.99 | 8 ~ 19.95 | - |
| H | 20 | 19 ~ 25 | 71 ~ 150 | 8 ~ 19.95 | 6 ~ 7.99 | - |
| H | 20 | 19 ~ 25 | 71 ~ 150 | 8 ~ 19.95 | 8 ~ 19.95 | - |
| H | 25 | 19 ~ 25 | 71 ~ 150 | 6 ~ 8.99 | 6 ~ 8.99 | - |
| H | 25 | 19 ~ 25 | 71 ~ 150 | 6 ~ 8.99 | 9 ~ 24.95 | - |
| H | 25 | 19 ~ 25 | 71 ~ 150 | 9 ~ 24.95 | 6 ~ 8.99 | - |
| H | 25 | 19 ~ 25 | 71 ~ 150 | 9 ~ 24.95 | 9 ~ 24.95 | - |
| H | 32 | 25 ~ 30 | 71 ~ 150 | 7.2 ~ 9.99 | 7.2 ~ 9.99 | - |
| H | 32 | 25 ~ 30 | 71 ~ 150 | 7.2 ~ 9.99 | 10 ~ 31.95 | - |
| H | 32 | 25 ~ 30 | 71 ~ 150 | 10 ~ 31.95 | 7.2 ~ 9.99 | - |
| H | 32 | 25 ~ 30 | 71 ~ 150 | 10 ~ 31.95 | 10 ~ 31.95 | - |
| J | 10 | 19 ~ 25 | 71 ~ 150 | 4 ~ 4.49 | 4 ~ 4.49 | - |
| J | 10 | 19 ~ 25 | 71 ~ 150 | 4 ~ 4.49 | 4.5 ~ 9.95 | - |
| J | 10 | 19 ~ 25 | 71 ~ 150 | 4.5 ~ 9.95 | 4 ~ 4.49 | - |
| J | 10 | 19 ~ 25 | 71 ~ 150 | 4.5 ~ 9.95 | 4.5 ~ 9.95 | - |
| J | 13 | 19 ~ 25 | 71 ~ 150 | 4 ~ 5.99 | 4 ~ 5.99 | - |
| J | 13 | 19 ~ 25 | 71 ~ 150 | 4 ~ 5.99 | 6 ~ 12.95 | - |
| J | 13 | 19 ~ 25 | 71 ~ 150 | 6 ~ 12.95 | 4 ~ 5.99 | - |
| J | 13 | 19 ~ 25 | 71 ~ 150 | 6 ~ 12.95 | 6 ~ 12.95 | - |
| J | 16 | 19 ~ 25 | 71 ~ 150 | 6 ~ 7.19 | 6 ~ 7.19 | - |
| J | 16 | 19 ~ 25 | 71 ~ 150 | 6 ~ 7.19 | 7.2 ~ 15.95 | - |
| J | 16 | 19 ~ 25 | 71 ~ 150 | 7.2 ~ 15.95 | 6 ~ 7.19 | - |
| J | 16 | 19 ~ 25 | 71 ~ 150 | 7.2 ~ 15.95 | 7.2 ~ 15.95 | - |
| J | 20 | 19 ~ 25 | 71 ~ 150 | 6 ~ 7.99 | 6 ~ 7.99 | - |
| J | 20 | 19 ~ 25 | 71 ~ 150 | 6 ~ 7.99 | 8 ~ 19.95 | - |
| J | 20 | 19 ~ 25 | 71 ~ 150 | 8 ~ 19.95 | 6 ~ 7.99 | - |
| J | 20 | 19 ~ 25 | 71 ~ 150 | 8 ~ 19.95 | 8 ~ 19.95 | - |
| J | 25 | 19 ~ 25 | 71 ~ 150 | 6 ~ 8.99 | 6 ~ 8.99 | - |
| J | 25 | 19 ~ 25 | 71 ~ 150 | 6 ~ 8.99 | 9 ~ 24.95 | - |
| J | 25 | 19 ~ 25 | 71 ~ 150 | 9 ~ 24.95 | 6 ~ 8.99 | - |
| J | 25 | 19 ~ 25 | 71 ~ 150 | 9 ~ 24.95 | 9 ~ 24.95 | - |
| J | 32 | 25 ~ 30 | 71 ~ 150 | 7.2 ~ 9.99 | 7.2 ~ 9.99 | - |
| J | 32 | 25 ~ 30 | 71 ~ 150 | 7.2 ~ 9.99 | 10 ~ 31.95 | - |
| J | 32 | 25 ~ 30 | 71 ~ 150 | 10 ~ 31.95 | 7.2 ~ 9.99 | - |
| J | 32 | 25 ~ 30 | 71 ~ 150 | 10 ~ 31.95 | 10 ~ 31.95 | - |
| K | 10 | 19 ~ 25 | 71 ~ 150 | 4 ~ 4.49 | 4 ~ 4.49 | 0.2 ~ 4.975 |
| K | 10 | 19 ~ 25 | 71 ~ 150 | 4 ~ 4.49 | 4.5 ~ 9.95 | 0.2 ~ 4.975 |
Product Guide
Application Scenarios+
These center dowel regular punches are used inside progressive die tooling to create repeatable axial locating between upper punch sets, die blocks, and guide systems. They help maintain consistent part registration during high-cycle production, especially where misalignment can drive scrap or uneven wear.
- Progressive automotive connector dies: Select the appropriate shank diameter and point length to match the die’s dowel-hole depth, improving punch-to-die alignment while the XAN DayTAN™ coating supports stable wear behavior over long run cycles.
- Precision stamping and die maintenance: The regular geometry provides a reliable locating interface, while the coating helps resist surface degradation in stamping environments that include frictional contact and intermittent loading.
- General die assembly requiring controlled positioning: Use the metric sizes (D 10–32 mm, L 71–150 mm) to fit existing die layouts and keep locating accuracy consistent across assemblies.
Material & Process Details+
The provided specifications describe the geometry and XAN DayTAN™ coating, but do not list a specific steel grade, heat treatment, or measured hardness (e.g., HRC). As a result, material properties such as wear resistance versus toughness trade-offs cannot be stated from the available data.
- Coating focus: XAN DayTAN™ is specified for improving wear resistance at the contacting surface in die environments.
- Heat treatment: No quench-and-temper, nitriding, or pre-hardened state is included in the input data.
- Hardness/grade comparison: Not supported because no base steel grades (e.g., SKD61/H13, AISI M2) are provided.
If you share the requested steel grade or datasheet for series 250301826514, we can add the exact equivalent, target HRC, and heat-treatment steps.
Sizing & Selection Guide+
To select the correct dimensions, match the punch locating interface to the die’s dowel-hole geometry and the required projection for reliable center guidance.
- Shank diameter (D): Choose from 10, 13, 16, 20, 25, 32 mm to fit the die’s dowel-hole bore size and maintain concentricity.
- Overall length (L, fixed): Select within 71–150 mm so the punch length supports proper engagement without bottoming in the die.
- Point length (L1, variable): Use 19–25 mm or 25–30 mm depending on the required locating depth and how much of the point should enter the mating feature.
- Tip shape (variable): Confirm the required contact/entry style by selecting H, J, K, L, N, O, R, V, X, Y, or Z.
- Other geometry (P, W, R): Use P = 4–16 mm, W = 4–10 mm, and the R ranges (0.2–4.975 up to 0.2–15.975 mm) that correspond to your die profile.
Tolerance/fit guidance is not specified in the input data; verify press-fit or sliding fit requirements against your die-hole tolerance standard.
Frequently Asked Questions
Which shank diameter (D) range should I select for a metric center dowel punch in progressive dies?+
How do I choose the correct point length (L1) versus overall punch length (L) for proper engagement?+
Do tip shapes (H, J, K, L, N, O, R, V, X, Y, Z) affect locating accuracy or die wear?+
What coating is included and why is it relevant for long production runs?+
Can I order this punch with a specific radius profile (R) and what R ranges are offered?+
Related Products
Metric Center Dowel Ejector Punches (SKD11 Equivalent)
Dicoat Treatment SKD11 Steel Center Dowel Ejector Punches - Metric
Center Dowel Ejector Punches - Metric, XCN TiCN Coating
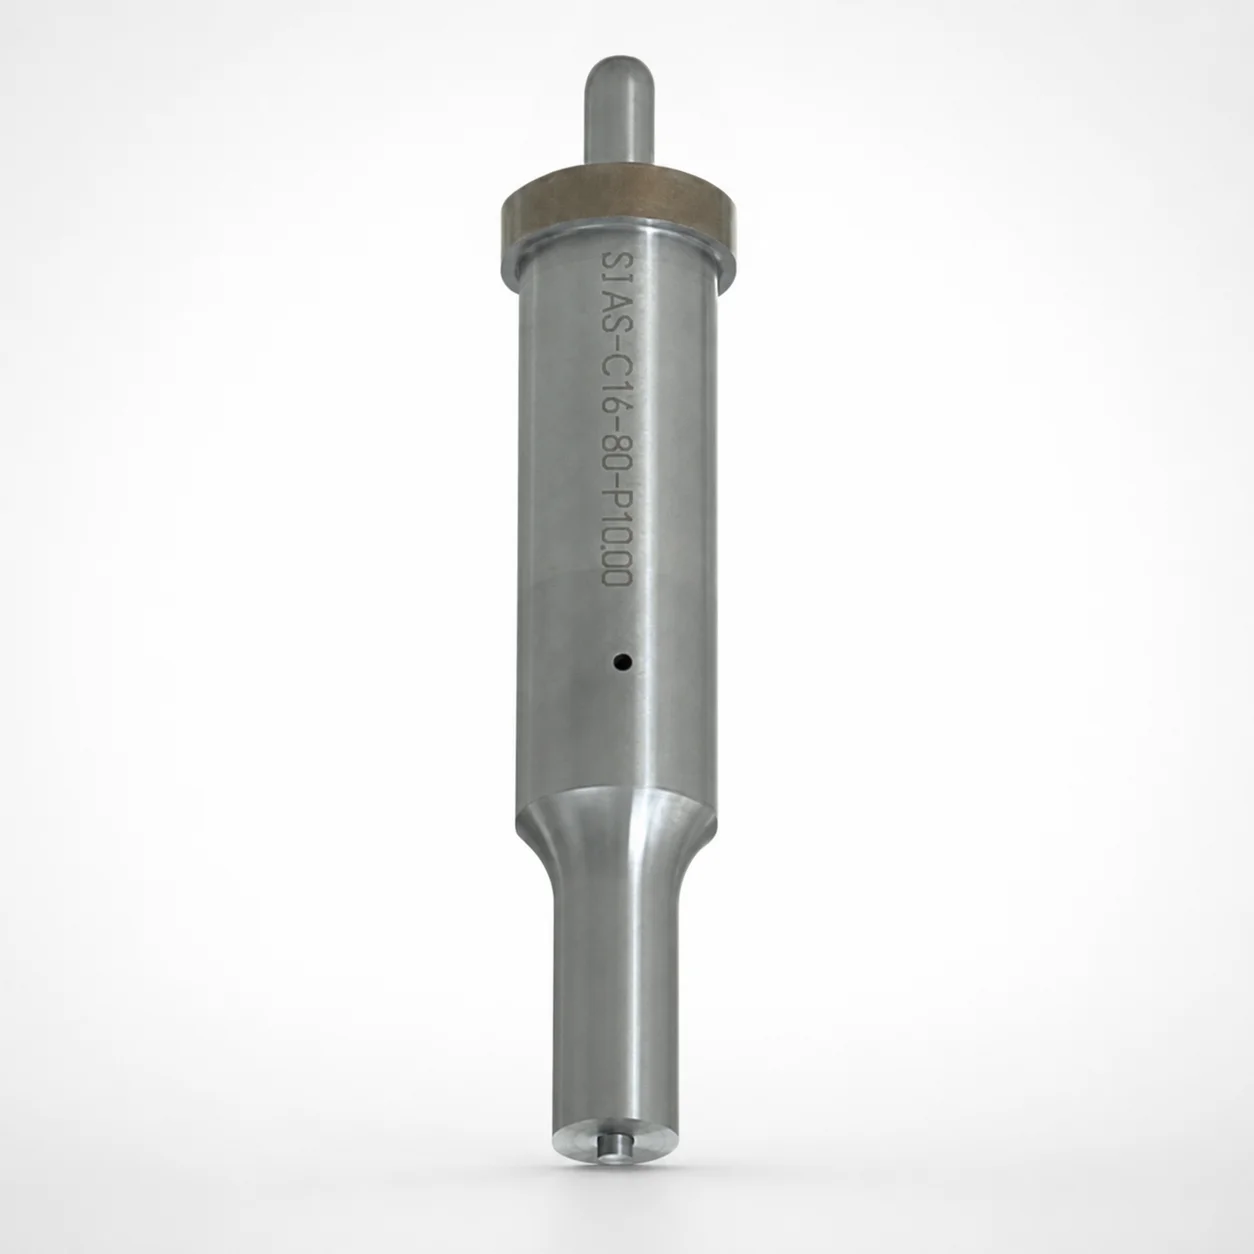
DIN Standard SKD11 Steel Gas Release Single-Stepped Ejector Punches
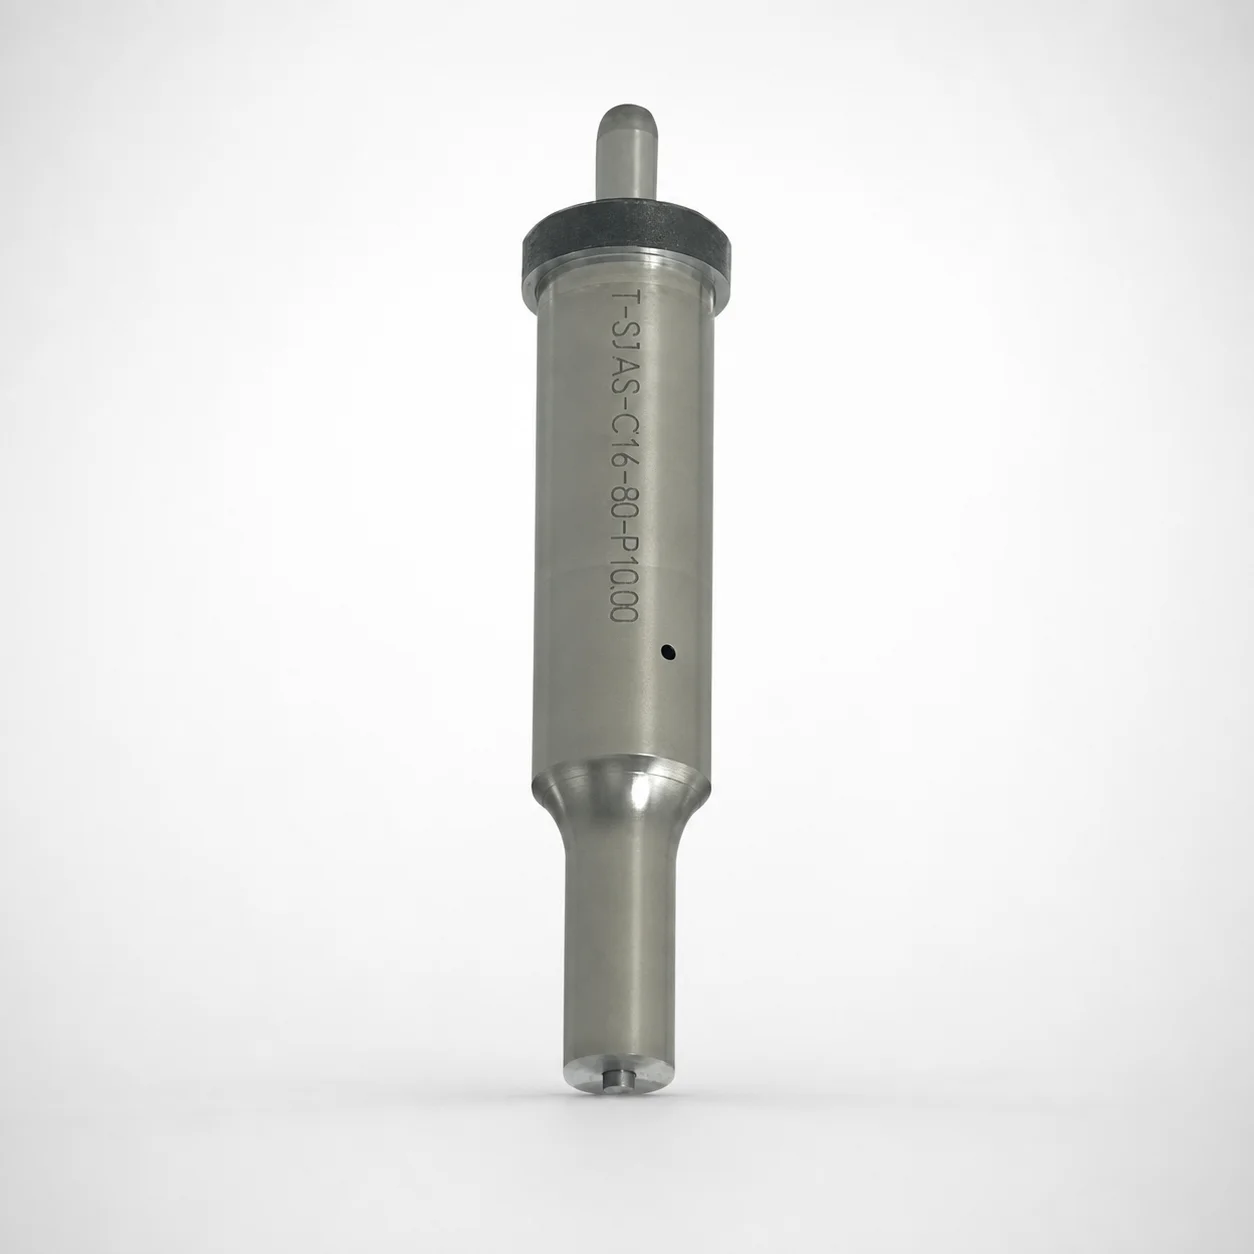
Center Dowel Ejector Punches with Locating Dowel Hole
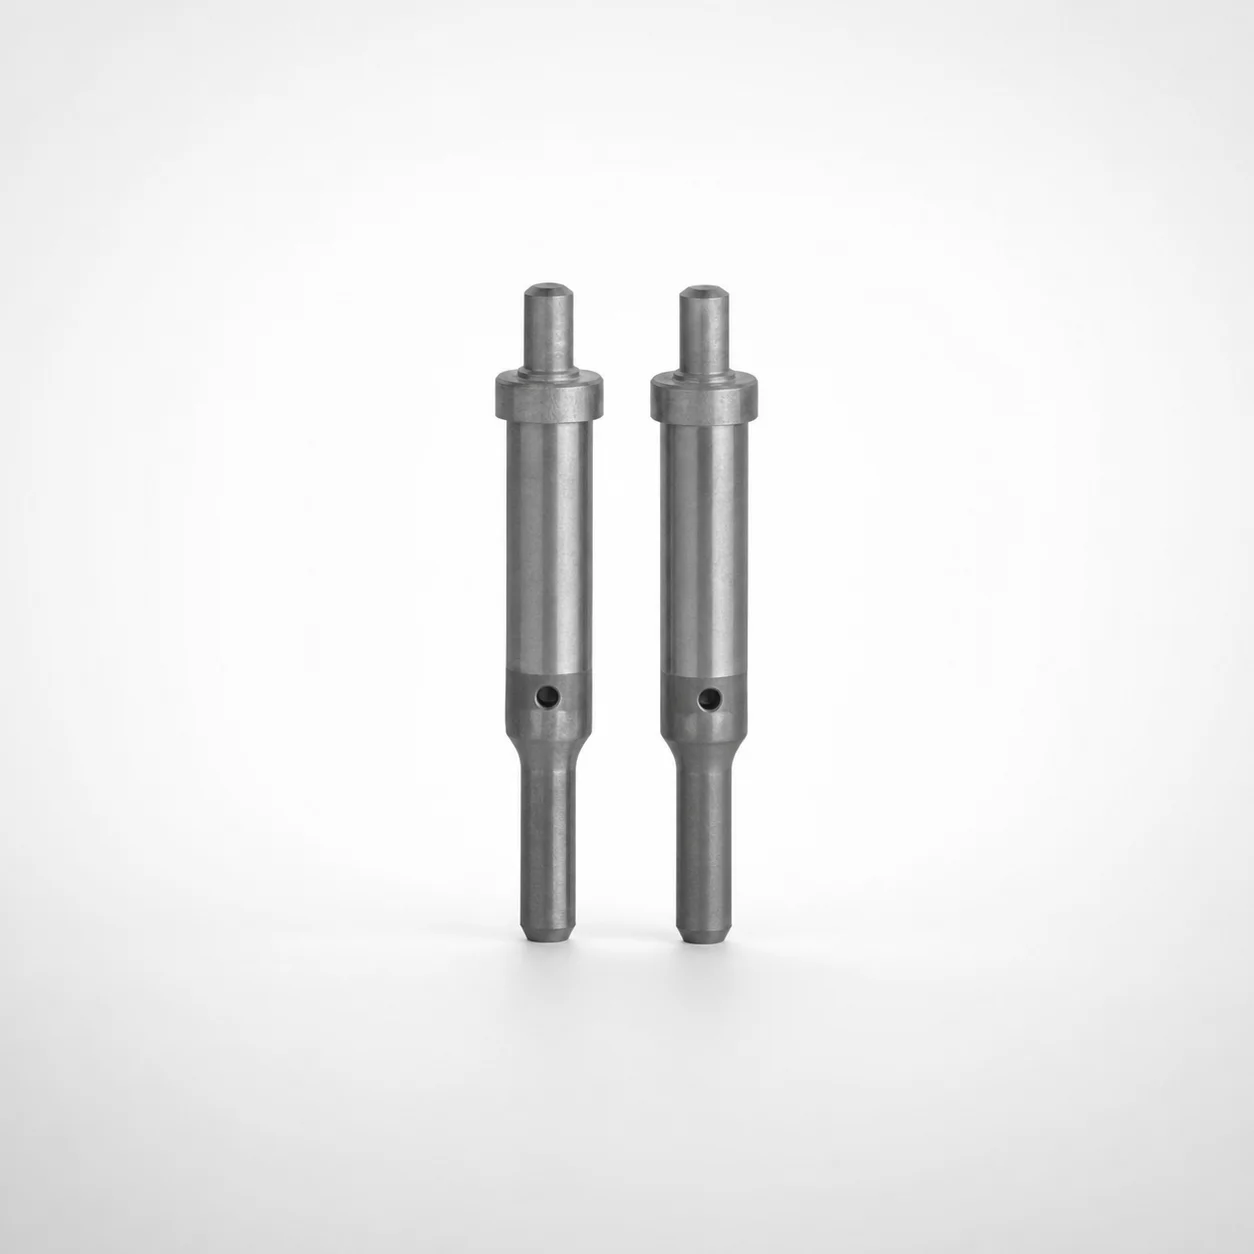
DIN Standard TiCN Center Dowel Ejector Punches
Need Custom Specifications?
Our engineering team can help with custom configurations, material selection, and volume pricing.