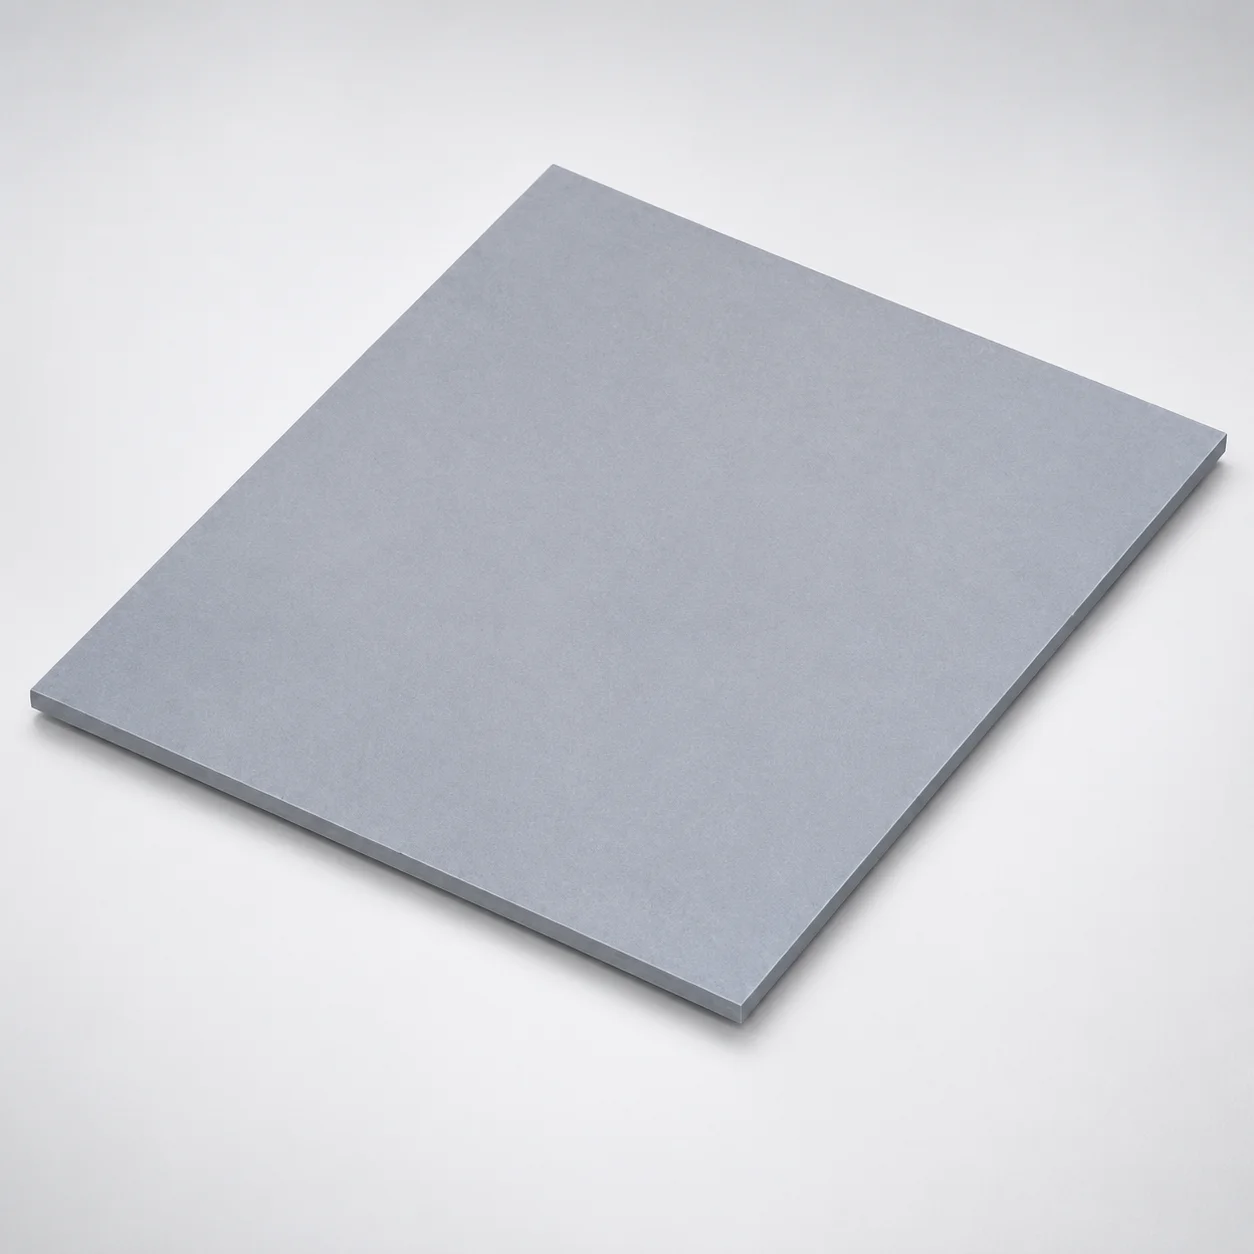
M2 Steel Hardened Plates for Core - Top & Bottom Ground
M2 steel hardened plates for core are finished with top and bottom faces ground, delivering consistent surface geometry for precise die assembly and subsequent machining. These hardened plates help improve repeatability where flatness and alignment matter.
- Top & bottom ground surfaces for reliable mating and controlled machining
- SKH51 steel hardened construction supports wear resistance in core applications
- Parallelism between top and bottom planes up to 0.02/100 mm for stable alignment
- Suitable for core production steps in dies and molds requiring flatness control
Specifications
33 configurations available
| Thickness T Dimension Tolerance | Parallelism Between Top Bottom Plane | T (Thickness) (mm) | type |
|---|---|---|---|
| +0.05/+0.02 | 0.2/100mm or less | 0.5 | - |
| +0.05/+0.02 | 0.2/100mm or less | 0.6 | - |
| +0.05/+0.02 | 0.2/100mm or less | 0.8 | - |
| +0.3/+0.1 | 0.2/100mm or less | 1 | - |
| +0.3/+0.1 | 0.2/100mm or less | 1.5 | - |
| +0.3/+0.1 | 0.1/100mm or less | 2 | - |
| +0.3/+0.1 | 0.1/100mm or less | 3 | - |
| +0.3/+0.1 | 0.1/100mm or less | 4 | - |
| +0.3/+0.1 | 0.1/100mm or less | 5 | - |
| +0.3/+0.1 | 0.1/100mm or less | 6 | - |
| +0.3/+0.1 | 0.1/100mm or less | 8 | - |
| +0.3/+0.1 | 0.1/100mm or less | 10 | - |
| +0.05/+0.03 | 0.02/100mm or less | 0.8 | - |
| +0.05/+0.03 | 0.02/100mm or less | 1 | - |
| +0.05/+0.03 | 0.02/100mm or less | 1.3 | - |
| +0.05/+0.03 | 0.02/100mm or less | 1.5 | - |
| +0.05/+0.03 | 0.02/100mm or less | 1.8 | - |
| +0.05/+0.03 | 0.02/100mm or less | 2 | - |
| +0.05/+0.03 | 0.02/100mm or less | 2.5 | - |
| +0.05/+0.03 | 0.02/100mm or less | 3 | - |
| +0.05/+0.03 | 0.02/100mm or less | 3.5 | - |
| +0.05/+0.03 | 0.02/100mm or less | 4 | - |
| +0.05/+0.03 | 0.02/100mm or less | 4.5 | - |
| +0.05/+0.03 | 0.02/100mm or less | 5 | - |
| +0.05/+0.03 | 0.02/100mm or less | 5.5 | - |
| +0.05/+0.03 | 0.02/100mm or less | 6 | - |
| +0.05/+0.03 | 0.02/100mm or less | 8 | - |
| +0.05/+0.03 | 0.02/100mm or less | 10 | - |
| +0.05/+0.03 | 0.1/100mm or less | 1 | - |
| +0.05/+0.03 | 0.1/100mm or less | 1.5 | - |
| +0.05/+0.03 | 0.1/100mm or less | 2 | - |
| +0.05/+0.03 | 0.1/100mm or less | 2.5 | - |
| +0.05/+0.03 | 0.1/100mm or less | 3 | - |
Product Guide
Application Scenarios+
These hardened M2 steel plates are used as precision core components in injection mold tooling where stable flatness and reliable mating surfaces are critical. The ground top and bottom faces support repeatable positioning during die assembly, reducing variation before additional core machining operations.
In automotive connector and sensor housing molds, the plate’s tight parallelism (down to 0.02/100 mm) helps maintain consistent core cavity geometry across repeated build cycles. This is particularly useful when cores include thin-wall features that are sensitive to alignment.
For consumer electronics housings requiring fine surface control, the hardened construction improves dimensional stability while enabling accurate secondary machining for vents, slides, or insert interfaces. Ground faces also improve stack-up consistency when clamping or registering multiple plates.
- Core production for dies and molds needing controlled flatness
- Repeatable die assembly via ground opposing planes
- Stable machining reference for precision downstream operations
Material & Process Details+
The plate is specified in SKH51 (M2 steel) hardened condition. SKH51 corresponds to AISI M2 equivalent, commonly selected for cutting tool steels where high wear resistance and good hardness retention are required in mold core applications.
As a hardened grade, it is used in the quenched & tempered state to balance hardness with toughness. Typical performance trade-off for M2-class steels is that increasing hardness can slightly reduce impact toughness, so proper support and avoiding excessive stress concentration are important in core stacks.
- Wear resistance: high, suitable for core areas exposed to repeated contact and machining reference requirements
- Toughness: moderate; benefits from tempered structure to resist cracking under service loads
- Surface stability: hardened steel supports durable, ground reference faces
Sizing & Selection Guide+
Select the plate thickness T first, then verify parallelism requirements against the core stack-up. Available thickness range is 0.5 to 10 mm, with multiple thickness tolerance options: +0.05/+0.02, +0.3/+0.1, or +0.05/+0.03 depending on the chosen variant.
Next, match the overall thickness tolerance to your cavity/core height build. If your assembly relies on shim-like behavior, choose the tighter tolerance option and confirm the resulting height after machining.
Parallelism between top and bottom planes is offered at 0.2/100 mm or less, 0.1/100 mm or less, or 0.02/100 mm or less. Use the tightest option (down to 0.02/100 mm) when your design uses the plate as a precision reference for thin features or when multiple plates must stack without inducing taper.
- Configurable: thickness tolerance and parallelism grade (variant-dependent)
- Match: core cavity height/flatness reference and machining strategy
Frequently Asked Questions
Which parallelism grade should I select for a core plate used as a precision reference surface?+
What thickness tolerance options are available for the M2 hardened core plate?+
Is this plate supplied with hardened SKH51 (M2) material, and what does that imply for machining reference stability?+
How do the ground top and bottom faces affect die and mold assembly repeatability?+
What is the best way to match this plate’s dimensions to cavity/core height requirements?+
Related Products
Need Custom Specifications?
Our engineering team can help with custom configurations, material selection, and volume pricing.