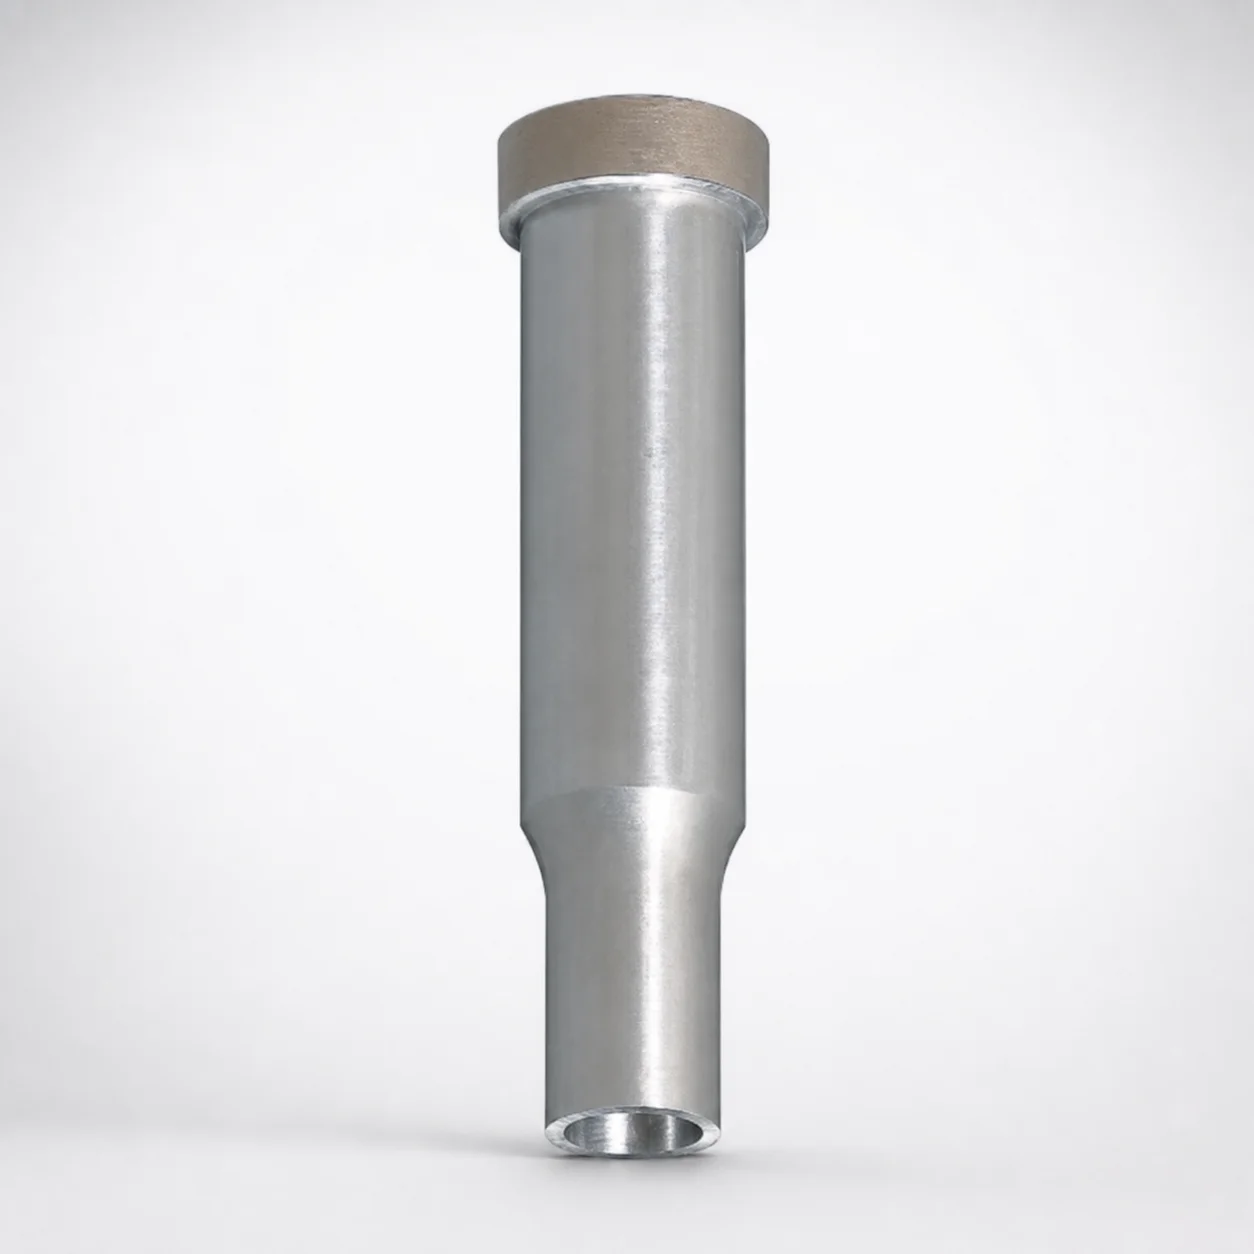
Alpha Treatment Blanking Punches (P-SPCPD)
Alpha Treatment blanking punches (P-SPCPD) are engineered with a new surface treatment technology to improve hardness and sliding performance while maintaining toughness. The microtexture design helps reduce friction and supports better lubrication retention for reliable blanking operation.
- Surface nano-crystallization boosts hardness without sacrificing toughness.
- Microtexture reduces coefficient of friction and improves oil retention.
- Optimized process minimizes changes to current dimensions, cutting edge geometry, and edge area.
- Designed for efficient blanking in production dies using MISUMI punch technology.
Specifications
7 configurations available
| D (Shank diameter) (mm) | P (Tip dimension) (mm) | L (L dimension) (mm) | B (Tip length) (mm) | G (Head side hole diameter) (mm) | S (Tip side hole length) (mm) | V (Tip side hole diameter) (mm) | type |
|---|---|---|---|---|---|---|---|
| 8 | 4.8 ~ 7.99 | 35 ~ 60 | 4 ~ 19 | 2 ~ 4.6 | 3 ~ 10 | 1.5 ~ 4.29 | - |
| 10 | 4.8 ~ 9.99 | 35 ~ 60 | 4 ~ 19 | 2 ~ 5.8 | 3 ~ 10 | 1.5 ~ 5.3 | - |
| 13 | 5.8 ~ 12.99 | 35 ~ 60 | 4 ~ 19 | 2 ~ 7.5 | 3 ~ 10 | 1.5 ~ 7 | - |
| 16 | 9.8 ~ 15.99 | 35 ~ 60 | 4 ~ 25 | 3 ~ 9.5 | 3 ~ 10 | 2.5 ~ 9 | - |
| 20 | 12.8 ~ 19.99 | 35 ~ 60 | 4 ~ 25 | 4 ~ 11.5 | 3 ~ 12 | 3.5 ~ 11 | - |
| 25 | 17.8 ~ 24.99 | 40 ~ 60 | 4 ~ 25 | 5.5 ~ 14.5 | 3 ~ 12 | 5 ~ 14 | - |
| 32 | 19.8 ~ 31.99 | 40 ~ 60 | 4 ~ 25 | 8 ~ 19 | 3 ~ 15 | 7.5 ~ 18.5 | - |
Product Guide
Application Scenarios+
These blanking punches are used in progressive and fine-blanking production tooling where consistent cutting performance depends on stable punch-to-strip contact conditions. The nano-crystallized surface and reduced-friction microtexture help maintain low wear and predictable cutting edge behavior across high cycle counts.
- Automotive and appliance sheet-metal blanking: suitable for forming electrical terminals, brackets, and stamped components where lubrication retention matters to reduce frictional heating and maintain dimensional stability during long runs.
- Consumer goods and HVAC parts: the design helps support smoother blanking with better oil carryover, which is beneficial when dies experience variable lubrication conditions.
- General-purpose production dies using MISUMI punch technology: optimized processing is intended to minimize changes to current dimensions and edge geometry, supporting reliable fit in standard punch tooling systems.
Material & Process Details+
Specific steel grade and exact hardness are not provided in the product data; however, the variant focuses on surface performance enhancement through an Alpha Treatment approach described as nano-crystallization. This treatment is intended to increase near-surface hardness while preserving toughness to avoid edge brittleness under impact and repeated cutting loads.
- Nano-crystallized surface layer: boosts wear resistance for smoother blanking and extended tool life.
- Microtexture surface design: reduces the coefficient of friction and supports lubrication retention.
- Trade-off: higher surface hardness improves wear resistance, while the process is described as maintaining toughness to balance chipping resistance at the cutting edge.
If you need exact HRC, case depth, or the base steel specification (e.g., H13-type or M2-type), those should be confirmed from the item’s technical drawing or material certificate.
Sizing & Selection Guide+
Selection is primarily driven by matching the punch shank and tip geometry to the die’s required bearing and cutting features. Use D (shank diameter) in the range 8 ~ 32 mm to ensure proper guidance and strength within the holder and bushing system.
- Cutting/tip sizing: choose P (tip dimension) 4.8 ~ 19.8 mm and B (tip length) 4 ~ 19 mm (or up to 4 ~ 25 mm depending on variant) to match the punch’s engagement length in the cutting stroke.
- Supported head features: select G (head side hole diameter) 2 ~ 8 mm and S (tip side hole length) 3 ~ 10 / 3 ~ 12 / 3 ~ 15 mm, plus V (tip side hole diameter) 1.5 ~ 7.5 mm, to align with the extraction/retention or locating features of the die/punch assembly.
- Length: use L (L dimension) 35 ~ 60 mm or 40 ~ 60 mm to achieve the correct stick-out and clearance.
Confirm tolerance and fit from your punch holder specification; even when dimensions fall within the stated ranges, small differences in guidance and tip height can affect blank quality and edge life.
Frequently Asked Questions
How does the Alpha Treatment blanking punch improve wear and friction during sheet-metal blanking?+
Which size parameters must match the die design to ensure proper guidance and cutting engagement?+
How do I select the side-hole geometry (G, S, V) for correct assembly with my punch tooling?+
What dimensional stability or geometry variation should I expect after surface treatment?+
Is this punch suitable for long production runs with variable lubrication conditions?+
Related Products
Need Custom Specifications?
Our engineering team can help with custom configurations, material selection, and volume pricing.