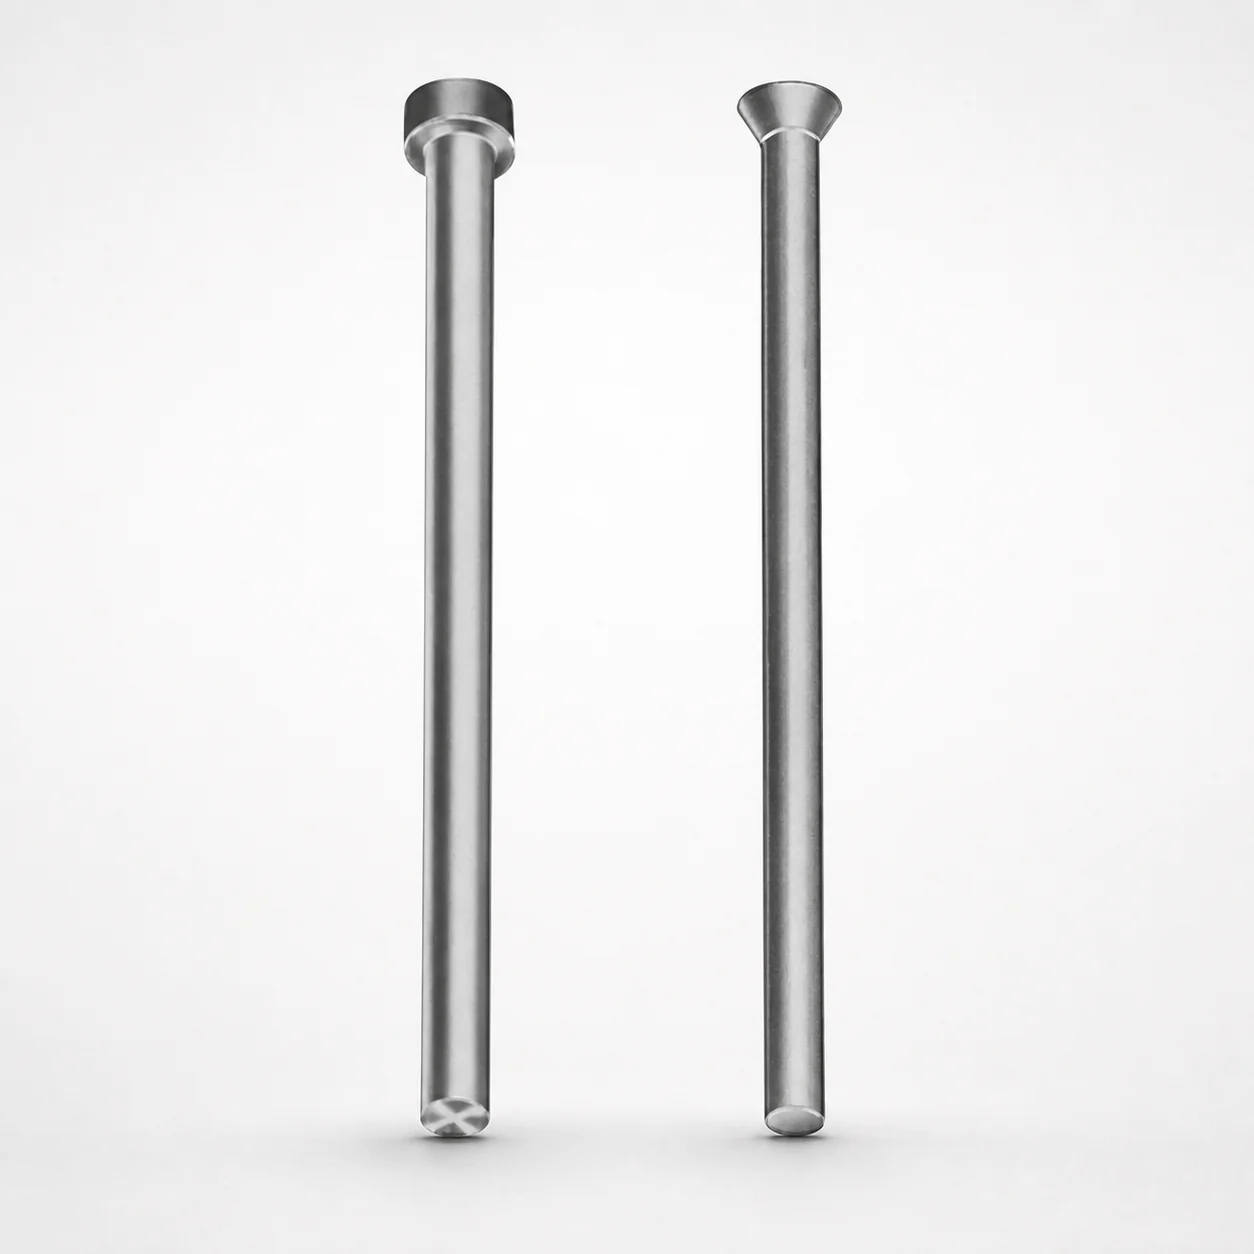
Close Space Straight Punches - Inch
Close Space Straight Punches - Inch (DAYTON) are designed for dependable alignment in tight stamping and punch die spaces. With standardized construction, they support consistent forming results across production runs.
- Close-space straight punch geometry for use in restricted die openings
- Choose Angled head (KWX) or Regular head (KCX) per tooling layout
- Inch series range supports a wide shop-floor selection with L 150–400 in
- Compatible with process demands controlled by P 0.04–0.25 in dimension settings
Specifications
2 configurations available
| Type | L (Length) (in) | P Dimension (in) |
|---|---|---|
| Regular head - KCX | 150 ~ 400 | 0.04 ~ 0.25 |
| Angled head - KWX | 150 ~ 400 | 0.04 ~ 0.25 |
Product Guide
Application Scenarios+
Close-space straight punches are used in precision stamping and punch-and-die tooling where tool travel and clearance are limited. Their straight punch geometry helps maintain stable alignment while working in restricted die openings, reducing the risk of punch skew during repeated cycles.
- Automotive bracket and connector stampings: Select the Regular head (KCX) when your upper tooling requires a straightforward punch-to-spot alignment path in tight die space. The inch sizing range supports consistent forming across production runs.
- Appliance and enclosure sheet metal: Use the Angled head (KWX) to better accommodate tooling layouts that need slight positional offset for guide clearance, while still benefiting from close-space punch geometry.
- Low-clearance precision forming: Pair the controlled P (0.04–0.25 in) dimension with your die design to match required spacing features, supporting controlled contact and reliable part reproduction.
Material & Process Details+
The provided metadata does not specify a steel grade, hardness (HRC), or heat treatment state for this DAYTON close-space punch series. Therefore, material properties and any quenched-and-tempered or nitrided condition cannot be confirmed from the supplied data.
- Steel grade: Not stated in the input specifications (no SK/EN/AISI equivalent given).
- Hardness / wear vs. toughness trade-off: Not specified; hardness and expected wear life should be verified with the manufacturer’s technical sheet for the KCX and KWX variants.
- Manufacturing process: Not stated (e.g., grinding finish, heat treatment cycle, or surface coating not provided).
If you share the material grade and target hardness for KCX/KWX in your application, we can map it to typical die steels and recommend the best fit for wear-intensive or shock-prone forming conditions.
Sizing & Selection Guide+
To select the correct punch dimensions, start by matching the required L (Length) 150–400 in to your die cavity/core depth and the expected stroke engagement. Use the correct head style—Regular head (KCX) or Angled head (KWX)—based on your tooling layout and available guide/clearance space.
- Match length (L): Choose an L within 150–400 in so the punch engagement length supports stable forming without bottoming in the die set.
- Match the P dimension: Confirm the required P 0.04–0.25 in corresponds to your design’s spacing/offset feature. This dimension is critical for maintaining the intended contact and clearance behavior in close-space tooling.
- Tolerance/fit: Since tolerances are not provided in the input data, verify your drawing/spec for allowable deviation before final assembly with the holder and die components.
Because only L and P ranges are specified here, other critical dimensions (shank, fit diameter, or mounting interface) must be checked against the detailed technical drawings for the selected KCX or KWX type.
Frequently Asked Questions
Which head type should I choose for limited die clearance: KCX (Regular) or KWX (Angled)?+
Use KCX (Regular head) when your tooling layout supports a direct punch-to-die alignment path in a close-space opening. Choose KWX (Angled head) when guide clearance or layout constraints require a slight positional offset while keeping the close-space straight punch geometry.
Both variants are listed as options under the same close-space straight punch series, but the correct choice depends on your die set clearance and alignment requirements.
What L (Length) range is available for this inch close-space punch series?+
The specified L (Length) range for the series is 150–400 in. When selecting a punch for your mold/die layout, match L to the required engagement depth so the punch supports consistent forming without excessive protrusion.
How do I ensure the P dimension matches my die spacing requirements?+
The series specifies P = 0.04–0.25 in. Confirm your die design drawing’s spacing/offset requirement falls within this range, because P governs clearance and contact behavior in restricted die spaces.
If your design requires tighter values than this range supports, consult the detailed drawing to confirm whether a custom selection is possible.
Are hardness and heat treatment details provided for the KCX/KWX punches?+
No hardness (HRC), steel grade, or heat treatment condition is included in the provided specifications. To select the correct wear/toughness balance for your stamping load and cycle rate, you’ll need the manufacturer’s technical data for the KCX and KWX variants.
Can I rely on the provided ranges for all punch dimensions when building the die set?+
Only L (150–400 in) and P (0.04–0.25 in), plus the head type (KCX or KWX), are provided in the input data. Other critical dimensions (such as mounting/fit interfaces and related tolerances) are not stated here and must be verified using the detailed product drawing before final die assembly.
Related Products
Need Custom Specifications?
Our engineering team can help with custom configurations, material selection, and volume pricing.