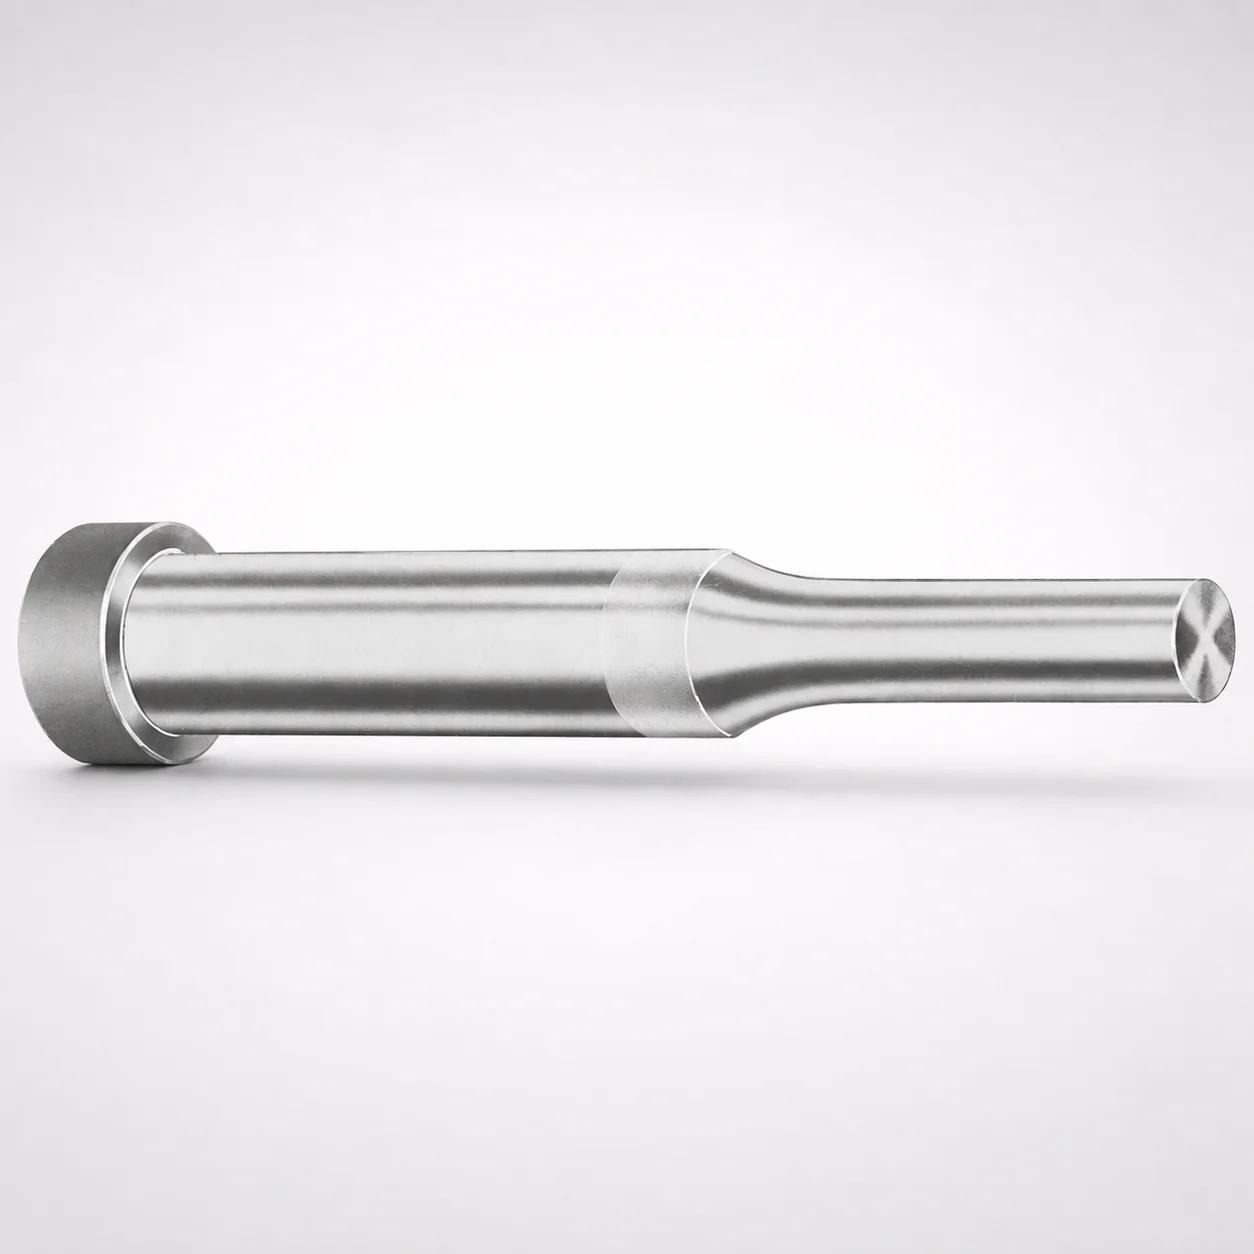
Regular Punches - Inch Round Stopper Punches
Regular Punches - Inch Round Stopper Punches are precision punch components used in die and stamping setups to control part positioning and support reliable cycle operation. Built for consistent performance, they integrate well with standard tooling interfaces.
- Round stopper geometry improves part location consistency in die applications
- Hardenable tool steel construction supports wear resistance during production runs
- Manufactured with controlled dimensional capability for stable press fit-up
- Ideal for general punching workflows where repeatable stopping accuracy matters
Specifications
1764 configurations available
| Tip shape | Material | D (Shank dia.) (in) | Standard [S] Point Length B & L (Length) (coded inch) | Alternate [B] Point Length B & L (Length) (coded inch) | Alternate [C] Point Length B & L (Length) (coded inch) | Alternate [D] Point Length B & L (Length) (coded inch) | Alternate [E] Point Length B & L (Length) (coded inch) | P Dimension (in) | W Dimension (in) | R Dimension (in) |
|---|---|---|---|---|---|---|---|---|---|---|
| H | M2 | 12(0.1250") | - | 150 ~ 400 | - | - | - | 0.062 ~ 0.125 | 0.062 ~ 0.125 | - |
| H | A2 | 12(0.1250") | - | 150 ~ 400 | - | - | - | 0.062 ~ 0.125 | 0.062 ~ 0.125 | - |
| H | M2 | 12(0.1250") | 150 ~ 400 | - | - | - | - | 0.062 ~ 0.125 | 0.062 ~ 0.125 | - |
| H | A2 | 12(0.1250") | 150 ~ 400 | - | - | - | - | 0.062 ~ 0.125 | 0.062 ~ 0.125 | - |
| H | M2 | 18(0.1875") | - | 150 ~ 500 | - | - | - | 0.062 ~ 0.1875 | 0.062 ~ 0.1875 | - |
| H | A2 | 18(0.1875") | - | 150 ~ 500 | - | - | - | 0.062 ~ 0.1875 | 0.062 ~ 0.1875 | - |
| H | M2 | 18(0.1875") | 150 ~ 500 | - | - | - | - | 0.062 ~ 0.1875 | 0.062 ~ 0.1875 | - |
| H | A2 | 18(0.1875") | 150 ~ 500 | - | - | - | - | 0.062 ~ 0.1875 | 0.062 ~ 0.1875 | - |
| H | M2 | 25(0.2500") | - | 150 ~ 600 | - | - | - | 0.062 ~ 0.25 | 0.062 ~ 0.0929 | - |
| H | M2 | 25(0.2500") | - | 150 ~ 600 | - | - | - | 0.062 ~ 0.25 | 0.093 ~ 0.25 | - |
| H | A2 | 25(0.2500") | - | 150 ~ 600 | - | - | - | 0.062 ~ 0.25 | 0.062 ~ 0.0929 | - |
| H | A2 | 25(0.2500") | - | 150 ~ 600 | - | - | - | 0.062 ~ 0.25 | 0.093 ~ 0.25 | - |
| H | M2 | 25(0.2500") | 150 ~ 600 | - | - | - | - | 0.062 ~ 0.25 | 0.062 ~ 0.0929 | - |
| H | M2 | 25(0.2500") | 150 ~ 600 | - | - | - | - | 0.062 ~ 0.25 | 0.093 ~ 0.25 | - |
| H | A2 | 25(0.2500") | 150 ~ 600 | - | - | - | - | 0.062 ~ 0.25 | 0.062 ~ 0.0929 | - |
| H | A2 | 25(0.2500") | 150 ~ 600 | - | - | - | - | 0.062 ~ 0.25 | 0.093 ~ 0.25 | - |
| H | M2 | 31(0.3125") | - | 150 ~ 600 | - | - | - | 0.062 ~ 0.3125 | 0.062 ~ 0.1249 | - |
| H | M2 | 31(0.3125") | - | 150 ~ 600 | - | - | - | 0.062 ~ 0.3125 | 0.125 ~ 0.3125 | - |
| H | A2 | 31(0.3125") | - | 150 ~ 600 | - | - | - | 0.062 ~ 0.3125 | 0.062 ~ 0.1249 | - |
| H | A2 | 31(0.3125") | - | 150 ~ 600 | - | - | - | 0.062 ~ 0.3125 | 0.125 ~ 0.3125 | - |
| H | M2 | 31(0.3125") | - | - | 175 ~ 600 | - | - | 0.062 ~ 0.3125 | 0.062 ~ 0.1249 | - |
| H | M2 | 31(0.3125") | - | - | 175 ~ 600 | - | - | 0.062 ~ 0.3125 | 0.125 ~ 0.3125 | - |
| H | A2 | 31(0.3125") | - | - | 175 ~ 600 | - | - | 0.062 ~ 0.3125 | 0.062 ~ 0.1249 | - |
| H | A2 | 31(0.3125") | - | - | 175 ~ 600 | - | - | 0.062 ~ 0.3125 | 0.125 ~ 0.3125 | - |
| H | M2 | 31(0.3125") | 150 ~ 600 | - | - | - | - | 0.062 ~ 0.3125 | 0.062 ~ 0.1249 | - |
| H | M2 | 31(0.3125") | 150 ~ 600 | - | - | - | - | 0.062 ~ 0.3125 | 0.125 ~ 0.3125 | - |
| H | A2 | 31(0.3125") | 150 ~ 600 | - | - | - | - | 0.062 ~ 0.3125 | 0.062 ~ 0.1249 | - |
| H | A2 | 31(0.3125") | 150 ~ 600 | - | - | - | - | 0.062 ~ 0.3125 | 0.125 ~ 0.3125 | - |
| H | M2 | 37(0.3750") | - | 175 ~ 600 | - | - | - | 0.08 ~ 0.375 | 0.08 ~ 0.1869 | - |
| H | M2 | 37(0.3750") | - | 175 ~ 600 | - | - | - | 0.08 ~ 0.375 | 0.187 ~ 0.375 | - |
| H | A2 | 37(0.3750") | - | 175 ~ 600 | - | - | - | 0.08 ~ 0.375 | 0.08 ~ 0.1869 | - |
| H | A2 | 37(0.3750") | - | 175 ~ 600 | - | - | - | 0.08 ~ 0.375 | 0.187 ~ 0.375 | - |
| H | M2 | 37(0.3750") | - | - | 175 ~ 600 | - | - | 0.08 ~ 0.375 | 0.08 ~ 0.1869 | - |
| H | M2 | 37(0.3750") | - | - | 175 ~ 600 | - | - | 0.08 ~ 0.375 | 0.187 ~ 0.375 | - |
| H | A2 | 37(0.3750") | - | - | 175 ~ 600 | - | - | 0.08 ~ 0.375 | 0.08 ~ 0.1869 | - |
| H | A2 | 37(0.3750") | - | - | 175 ~ 600 | - | - | 0.08 ~ 0.375 | 0.187 ~ 0.375 | - |
| H | M2 | 37(0.3750") | - | - | - | 200 ~ 600 | - | 0.08 ~ 0.375 | 0.08 ~ 0.1869 | - |
| H | M2 | 37(0.3750") | - | - | - | 200 ~ 600 | - | 0.08 ~ 0.375 | 0.187 ~ 0.375 | - |
| H | A2 | 37(0.3750") | - | - | - | 200 ~ 600 | - | 0.08 ~ 0.375 | 0.08 ~ 0.1869 | - |
| H | A2 | 37(0.3750") | - | - | - | 200 ~ 600 | - | 0.08 ~ 0.375 | 0.187 ~ 0.375 | - |
| H | M2 | 37(0.3750") | 175 ~ 600 | - | - | - | - | 0.08 ~ 0.375 | 0.08 ~ 0.1869 | - |
| H | M2 | 37(0.3750") | 175 ~ 600 | - | - | - | - | 0.08 ~ 0.375 | 0.187 ~ 0.375 | - |
| H | A2 | 37(0.3750") | 175 ~ 600 | - | - | - | - | 0.08 ~ 0.375 | 0.08 ~ 0.1869 | - |
| H | A2 | 37(0.3750") | 175 ~ 600 | - | - | - | - | 0.08 ~ 0.375 | 0.187 ~ 0.375 | - |
| H | M2 | 43(0.4375") | - | - | 200 ~ 700 | - | - | 0.158 ~ 0.4374 | 0.158 ~ 0.1869 | - |
| H | M2 | 43(0.4375") | - | - | 200 ~ 700 | - | - | 0.158 ~ 0.4374 | 0.187 ~ 0.4374 | - |
| H | A2 | 43(0.4375") | - | - | 200 ~ 700 | - | - | 0.158 ~ 0.4374 | 0.158 ~ 0.1869 | - |
| H | A2 | 43(0.4375") | - | - | 200 ~ 700 | - | - | 0.158 ~ 0.4374 | 0.187 ~ 0.4374 | - |
| H | M2 | 43(0.4375") | - | - | - | 200 ~ 700 | - | 0.158 ~ 0.4374 | 0.158 ~ 0.1869 | - |
| H | M2 | 43(0.4375") | - | - | - | 200 ~ 700 | - | 0.158 ~ 0.4374 | 0.187 ~ 0.4374 | - |
Product Guide
Application Scenarios+
Round stopper punches are used in injection mold tooling and downstream molding/handling systems where a consistent, repeatable stop position improves cycle stability. In die and stamping-style operations that support molded part finishing (e.g., trimming gates, forming tabs, or locating thin features), the stopper geometry helps control part location before forming pressure is applied.
For automotive connector housings and electrical component housings, controlled positioning reduces misalignment and improves repeatability when forming or processing localized features that must land within tight dimensional windows. This variant supports controlled positioning through its stopper design and provides stable press fit-up behavior, which is important in high-cycle tool sets.
In medical device housing production, repeatability is critical for features such as snap-fit geometry or post-machining registration. The hardenable tool steel construction and controlled dimensional capability help maintain performance over production runs, supporting consistent stopping accuracy across cycles.
- Scenario 1: Connector housing feature forming/trimming—improves stop accuracy at each cycle.
- Scenario 2: Medical housing registration—supports stable location for downstream operations.
- Scenario 3: General punching workflows—benefits from repeatable stopping and stable fit-up.
Material & Process Details+
This series is available in M2 and A2 tool steels, both suited to hardenable punch applications where wear resistance and dimensional stability are required. M2 is widely used for high-wear tooling due to its strong wear performance after hardening and tempering; A2 is a robust alternative that can be selected when a balance of toughness and wear is preferred.
Because the exact hardness and heat-treatment state are not specified in the provided data, values such as HRC can only be confirmed on the documented material/heat treat certificate for your specific configuration. In general practice, these steels are typically hardened and tempered to achieve the required hardness for punching wear life. The key trade-off when selecting between grades is balancing wear resistance (often stronger in M2) against toughness considerations (commonly addressed with A2 selection in demanding impact conditions).
- Materials offered: M2, A2
- Typical heat treatment: harden & temper (confirm for your exact build)
- Selection focus: wear life vs. toughness balance
Sizing & Selection Guide+
Select the stopper punch size by matching the shank diameter D and the point length (B & L) to the required core/cavity or die interface depth in your tool design. The shank diameter range is D = 12 ~ 250 in (as provided), and the standard point length coding supports S = 150 ~ 250. Choose the alternate length ranges when the application needs deeper engagement: 150 ~ 400, 150 ~ 500, 150 ~ 600, 175 ~ 600, 200 ~ 600, 200 ~ 700, 225 ~ 700, or 250 ~ 700 depending on the coded option (B/C/D/E).
- Step 1: Verify the required shank fit—match your guide plate/retainer bore for the specified D.
- Step 2: Set engagement depth—select the coded point length for B & L that reaches the designed stop position.
- Step 3: Check feature control—ensure P (0.042 ~ 1.625 in) and W (0.062 ~ 0.5 in) align with your stopper profile requirements.
- Tolerance/fit: The data provided does not specify tolerance grades; verify the press fit-up expectations with your tooling drawing and the supplied dimensional capability for the selected configuration.
Frequently Asked Questions
Which shank diameter range is available for this inch round stopper punch series, and how do I match it to my guide bore?+
What point length (B & L) options are available for controlling engagement depth, and which should I pick?+
How do the available materials (M2 vs A2) affect punch wear life for high-cycle positioning?+
What tip shape codes (H, J, K, …) should I choose if I need a specific stopper geometry?+
Are dimensions P, W, and R provided for profile control, and what ranges can I design to?+
Related Products






Need Custom Specifications?
Our engineering team can help with custom configurations, material selection, and volume pricing.