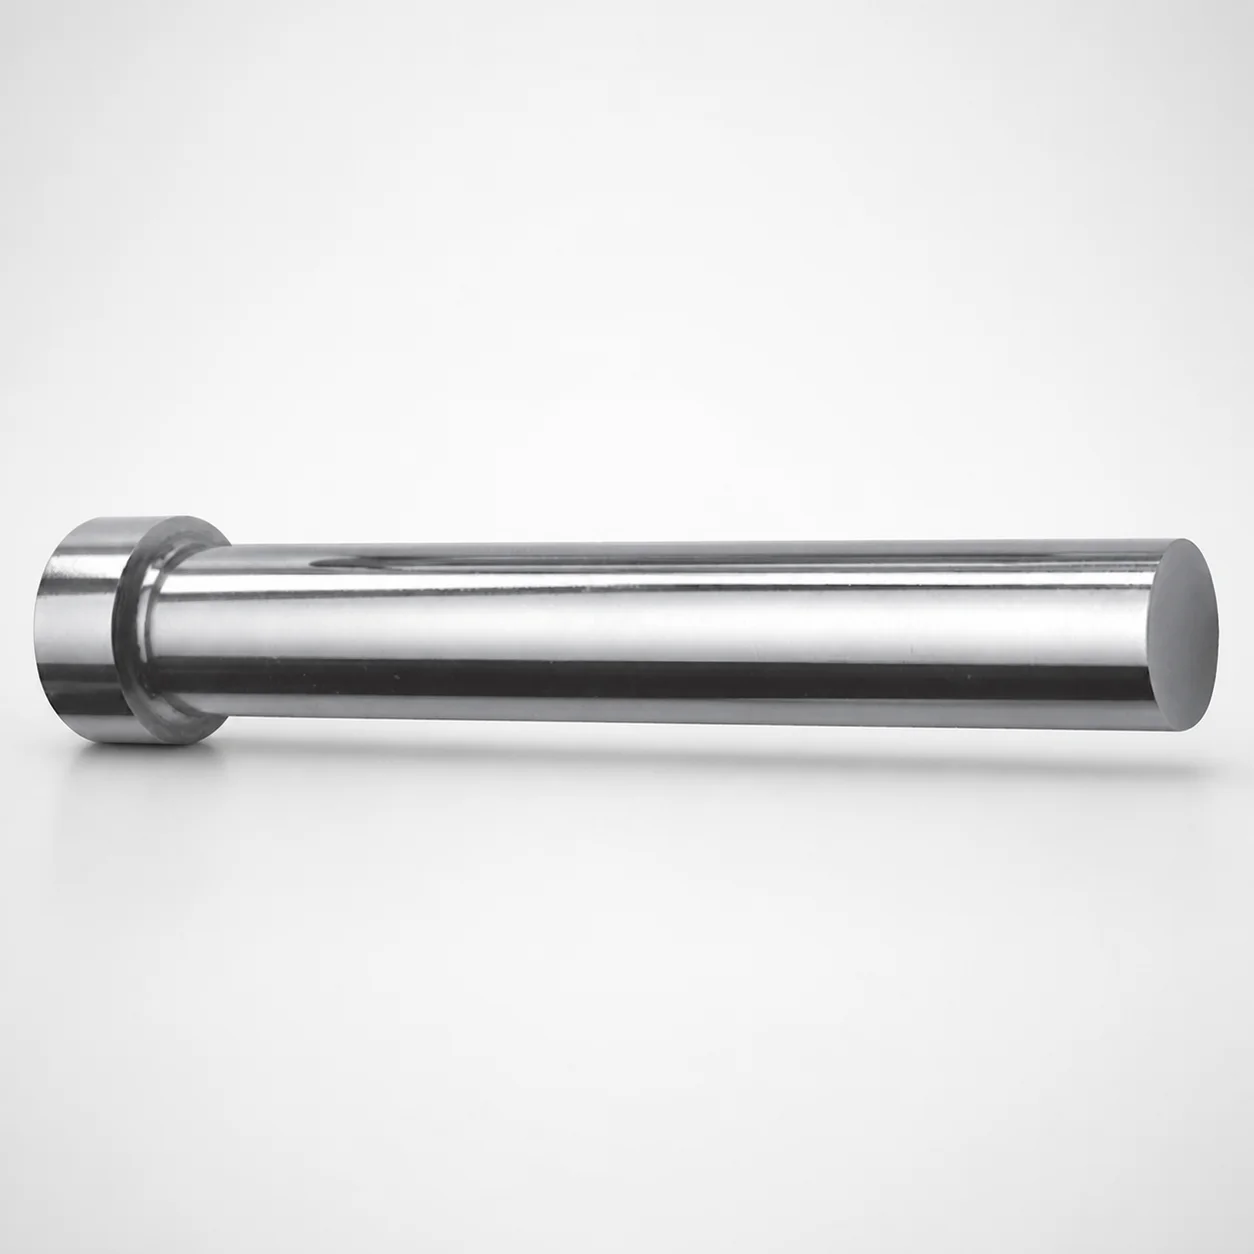
Inch Regular Punch Blanks for Heavy Load
Inch Regular Punch Blanks for Heavy Load (DAYTON) provide durable blank stock for punch press tooling. Standardized part format helps streamline ordering, while the adjustable shank diameter and coded inch length support fit to your die set.
- Regular punch blank design for heavy load punching applications
- Specify shank diameter range 37–100 in to match tool layouts
- Choose coded inch length range 200–500 for consistent setup
- DAYTON standardized part numbering supports fast procurement workflows
Specifications
7 configurations available
| D (Shank dia.) (in) | L (Length) (coded inch) |
|---|---|
| 37 (0.3750") | 200 ~ 500 |
| 43 (0.4375") | 200 ~ 500 |
| 50 (0.5000") | 200 ~ 500 |
| 62 (0.6250") | 200 ~ 500 |
| 75 (0.7500") | 200 ~ 500 |
| 87 (0.8750") | 200 ~ 500 |
| 100 (1.0000") | 200 ~ 500 |
Product Guide
Application Scenarios+
This punch blank stock is used in injection and stamping-adjacent metal tooling where a rigid punch is required for repeated, high-force operations. In punch press setups, it serves as the starting geometry that machinists finish into the final punch form, helping maintain a consistent build across production runs.
- Automotive bracket and connector tooling: select the appropriate shank diameter (D) within the 37–100 in range to match existing guide and tooling layouts, improving alignment under heavy load.
- Industrial enclosure and structural parts: use coded lengths (L) from 200–500 for predictable setup and faster die changeovers.
- High-cycle fabrication cells: the standardized part format and coded inch length support repeatability, reducing variation between batches when the final punch is re-machined.
Because this variant is specified specifically for heavy load tooling and offers flexible D and coded L selection, it’s suited for projects where tool fit and setup consistency directly impact productivity.
Material & Process Details+
The provided specifications define the punch blank geometry (shank diameter and coded inch length), but do not state a steel grade or heat-treatment condition. As a result, the exact hardness (HRC), wear-resistance rating, and whether it is pre-hardened, quenched & tempered, or nitrided cannot be confirmed from the available data.
When selecting material for heavy-load punch applications, engineers typically balance wear resistance (often increased by higher alloying or surface treatments) against toughness (needed to avoid chipping under shock loading). If you share the requested steel grade for this series, we can map the heat-treatment state and expected hardness/tribological trade-offs to your cavity geometry and expected tonnage.
- Geometry: D 37–100 in, L 200–500 (coded)
- Steel/heat treatment: not specified in input
Sizing & Selection Guide+
Correct sizing of this punch blank is driven by matching the shank diameter (D) to your tooling’s guide/support system and matching the coded inch length (L) to your die stack height and protrusion requirements.
- Choose shank diameter (D): select a value in the 37–100 in range so the finished punch will fit the guide bores and maintain stability during heavy-load punching.
- Choose coded length (L): select L from 200–500 (coded inch) to align with your expected die height and setup consistency.
- Match to cavity/core workflow: after procurement, the blank is machined to the final working tip geometry; start from D and L that satisfy your guide and overall stack constraints.
Tolerance and fit requirements are not provided in the input data. For critical alignment, confirm the allowable clearance for your guide bushings and punch holder before finalizing D, and verify that the chosen coded L provides the required engagement without excessive overhang.
Frequently Asked Questions
How do I select the correct shank diameter (D) for these inch regular punch blanks in a heavy-load die set?+
What does the coded inch length (L = 200–500) mean for determining punch protrusion and setup height?+
Are these punch blanks intended for pre-hardened or heat-treated steel, and what hardness should I expect?+
How does the standardized part format help when producing multiple punches for a production line?+
Can I use one set of punch blanks across different die designs, or do I need to re-select D and L each time?+
Related Products
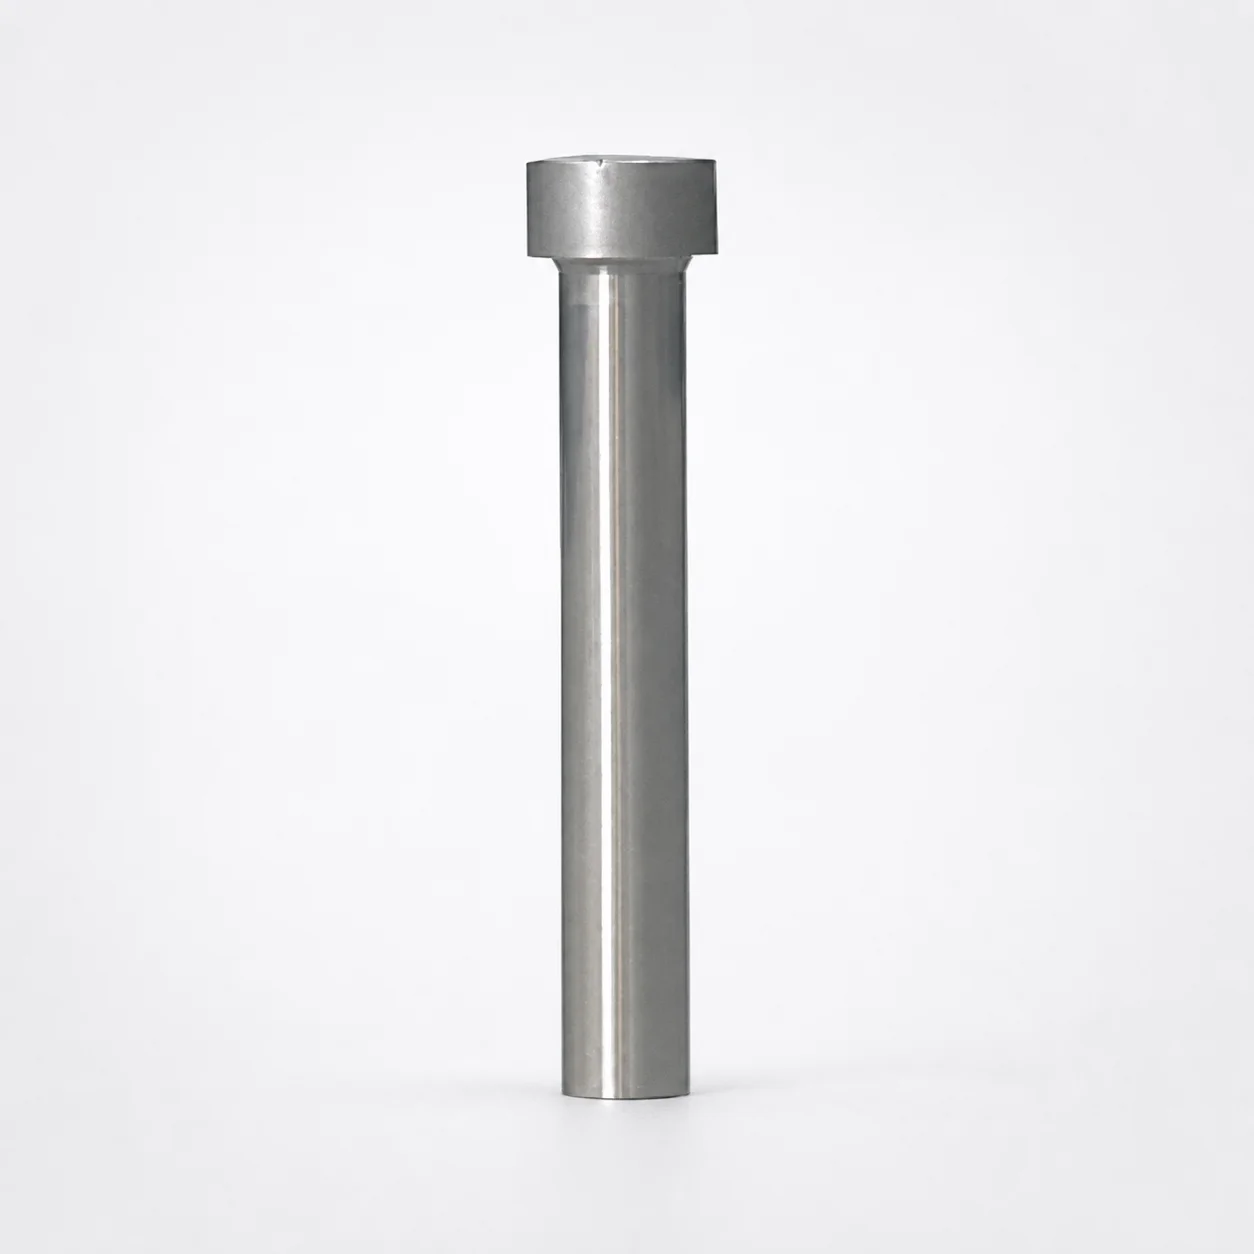
Ejector Punch Blanks (Blank, Standard)
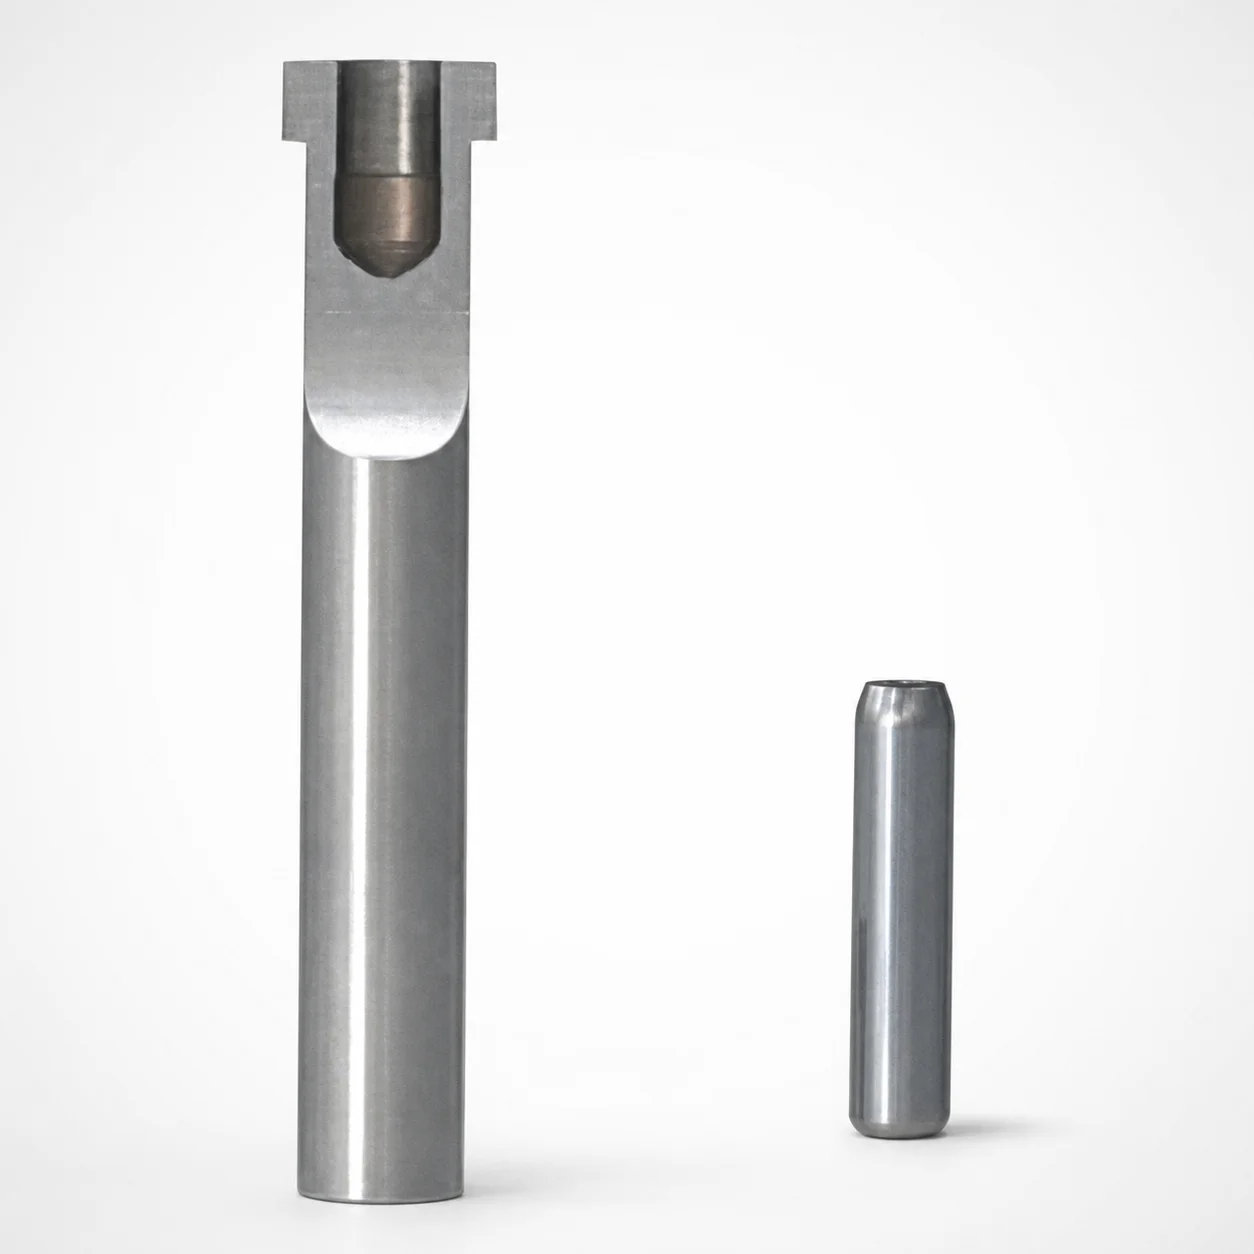
SKD11 Equivalent Steel Ejector Punch Blanks with Locating Dowel Hole
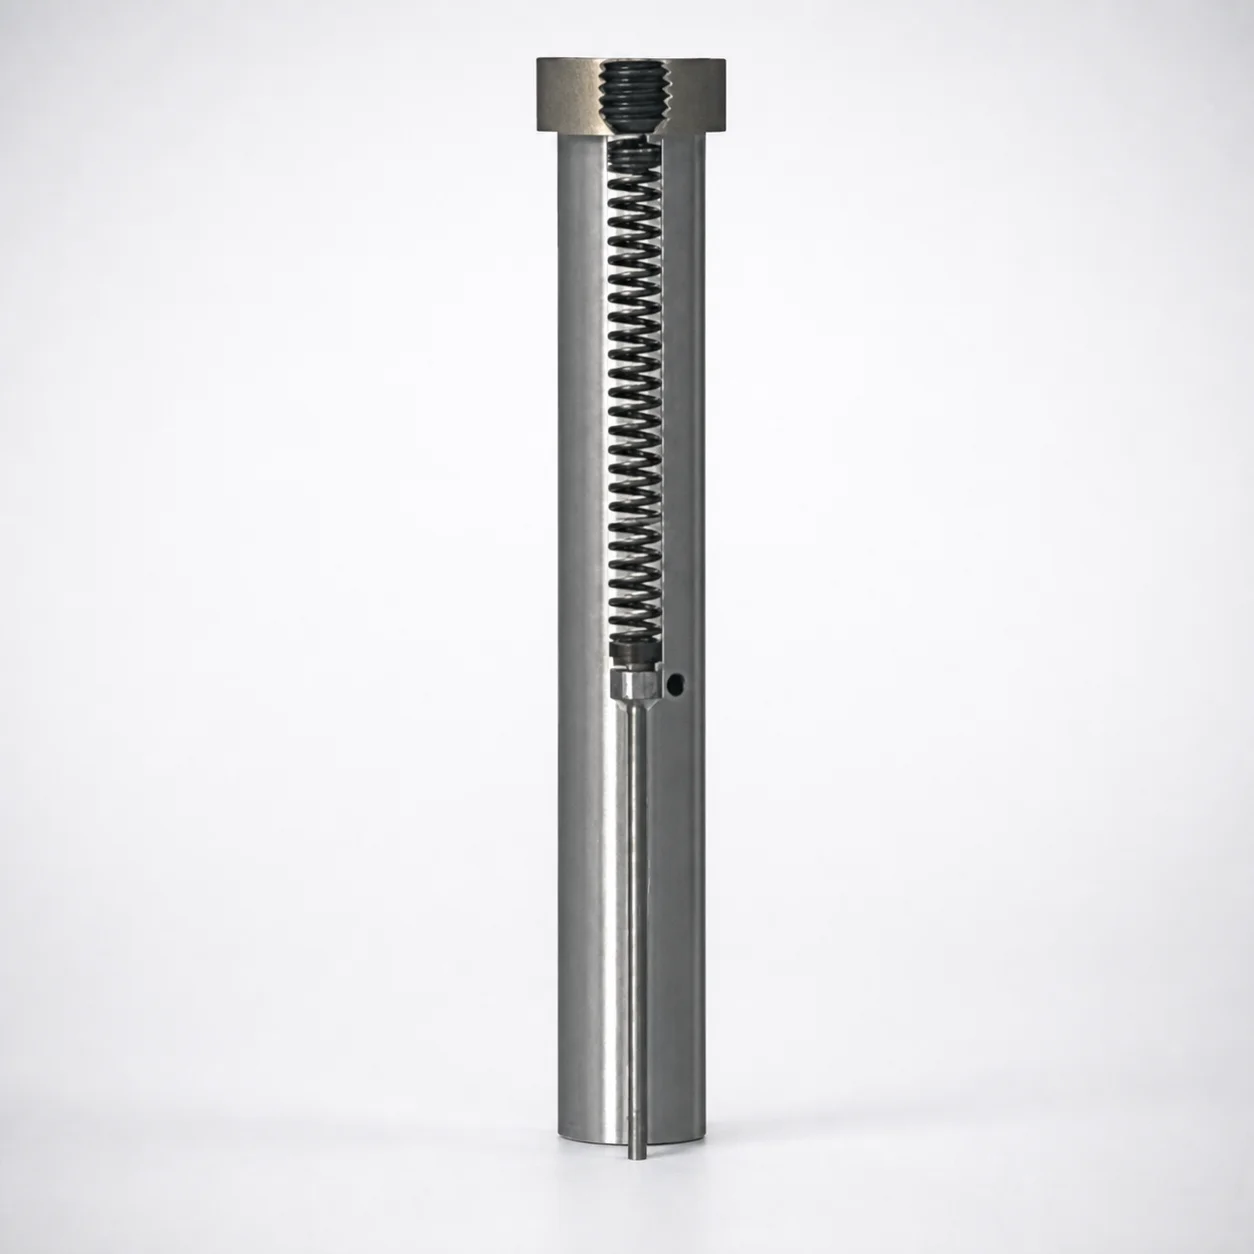
Large-Diameter Pin Type Ejector Punch Blanks
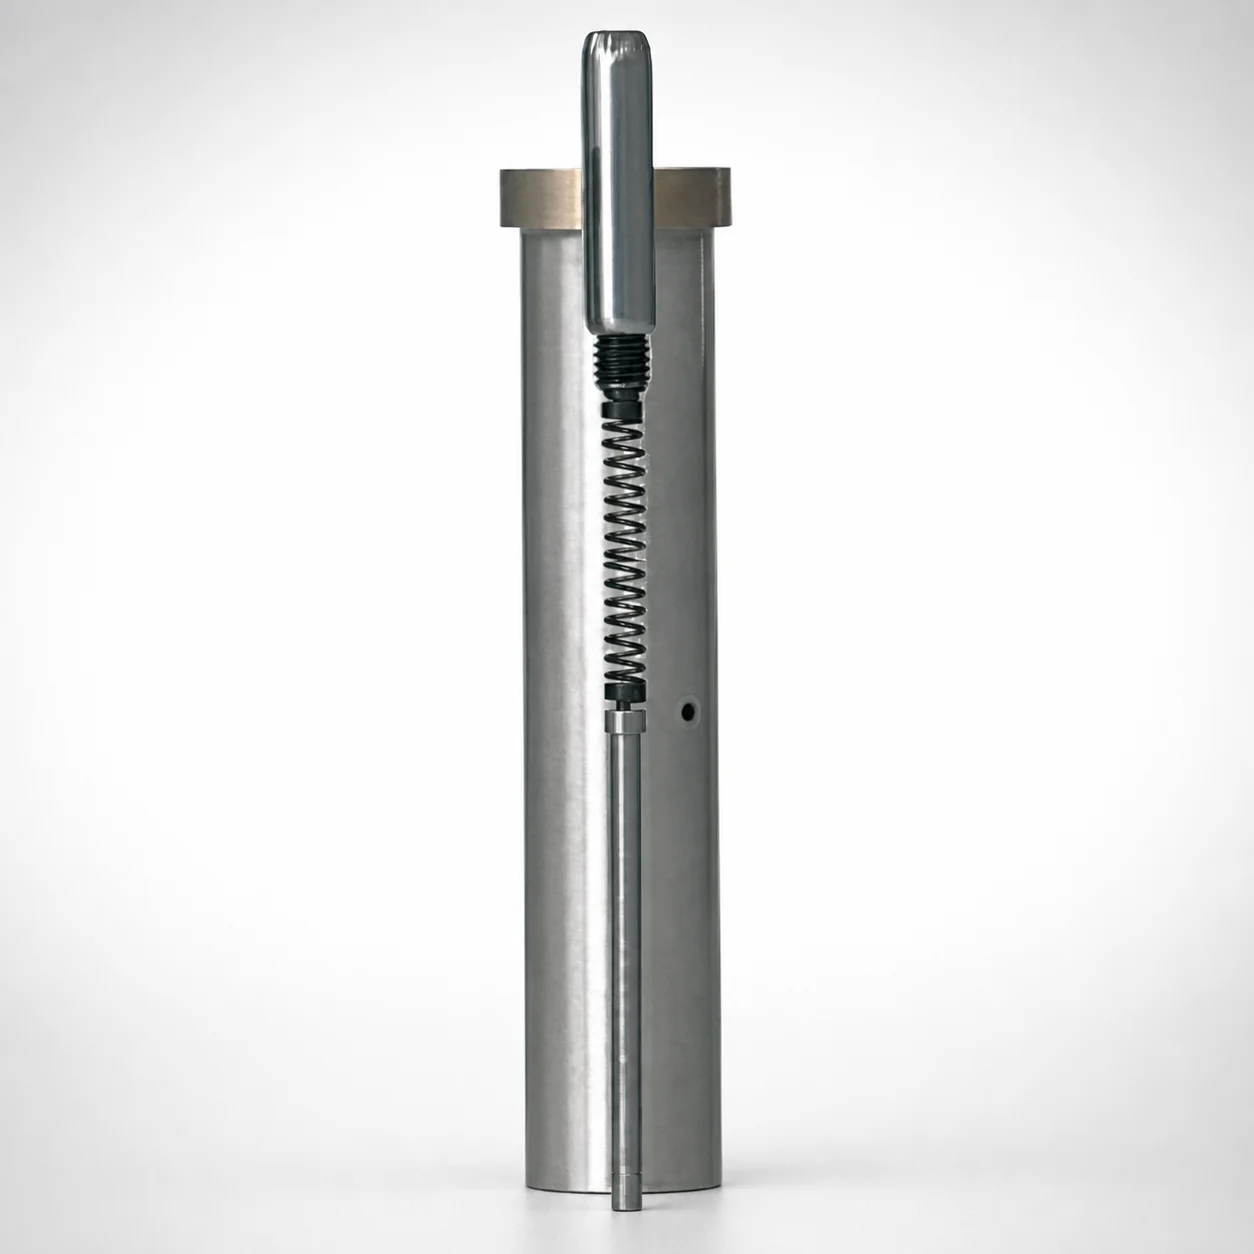
SKD11 Steel Ejector Punch Blank with Locating Dowel Hole (D2 Equivalent)
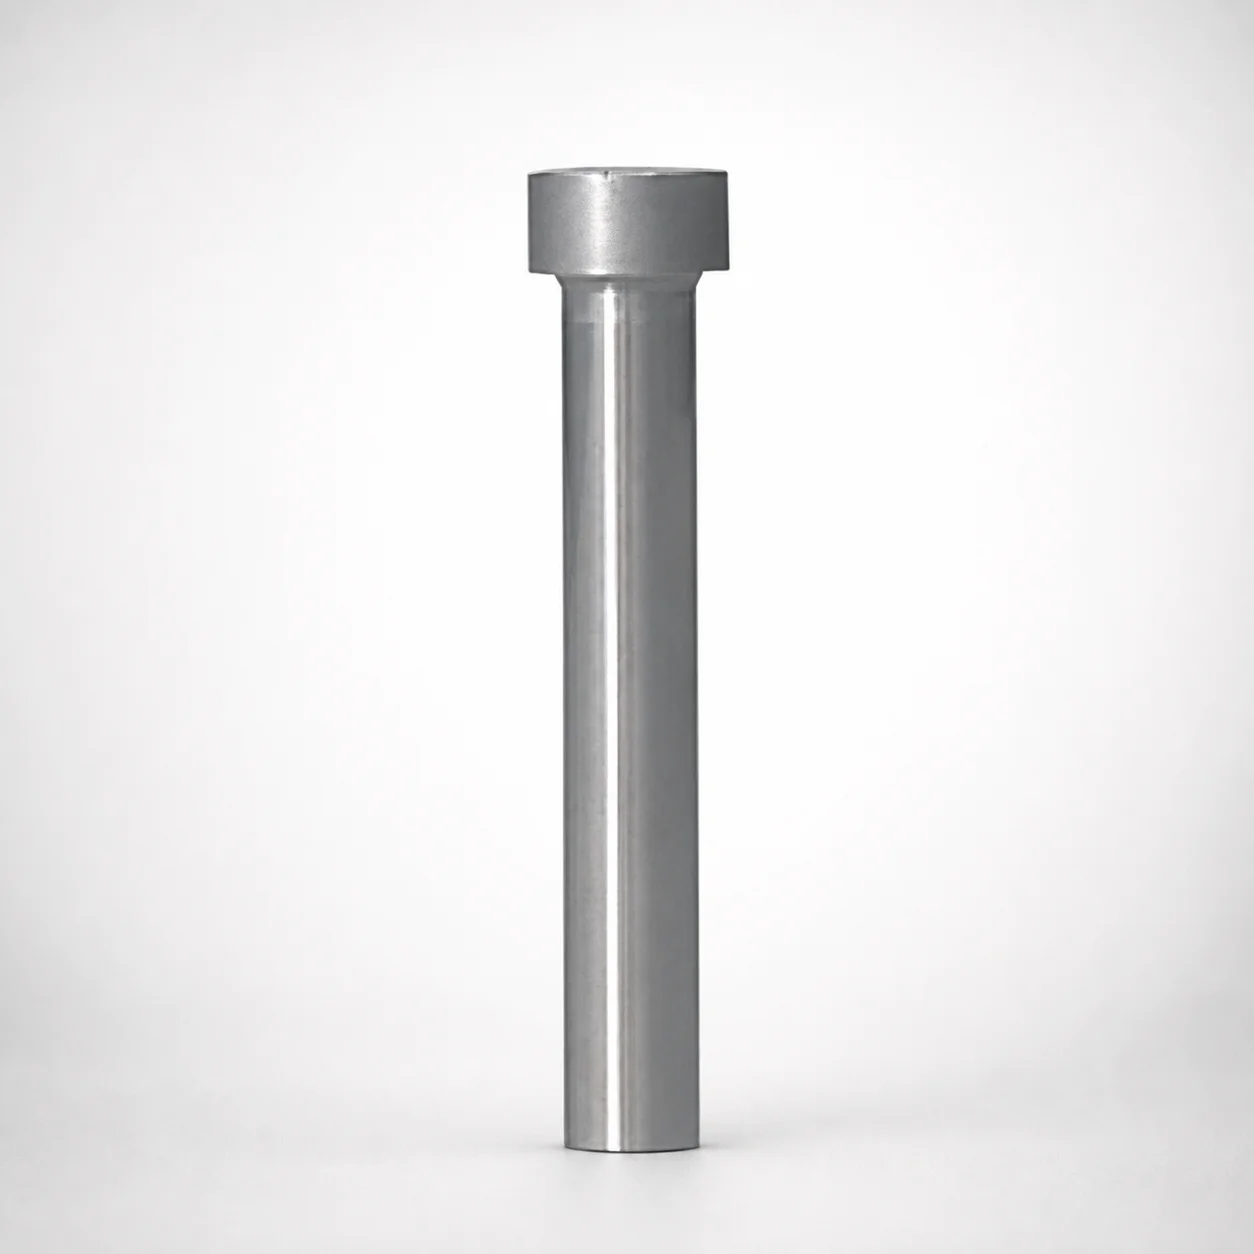
Heavy Load Punch Blanks - Metric (Diameters 10-25 mm)
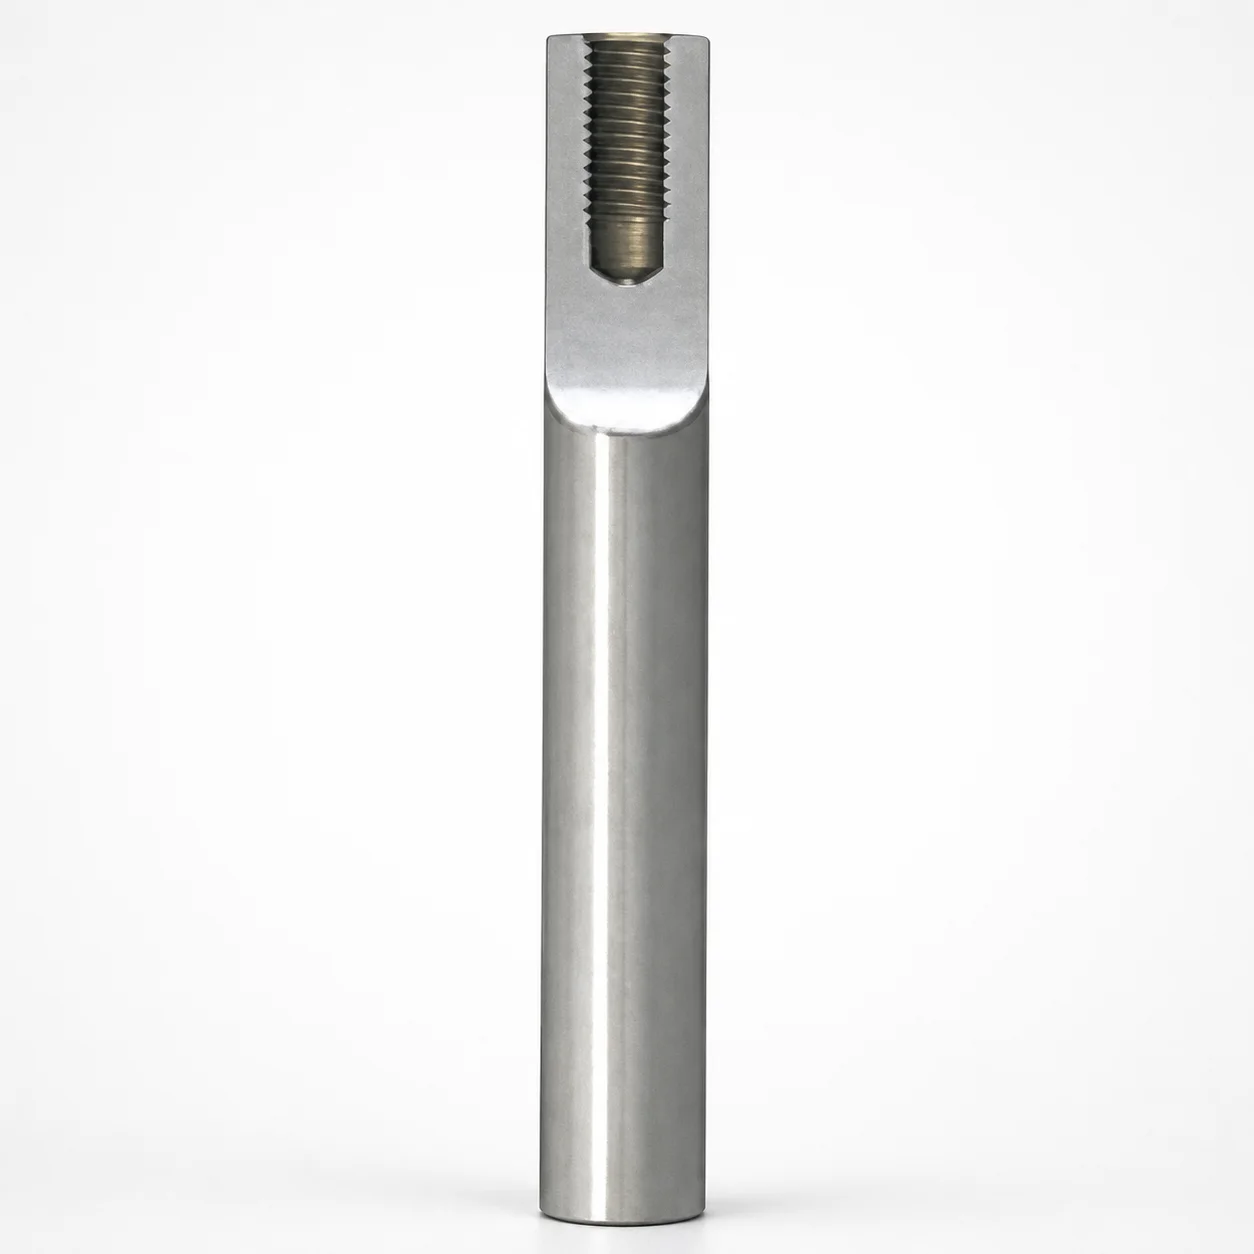
Metric Tapped Punch Blanks for Bolt-Fixed Punches
Need Custom Specifications?
Our engineering team can help with custom configurations, material selection, and volume pricing.