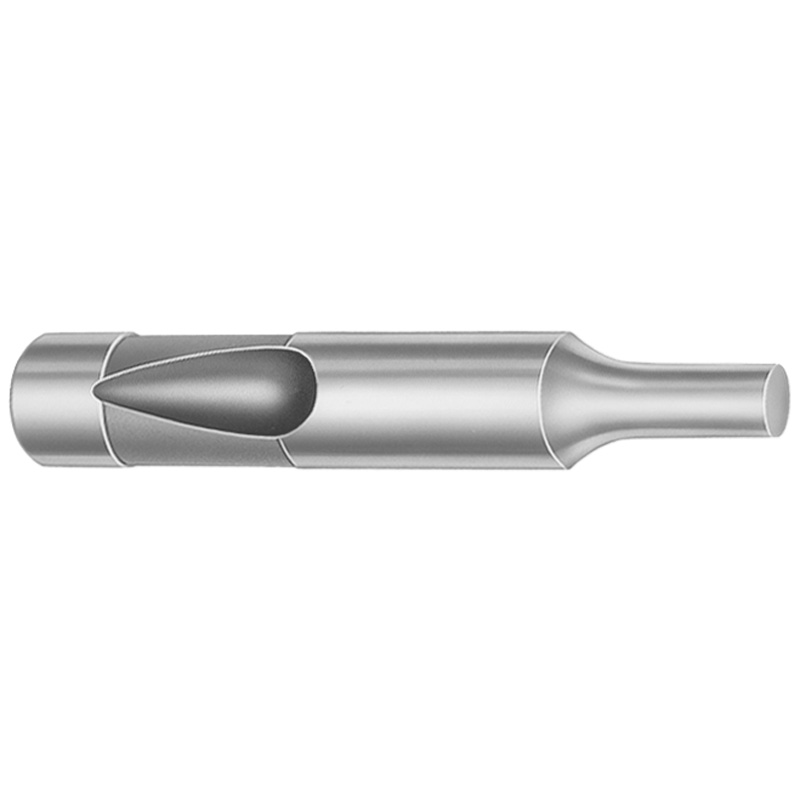
Ball Lock Regular Punches Heavy Duty Inch Tip Shape R
Ball Lock regular punches heavy duty inch (Tip Shape R) are engineered for stable punching performance in tool & die builds. The ball-lock design improves retention and supports consistent part ejection during production.
- Ball-lock retention for secure placement in punch systems and inserts
- Hardened steel construction for reliable wear resistance
- Precision-controlled punch tip geometry for consistent punching results
- Designed for heavy-duty in inch-based molds and press tool applications
Specifications
2809 configurations available
| Tip Shape | Material | D (Shank dia.) (in) | Standard Point Length & L (Length) (coded inch) | [B] Point Length B & L (Length) (coded inch) | [C] Point Length B & L (Length) (coded inch) | [D] Point Length B & L (Length) (coded inch) | P Dimension (in) | W Dimension (in) | R Dimension (in) |
|---|---|---|---|---|---|---|---|---|---|
| H | M2 | 37 (0.3750") | 250 ~ 600 | - | - | - | 0.05 ~ 0.374 | 0.05 ~ 0.124 | - |
| H | M2 | 37 (0.3750") | 250 ~ 600 | - | - | - | 0.05 ~ 0.374 | 0.062 ~ 0.374 | - |
| H | A2 | 37 (0.3750") | 250 ~ 600 | - | - | - | 0.05 ~ 0.374 | 0.05 ~ 0.124 | - |
| H | A2 | 37 (0.3750") | 250 ~ 600 | - | - | - | 0.05 ~ 0.374 | 0.062 ~ 0.374 | - |
| H | PS4 | 37 (0.3750") | 250 ~ 600 | - | - | - | 0.05 ~ 0.374 | 0.05 ~ 0.124 | - |
| H | PS4 | 37 (0.3750") | 250 ~ 600 | - | - | - | 0.05 ~ 0.374 | 0.062 ~ 0.374 | - |
| H | M2 | 37 (0.3750") | - | 250 ~ 600 | - | - | 0.05 ~ 0.374 | 0.05 ~ 0.124 | - |
| H | M2 | 37 (0.3750") | - | 250 ~ 600 | - | - | 0.05 ~ 0.374 | 0.062 ~ 0.374 | - |
| H | A2 | 37 (0.3750") | - | 250 ~ 600 | - | - | 0.05 ~ 0.374 | 0.05 ~ 0.124 | - |
| H | A2 | 37 (0.3750") | - | 250 ~ 600 | - | - | 0.05 ~ 0.374 | 0.062 ~ 0.374 | - |
| H | PS4 | 37 (0.3750") | - | 250 ~ 600 | - | - | 0.05 ~ 0.374 | 0.05 ~ 0.124 | - |
| H | PS4 | 37 (0.3750") | - | 250 ~ 600 | - | - | 0.05 ~ 0.374 | 0.062 ~ 0.374 | - |
| H | M2 | 37 (0.3750") | - | - | 250 ~ 600 | - | 0.05 ~ 0.374 | 0.05 ~ 0.124 | - |
| H | M2 | 37 (0.3750") | - | - | 250 ~ 600 | - | 0.05 ~ 0.374 | 0.062 ~ 0.374 | - |
| H | A2 | 37 (0.3750") | - | - | 250 ~ 600 | - | 0.05 ~ 0.374 | 0.05 ~ 0.124 | - |
| H | A2 | 37 (0.3750") | - | - | 250 ~ 600 | - | 0.05 ~ 0.374 | 0.062 ~ 0.374 | - |
| H | PS4 | 37 (0.3750") | - | - | 250 ~ 600 | - | 0.05 ~ 0.374 | 0.05 ~ 0.124 | - |
| H | PS4 | 37 (0.3750") | - | - | 250 ~ 600 | - | 0.05 ~ 0.374 | 0.062 ~ 0.374 | - |
| H | M2 | 50 (0.5000") | 250 ~ 700 | - | - | - | 0.093 ~ 0.186 | 0.093 ~ 0.186 | - |
| H | M2 | 50 (0.5000") | 250 ~ 700 | - | - | - | 0.093 ~ 0.186 | 0.187 ~ 0.499 | - |
| H | M2 | 50 (0.5000") | 250 ~ 700 | - | - | - | 0.187 ~ 0.499 | 0.093 ~ 0.186 | - |
| H | M2 | 50 (0.5000") | 250 ~ 700 | - | - | - | 0.187 ~ 0.499 | 0.187 ~ 0.499 | - |
| H | A2 | 50 (0.5000") | 250 ~ 700 | - | - | - | 0.093 ~ 0.186 | 0.093 ~ 0.186 | - |
| H | A2 | 50 (0.5000") | 250 ~ 700 | - | - | - | 0.093 ~ 0.186 | 0.187 ~ 0.499 | - |
| H | A2 | 50 (0.5000") | 250 ~ 700 | - | - | - | 0.187 ~ 0.499 | 0.093 ~ 0.186 | - |
| H | A2 | 50 (0.5000") | 250 ~ 700 | - | - | - | 0.187 ~ 0.499 | 0.187 ~ 0.499 | - |
| H | PS4 | 50 (0.5000") | 250 ~ 700 | - | - | - | 0.093 ~ 0.186 | 0.093 ~ 0.186 | - |
| H | PS4 | 50 (0.5000") | 250 ~ 700 | - | - | - | 0.093 ~ 0.186 | 0.187 ~ 0.499 | - |
| H | PS4 | 50 (0.5000") | 250 ~ 700 | - | - | - | 0.187 ~ 0.499 | 0.093 ~ 0.186 | - |
| H | PS4 | 50 (0.5000") | 250 ~ 700 | - | - | - | 0.187 ~ 0.499 | 0.187 ~ 0.499 | - |
| H | M2 | 50 (0.5000") | - | 250 ~ 700 | - | - | 0.093 ~ 0.186 | 0.093 ~ 0.186 | - |
| H | M2 | 50 (0.5000") | - | 250 ~ 700 | - | - | 0.093 ~ 0.186 | 0.187 ~ 0.499 | - |
| H | M2 | 50 (0.5000") | - | 250 ~ 700 | - | - | 0.187 ~ 0.499 | 0.093 ~ 0.186 | - |
| H | M2 | 50 (0.5000") | - | 250 ~ 700 | - | - | 0.187 ~ 0.499 | 0.187 ~ 0.499 | - |
| H | A2 | 50 (0.5000") | - | 250 ~ 700 | - | - | 0.093 ~ 0.186 | 0.093 ~ 0.186 | - |
| H | A2 | 50 (0.5000") | - | 250 ~ 700 | - | - | 0.093 ~ 0.186 | 0.187 ~ 0.499 | - |
| H | A2 | 50 (0.5000") | - | 250 ~ 700 | - | - | 0.187 ~ 0.499 | 0.093 ~ 0.186 | - |
| H | A2 | 50 (0.5000") | - | 250 ~ 700 | - | - | 0.187 ~ 0.499 | 0.187 ~ 0.499 | - |
| H | PS4 | 50 (0.5000") | - | 250 ~ 700 | - | - | 0.093 ~ 0.186 | 0.093 ~ 0.186 | - |
| H | PS4 | 50 (0.5000") | - | 250 ~ 700 | - | - | 0.093 ~ 0.186 | 0.187 ~ 0.499 | - |
| H | PS4 | 50 (0.5000") | - | 250 ~ 700 | - | - | 0.187 ~ 0.499 | 0.093 ~ 0.186 | - |
| H | PS4 | 50 (0.5000") | - | 250 ~ 700 | - | - | 0.187 ~ 0.499 | 0.187 ~ 0.499 | - |
| H | M2 | 50 (0.5000") | - | - | 250 ~ 700 | - | 0.093 ~ 0.186 | 0.093 ~ 0.186 | - |
| H | M2 | 50 (0.5000") | - | - | 250 ~ 700 | - | 0.093 ~ 0.186 | 0.187 ~ 0.499 | - |
| H | M2 | 50 (0.5000") | - | - | 250 ~ 700 | - | 0.187 ~ 0.499 | 0.093 ~ 0.186 | - |
| H | M2 | 50 (0.5000") | - | - | 250 ~ 700 | - | 0.187 ~ 0.499 | 0.187 ~ 0.499 | - |
| H | A2 | 50 (0.5000") | - | - | 250 ~ 700 | - | 0.093 ~ 0.186 | 0.093 ~ 0.186 | - |
| H | A2 | 50 (0.5000") | - | - | 250 ~ 700 | - | 0.093 ~ 0.186 | 0.187 ~ 0.499 | - |
| H | A2 | 50 (0.5000") | - | - | 250 ~ 700 | - | 0.187 ~ 0.499 | 0.093 ~ 0.186 | - |
| H | A2 | 50 (0.5000") | - | - | 250 ~ 700 | - | 0.187 ~ 0.499 | 0.187 ~ 0.499 | - |
Product Guide
Application Scenarios+
Ball-lock regular punches with Tip Shape R are used in injection-mold tooling and precision press stations where stable material piercing and consistent ejection are critical. The ball-lock feature helps secure the punch in modular holders, improving retention during repeated cycles and reducing the risk of movement that can affect cavity-to-cavity repeatability.
- Automotive connector and terminal housings: Suitable for heavy-duty inch-based mold builds that require reliable punching of thin features or inserts. Tip Shape R provides consistent punch tip geometry to support stable forming with tight dimensional control.
- Appliance and industrial component molds: Ideal for robust tool & die applications where wear resistance is needed for high-run production. The heavy-duty design supports dependable performance under continuous punching load.
- Packaging and housings with post-processing features: Works in systems where consistent part release and repeatable punching contribute to downstream assembly fit.
Material & Process Details+
This punch series is available in M2, A2, and PS4 materials, enabling material selection based on wear versus toughness needs. M2 is a high-speed steel commonly used for superior wear resistance in tooling; it is typically quenched and tempered to achieve a hard cutting/punching response, with hardness usually specified in the ~60 HRC class for wear-focused applications (exact HRC depends on heat treat condition provided by the supplier).
A2 (often air-hardened tool steel) is a good balance option when you need toughness with strong wear resistance; it is also quenched and tempered to reach working hardness, trading some ultimate wear performance versus premium wear grades.
- PS4 provides an alternate steel option from the available lineup for use where a different balance of durability and manufacturability is preferred.
In all cases, the punch tip geometry relies on controlled grinding/finishing to maintain contact accuracy; hardness increases wear resistance but can reduce impact toughness if used outside recommended load conditions.
Sizing & Selection Guide+
To select the correct ball-lock punch, match the shank and point dimensions to your holder and punch station requirements. This series provides shank diameter D in the range 37 ~ 125 in and multiple point-length codes.
- Tip Shape R lengths: Use the coded length ranges available for the configuration: 250 ~ 600, 250 ~ 700, 275 ~ 700, or 300 ~ 700 (as offered for the series’ standard point length L).
- B/C/D point-length options: Depending on the specific geometry configuration, point-length coded ranges are also listed as 250 ~ 600, 250 ~ 700, 275 ~ 700, 300 ~ 700, or D: 275 ~ 700 / 300 ~ 700.
Confirm P (0.05 ~ 1 in) and W (0.05 ~ 0.5 in) are compatible with your mating clearance/relief features, especially for stack-up control in mold inserts. If your holder uses a fixed seat and ball-lock groove, ensure the selected D and length code correspond exactly to the cavity/core access depth to avoid excessive protrusion or bottoming.
Frequently Asked Questions
Which tip geometry options are available for this ball-lock punch series, and is Tip Shape R supported by the listed ranges?+
How should I choose the shank diameter (D) for matching the punch holder in an inch-based mold tool?+
What point-length (L) options are available, and how do I ensure correct protrusion without bottoming?+
What materials are offered (M2, A2, PS4), and what trade-offs should I expect for wear vs. toughness?+
Are P and W dimensions configurable, and how do they affect fit with mold insert features?+
Related Products


Need Custom Specifications?
Our engineering team can help with custom configurations, material selection, and volume pricing.